
105 Dogwood Drive, Washington, NC 27889
Local realty services provided by:Better Homes and Gardens Real Estate Metro Brokers
105 Dogwood Drive,Washington, NC 27889
$264,900
- 3 Beds
- 3 Baths
- 1,524 sq. ft.
- Single family
- Pending
Listed by: carla jai ollison
Office: jai & company realty
MLS#:100588225
Source:NC_CCAR
Price summary
- Price:$264,900
- Price per sq. ft.:$173.82
About this home
Welcome to your next home in the sought-after Pamlico Village subdivision! Nestled on a spacious 0.51-acre lot, this beautifully maintained 3-bedroom, 2.5 bath home offers more than 1,500 square feet of comfortable living space, thoughtful updates, and an incredible detached flex space that truly sets it apart.
Step inside and you'll immediately appreciate the bright, open floor plan that's perfect for everyday living and entertaining. Fresh interior paint and new luxury vinyl plank flooring in the living room create a warm, modern feel, while the spacious layout provides plenty of room to gather with family and friends.
Outdoor living is just as impressive. The recently updated front and back decks offer the perfect places to enjoy your morning coffee, host backyard barbecues, entertain guests, or simply relax while overlooking the large backyard. With over half an acre, you'll have plenty of space for outdoor activities, gardening, pets, and making memories for years to come.
One of this home's most unique features is the finished, detached flex space. Complete with sheetrock, stylish accent walls, LED lighting, and heating and air conditioning, this versatile space is ready to become your dream home office, fitness room, art studio, gaming room, man cave, she shed, homeschool room, or creative retreat. The possibilities are endless. There is also an additional storage shed in the back yard.
Additional updates include a roof replaced in 2022 and an HVAC system installed in 2017, providing added peace of mind for the next owner.
Move-in ready and full of character, this home combines modern updates, flexible living space, and a fantastic location in one complete package. If you've been searching for a home that offers room to live, work, and entertain, this is one you won't want to miss. Schedule your private showing today!...
Contact an agent
Home facts
- Year built:1979
- Subdivision & Development:Pamlico Village
- Listing ID #:100588225
- Added:45 day(s) ago
- Updated:August 26, 2026 at 08:51 AM
Rooms and interior
- Bedrooms:3
- Total bathrooms:3
- Full bathrooms:2
- Half bathrooms:1
- Rooms Total:6
- Bedroom Description:Master Downstairs
- Living area:1,524 sq. ft.
Heating and cooling
- Cooling:Central Air
- Heating:Forced Air, Heating, Propane
- Central air:Yes
Structure and exterior
- Roof:Shingle
- Year built:1979
- Building area:1,524 sq. ft.
- Lot area:0.51 Acres
- Construction Materials:Brick Veneer
- Exterior Features:Deck
- Foundation Description:Crawl Space
- Levels:1 Story
Schools
- High school:Washington High School
- Middle school:P. S. Jones
- Elementary school:Eastern Elementary School
Finances and disclosures
- Price:$264,900
- Price per sq. ft.:$173.82
Parking
- Parking description:On Site, Paved
- Carport spaces:1

New listings near 105 Dogwood Drive
- New
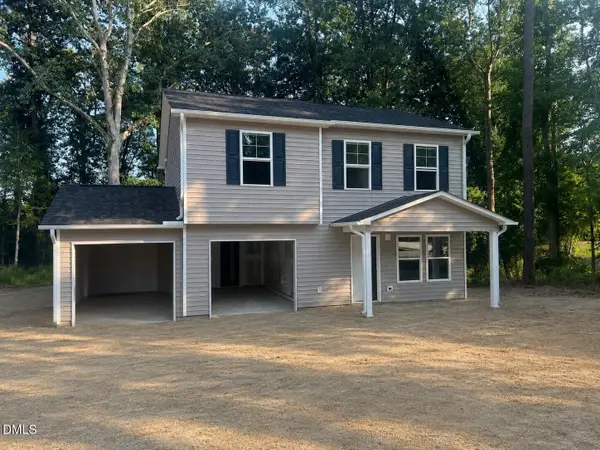 $266,994Active4 beds 3 baths1,508 sq. ft.
175 Slatestone Road, Washington, NC 27889
MLS# 10188518Listed by: OSBORNE REAL ESTATE SOLUTIONS - New
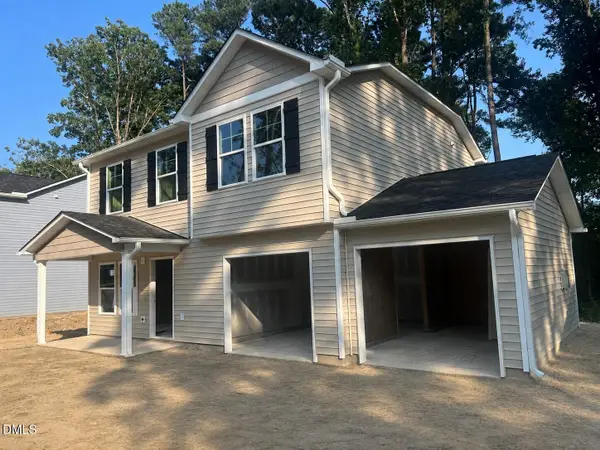 $264,996Active4 beds 3 baths1,508 sq. ft.
197 Slatestone Road, Washington, NC 27889
MLS# 10188522Listed by: OSBORNE REAL ESTATE SOLUTIONS - New
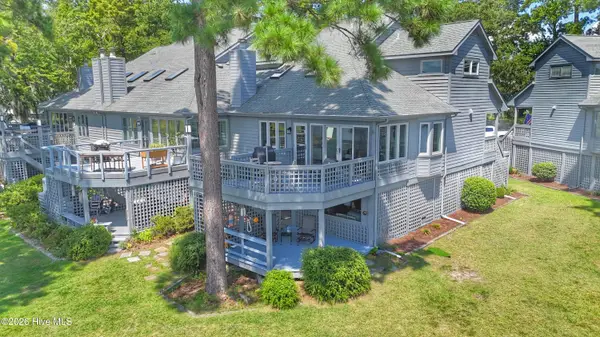 $575,000Active3 beds 4 baths1,690 sq. ft.
150 Riverboat Drive, Washington, NC 27889
MLS# 100598660Listed by: KAREN THOMAS REAL ESTATE - New
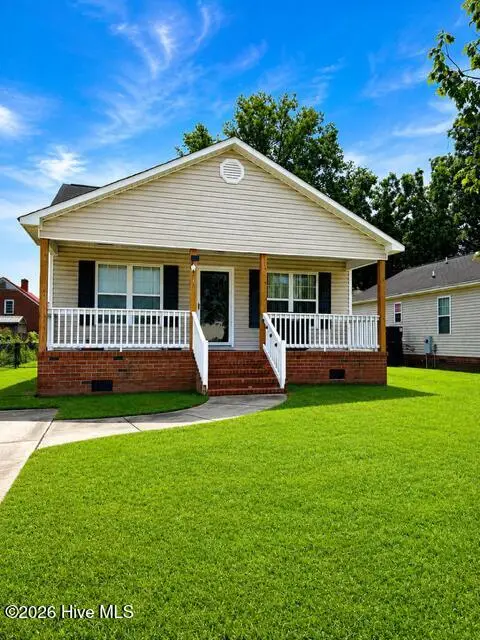 $174,900Active3 beds 2 baths1,092 sq. ft.
311 Fleming Street, Washington, NC 27889
MLS# 100598572Listed by: TYRE REALTY GROUP INC. - New
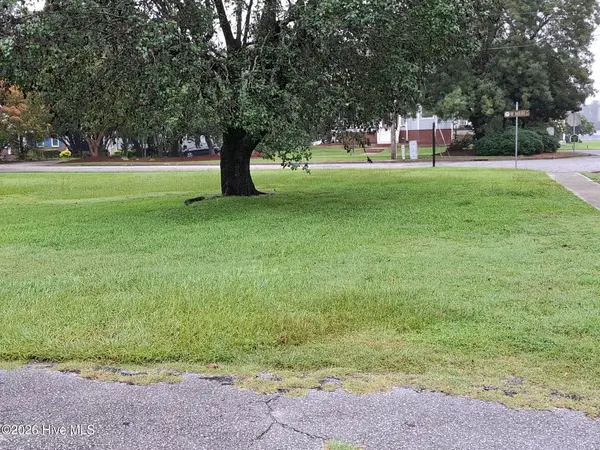 $139,000Active0.14 Acres
Lot 1 W Main West Street, Washington, NC 27889
MLS# 100598520Listed by: COLDWELL BANKER SEA COAST ADVANTAGE - WASHINGTON - New
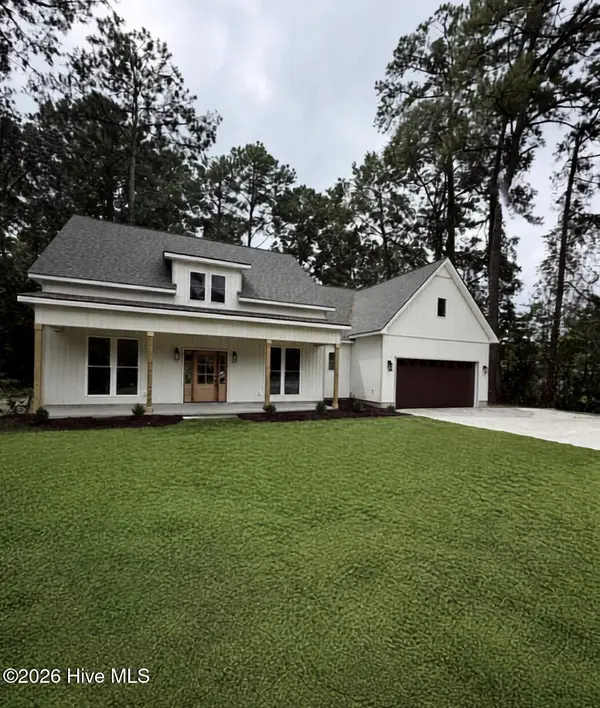 $519,999Active4 beds 3 baths2,453 sq. ft.
6818 River Road, Washington, NC 27889
MLS# 100598482Listed by: LEE & HARRELL REAL ESTATE PROFESSIONALS - New
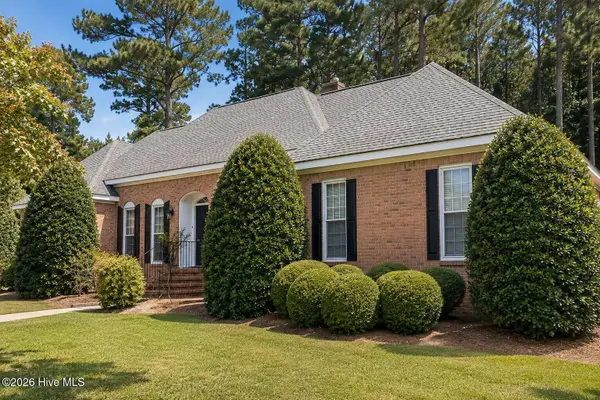 $339,000Active3 beds 2 baths2,083 sq. ft.
205 Thomas Place, Washington, NC 27889
MLS# 100598186Listed by: SUMNERBAIRD SEA GLASS - New
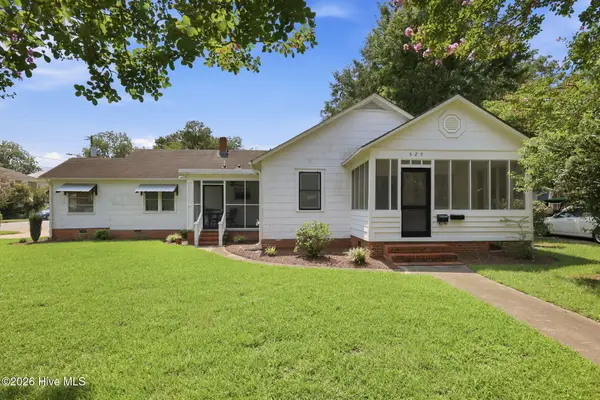 $289,000Active4 beds 3 baths2,092 sq. ft.
525 E 2nd Street, Washington, NC 27889
MLS# 100598197Listed by: EXP REALTY - New
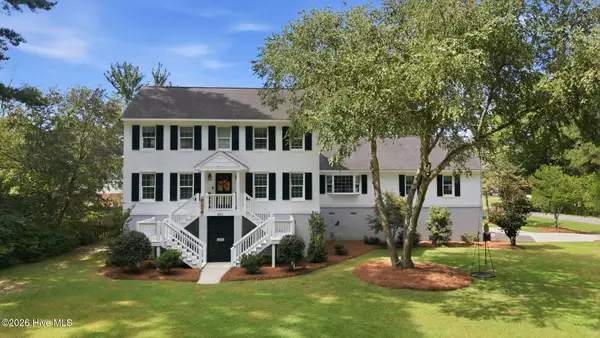 $679,000Active4 beds 4 baths3,601 sq. ft.
601 Fairview Avenue, Washington, NC 27889
MLS# 100597163Listed by: THE RICH COMPANY - New
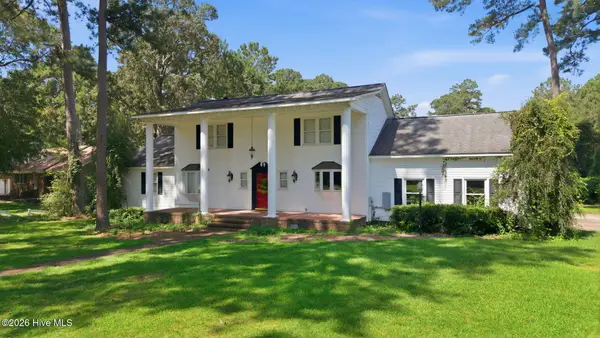 $449,000Active3 beds 3 baths2,595 sq. ft.
114 N Reed Drive, Washington, NC 27889
MLS# 100597449Listed by: THE RICH COMPANY


Protect your home and budget from life's surprises with an Assurant Home Warranty, backed by a partner that supports you through every step of homeownership. Explore Plans.
© 2026 Better Homes and Gardens Real Estate LLC. An Anywhere Real Estate company. All rights reserved. Better Homes and Gardens® Real Estate is a registered trademark owned by Meredith Operations Corporation, licensed to Better Homes and Gardens Real Estate LLC and used with permission. Better Homes and Gardens Real Estate LLC fully supports the principles of the Fair Housing Act and the Equal Opportunity Act. Listing information is deemed reliable but is not guaranteed accurate.
Each office is independently owned and operated.
Any services or products provided by third parties are not provided by, affiliated with or related to Better Homes and Gardens Real Estate LLC, or its affiliated companies.