
121 S Reed Drive, Washington, NC 27889
Local realty services provided by:Better Homes and Gardens Real Estate Treasure
121 S Reed Drive,Washington, NC 27889
$385,000
- 3 Beds
- 3 Baths
- - sq. ft.
- Single family
- Sold
Listed by: alexis brooks linson
Office: united country respess real estate
MLS#:100587835
Source:NC_CCAR
Sorry, we are unable to map this address
Price summary
- Price:$385,000
About this home
Experience the perfect blend of traditional style and modern updates at 121 S. Reed Drive. This beautifully maintained 3-bedroom, 2.5-bath home offers three levels of versatile living space in an established Washington neighborhood. Featuring timeless hardwood floors throughout, a remodeled kitchen with granite countertops, and updated bathrooms completed within the last five years, this home combines classic charm with today's desired finishes. New trex decking on the spacious back porch to overlook your quiet backyard. The first floor houses the kitchen, dining, living, laundry, and half bath while the second floor has all 3 bedrooms. The 3rd floor offers a versatile bonus space. The wooded lot offers privacy while still conveniently located in city limits. This home offers a wonderful opportunity to own a move-in ready home with timeless appeal.
Contact an agent
Home facts
- Year built:1989
- Subdivision & Development:Smallwood
- Listing ID #:100587835
- Added:49 day(s) ago
- Updated:August 29, 2026 at 07:03 AM
Rooms and interior
- Bedrooms:3
- Total bathrooms:3
- Full bathrooms:2
- Half bathrooms:1
- Rooms Total:7
- Flooring:Carpet, Tile
- Bathrooms Description:Walk-in Shower
- Kitchen Description:Pantry
- Bedroom Description:Walk-In Closet(s)
Heating and cooling
- Cooling:Central Air
- Heating:Electric, Heat Pump, Heating
- Central air:Yes
Structure and exterior
- Roof:Shingle
- Year built:1989
- Construction Materials:Brick, Wood Frame
- Exterior Features:Open, Porch
- Foundation Description:Crawl Space
- Levels:Three Or More
Schools
- High school:Washington High School
- Middle school:P.S. Jones Middle School
- Elementary school:Eastern Elementary School
Utilities
- Water:Water Connected
- Sewer:Sewer Connected
Finances and disclosures
- Price:$385,000
Features and amenities
- Amenities:Ceiling Fan(s), Central Vacuum, Walk-In Closet(s)
Parking
- Parking description:Concrete

New listings near 121 S Reed Drive
- New
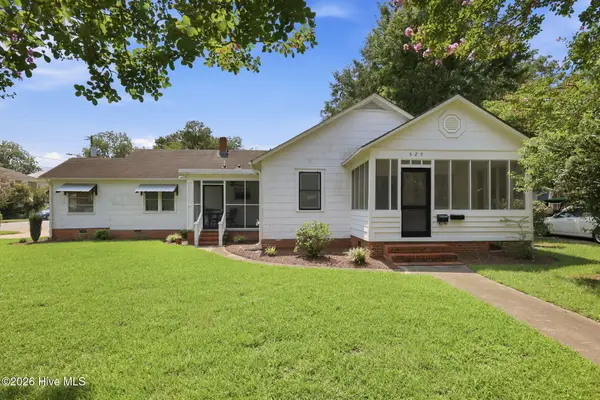 $289,000Active4 beds 3 baths2,092 sq. ft.
525 E 2nd Street #A&B, Washington, NC 27889
MLS# 100598197Listed by: EXP REALTY - New
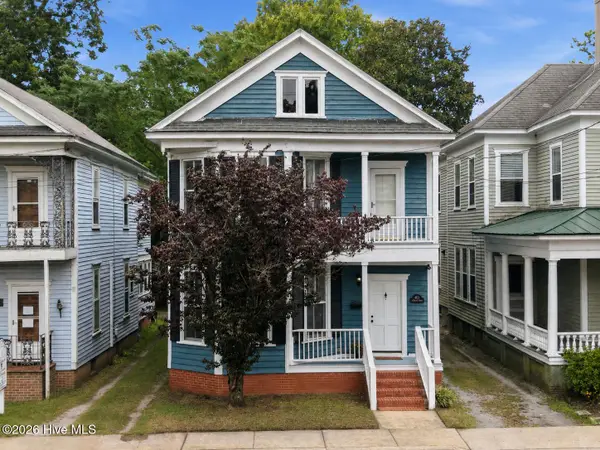 $422,500Active3 beds 2 baths2,484 sq. ft.
403 N Market Street, Washington, NC 27889
MLS# 100599746Listed by: LEGACY PREMIER REAL ESTATE, LLC - New
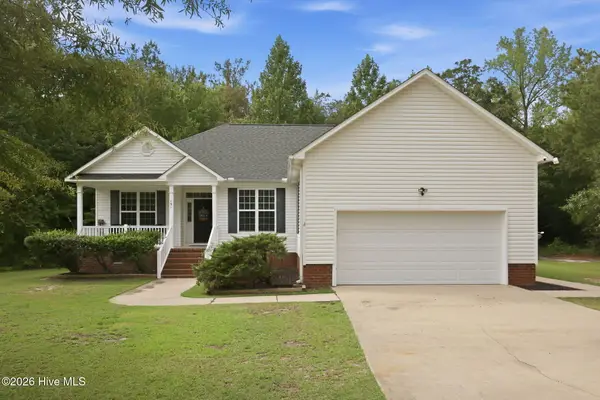 $354,900Active3 beds 2 baths1,604 sq. ft.
151 York Street, Washington, NC 27889
MLS# 100599668Listed by: MORDECAI REAL ESTATE - New
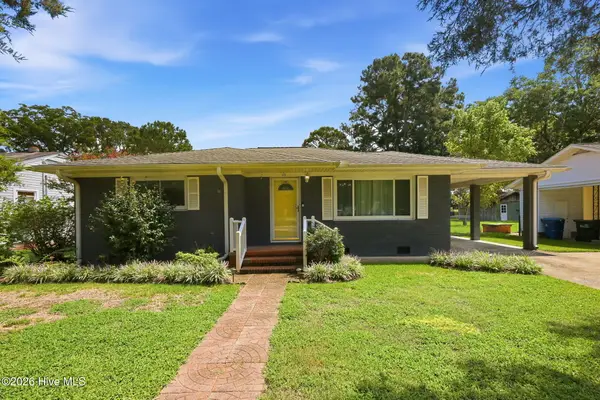 $200,000Active3 beds 1 baths1,196 sq. ft.
111 Jackson Street, Washington, NC 27889
MLS# 100599300Listed by: EXP REALTY - New
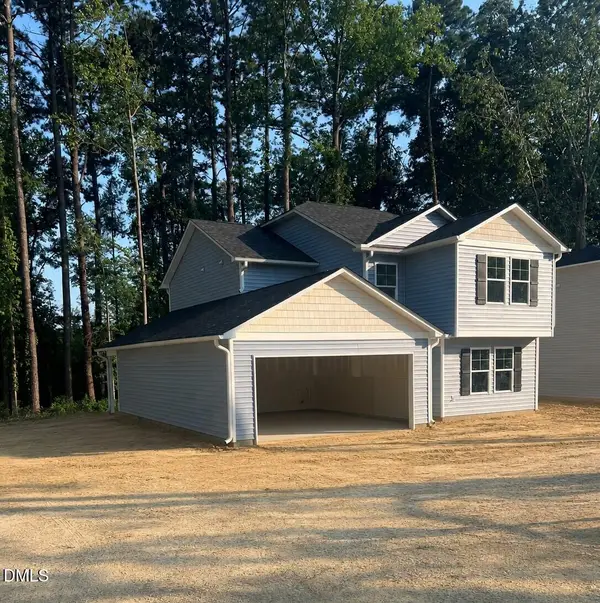 $299,988Active4 beds 4 baths2,204 sq. ft.
213 Slatestone Road, Washington, NC 27889
MLS# 10188741Listed by: OSBORNE REAL ESTATE SOLUTIONS - Open Sat, 11am to 1pmNew
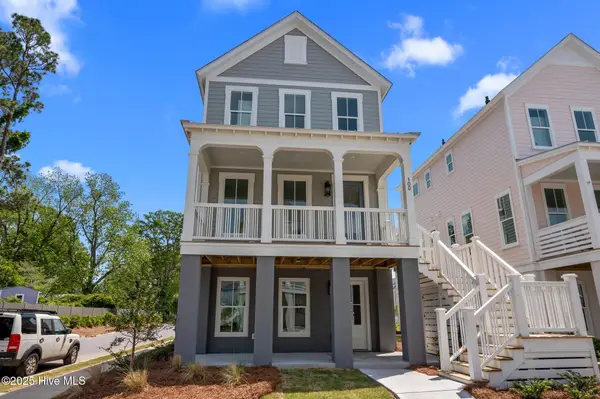 $645,000Active2 beds 3 baths1,782 sq. ft.
100 Wiley Street, Washington, NC 27889
MLS# 100598955Listed by: BEACON STREET REALTY LLC 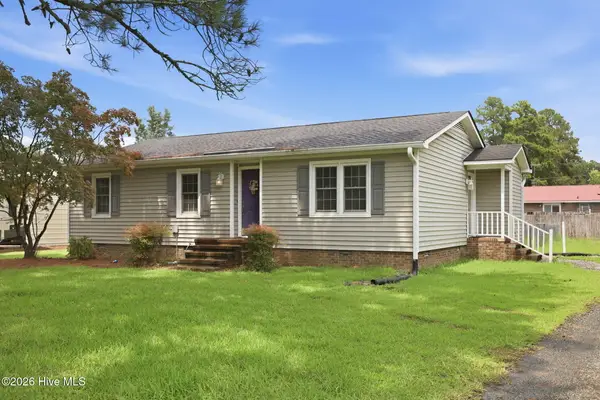 $155,000Pending3 beds 2 baths1,185 sq. ft.
3491 Us 264 Highway E, Washington, NC 27889
MLS# 100598933Listed by: REALTY ONE GROUP EAST- New
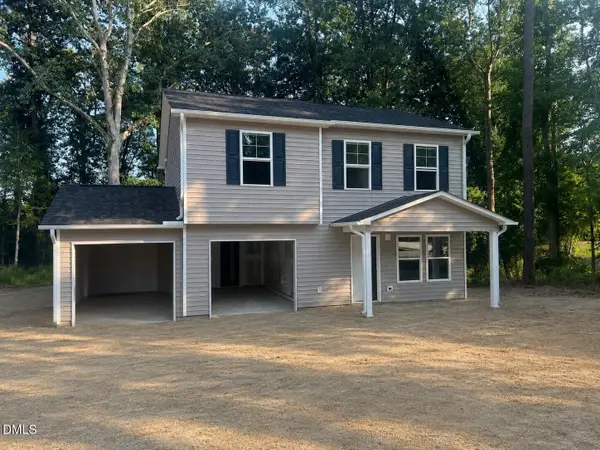 $266,994Active4 beds 3 baths1,508 sq. ft.
175 Slatestone Road, Washington, NC 27889
MLS# 10188518Listed by: OSBORNE REAL ESTATE SOLUTIONS - New
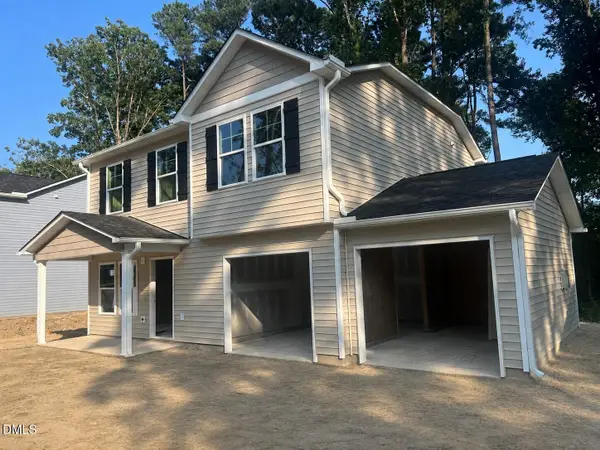 $264,996Active4 beds 3 baths1,508 sq. ft.
197 Slatestone Road, Washington, NC 27889
MLS# 10188522Listed by: OSBORNE REAL ESTATE SOLUTIONS - New
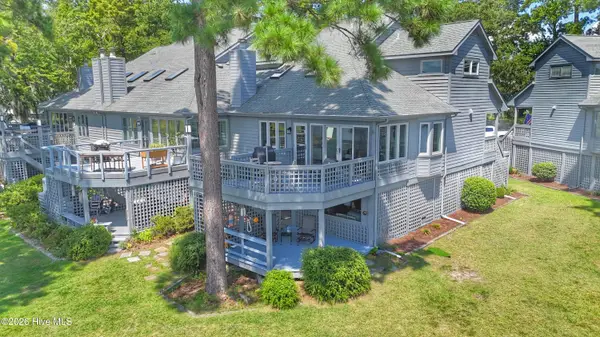 $575,000Active3 beds 4 baths1,690 sq. ft.
150 Riverboat Drive, Washington, NC 27889
MLS# 100598660Listed by: KAREN THOMAS REAL ESTATE


Protect your home and budget from life's surprises with an Assurant Home Warranty, backed by a partner that supports you through every step of homeownership. Explore Plans.
© 2026 Better Homes and Gardens Real Estate LLC. An Anywhere Real Estate company. All rights reserved. Better Homes and Gardens® Real Estate is a registered trademark owned by Meredith Operations Corporation, licensed to Better Homes and Gardens Real Estate LLC and used with permission. Better Homes and Gardens Real Estate LLC fully supports the principles of the Fair Housing Act and the Equal Opportunity Act. Listing information is deemed reliable but is not guaranteed accurate.
Each office is independently owned and operated.
Any services or products provided by third parties are not provided by, affiliated with or related to Better Homes and Gardens Real Estate LLC, or its affiliated companies.