
202 Holyoke Drive, Washington, NC 27889
Local realty services provided by:Better Homes and Gardens Real Estate Treasure
Listed by: lonnie abbott tunstall
Office: landmark sotheby's international realty
MLS#:100606064
Source:NC_CCAR
Price summary
- Price:$330,000
- Price per sq. ft.:$171.7
About this home
Welcome to this charming 3-bedroom, 2.5-bath home in the Sweetbriar neighborhood. With plenty of space both inside and out, this home offers a comfortable layout and some great extras.
The updated kitchen opens nicely into the dining area, creating an easy flow for everyday living and entertaining. The spacious living room features a wood-burning fireplace, adding a cozy touch to the main living space. Upstairs, you'll find three bedrooms and a conveniently located laundry area.
The 2-car garage offers plenty of room for vehicles, hobbies, and storage, with a large unfinished storage/flex space above the garage that has its own separate entrance. Whether you need a home office, workshop, game room, or additional storage, this space gives you plenty of options.
Outside, enjoy nearly half an acre with room to spread out. The large screened-in porch is a great spot to relax and enjoy the outdoors, while the fire pit area is perfect for evenings with friends and family. A functioning chicken coop is already in place for those looking to embrace a little country living.
Located outside the city limits and just minutes from the yacht club and approximately 10 minutes from the historic Washington waterfront, this home offers a nice balance of space, convenience, and a relaxed setting....
Contact an agent
Home facts
- Year built:1982
- Subdivision & Development:Sweetbriar
- Listing ID #:100606064
- Added:1 day(s) ago
- Updated:September 25, 2026 at 04:51 AM
Rooms and interior
- Bedrooms:3
- Total bathrooms:3
- Full bathrooms:2
- Half bathrooms:1
- Rooms Total:6
- Flooring:Laminate, Tile, Wood
- Kitchen Description:Dishwasher, Refrigerator
- Bedroom Description:Walk-In Closet(s)
- Living area:1,922 sq. ft.
Heating and cooling
- Cooling:Central Air
- Heating:Electric, Fireplace(s), Gas Pack, Heating, Propane
- Central air:Yes
Structure and exterior
- Roof:Architectural Shingle
- Year built:1982
- Building area:1,922 sq. ft.
- Lot area:0.46 Acres
- Lot Features:Level, Open Lot
- Construction Materials:Vinyl Siding, Wood Frame
- Exterior Features:Screened
- Foundation Description:Brick/Mortar
- Levels:2 Story
Schools
- High school:Washington High School
- Middle school:P.S. Jones Middle School
- Elementary school:Eastern Elementary School
Utilities
- Water:County Water, Water Connected
Finances and disclosures
- Price:$330,000
- Price per sq. ft.:$171.7
Features and amenities
- Appliances:Dishwasher, Refrigerator
- Laundry features:Washer Hookup
- Amenities:Bookcases, Walk-In Closet(s)
Parking
- Total parking spaces:2
- Parking description:Additional Parking, Attached Garage, Concrete, Garage, Paved
- Garage:Yes
- Garage spaces:2

New listings near 202 Holyoke Drive
- New
 $90,000Active4 beds 2 baths2,197 sq. ft.
329 Bonner Street, Washington, NC 27889
MLS# 1236833Listed by: HEPLER REALTY - New
 $1,275,000Active4 beds 4 baths2,476 sq. ft.
253 Moss Way, Washington, NC 27889
MLS# 100605810Listed by: UNITED COUNTRY RESPESS REAL ESTATE - New
 $669,900Active4 beds 3 baths2,614 sq. ft.
550 E Main Street, Washington, NC 27889
MLS# 100605767Listed by: LEE & HARRELL REAL ESTATE PROFESSIONALS - New
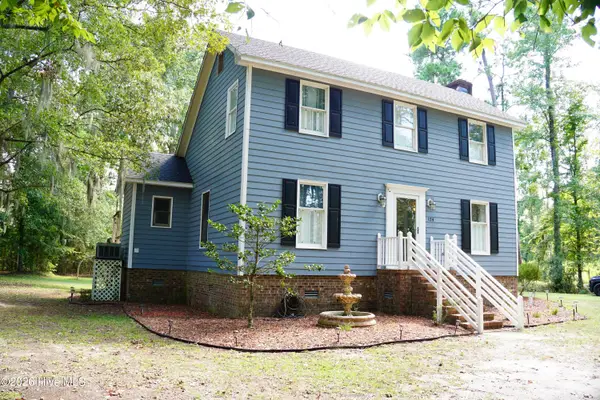 $285,000Active3 beds 2 baths1,505 sq. ft.
124 Country Place, Washington, NC 27889
MLS# 100605029Listed by: UNITED COUNTRY RESPESS REAL ESTATE 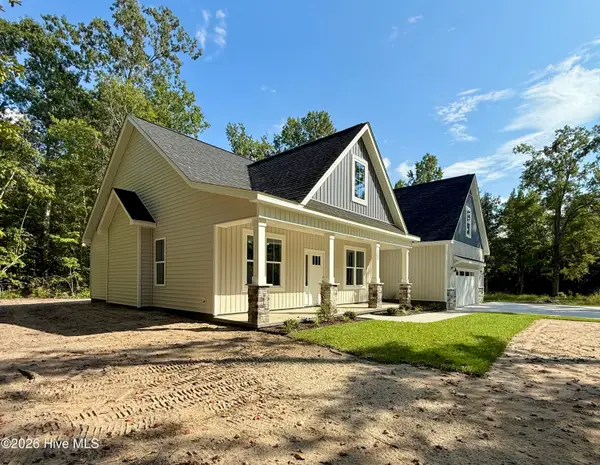 $399,900Pending3 beds 2 baths2,111 sq. ft.
200 S Dimock Road, Washington, NC 27889
MLS# 100604803Listed by: GRIMES REAL ESTATE GROUP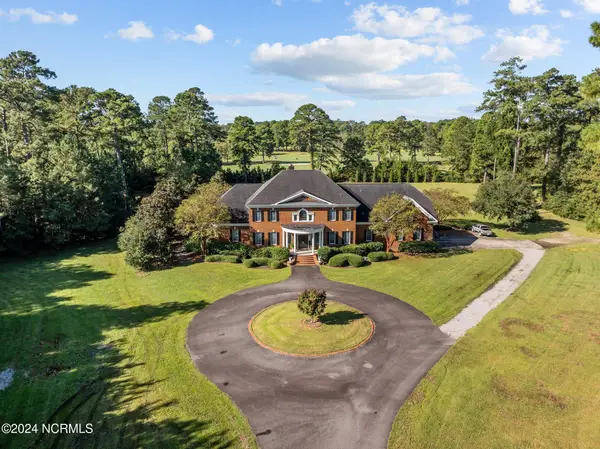 $1,397,000Pending4 beds 6 baths6,731 sq. ft.
450 Cox Road, Washington, NC 27889
MLS# 100604757Listed by: THE RICH COMPANY- New
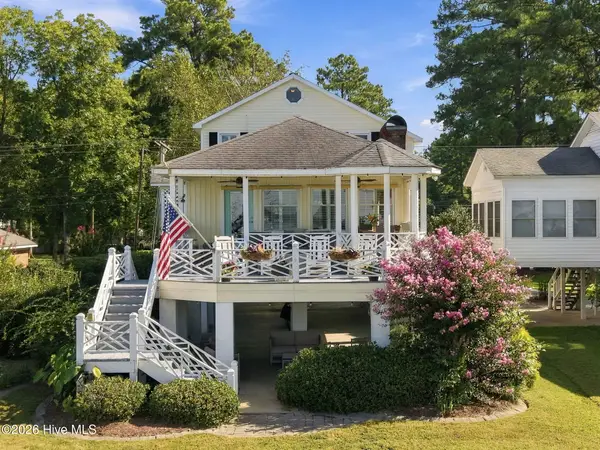 $697,700Active3 beds 3 baths1,830 sq. ft.
338 Cypress Shore Road, Washington, NC 27889
MLS# 100604702Listed by: THE RICH COMPANY - New
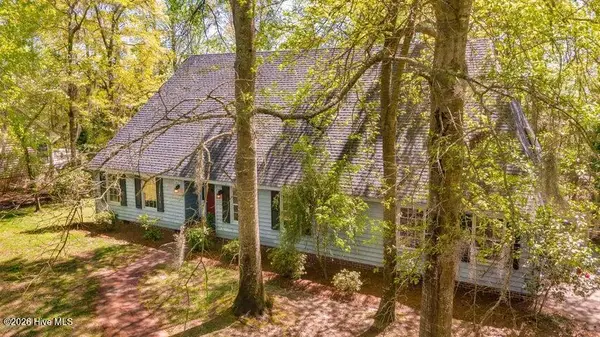 $480,000Active4 beds 4 baths2,900 sq. ft.
109 Riverview Drive, Washington, NC 27889
MLS# 100604342Listed by: COLDWELL BANKER SEA COAST ADVANTAGE - WASHINGTON - New
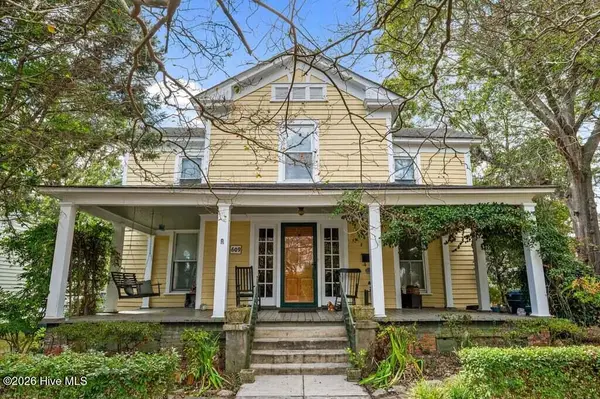 $279,900Active4 beds 1 baths3,088 sq. ft.
609 E Main Street, Washington, NC 27889
MLS# 100604216Listed by: THE RICH COMPANY


Protect your home and budget from life's surprises with an Assurant Home Warranty, backed by a partner that supports you through every step of homeownership. Explore Plans.
© 2026 Better Homes and Gardens Real Estate LLC. An Anywhere Real Estate company. All rights reserved. Better Homes and Gardens® Real Estate is a registered trademark owned by Meredith Operations Corporation, licensed to Better Homes and Gardens Real Estate LLC and used with permission. Better Homes and Gardens Real Estate LLC fully supports the principles of the Fair Housing Act and the Equal Opportunity Act. Listing information is deemed reliable but is not guaranteed accurate.
Each office is independently owned and operated.
Any services or products provided by third parties are not provided by, affiliated with or related to Better Homes and Gardens Real Estate LLC, or its affiliated companies.