
6680 Clarks Neck Road, Washington, NC 27889
Local realty services provided by:Better Homes and Gardens Real Estate Native American Group
6680 Clarks Neck Road,Washington, NC 27889
$199,999
- 3 Beds
- 2 Baths
- 1,642 sq. ft.
- Single family
- Active
Listed by: lydie jennings
Office: exp realty
MLS#:100614994
Source:NC_CCAR
Price summary
- Price:$199,999
- Price per sq. ft.:$121.8
About this home
$199,000. Brick. Over 1,600 square feet. Almost a full acre. Read that again... because you don't see all four of those together very often around here! This 3 bedroom, 1.5 bath brick rancher sits on .91 acres, with every bit of the living on one floor. No stairs to haul furniture up. No neighbor's window looking into your kitchen. Just room... to garden, park the boat, or sit outside in the evening and enjoy the stars. Most homes around Washington right now are selling for well over this price, and they don't come with this kind of land. Here, it's move-in ready today. The HVAC is only about 5 years old, so that big-ticket worry is already handled, and there's room left in the budget to make it your own. It sits just over the Beaufort/Pitt County line, so Greenville is one direction and Washington is the other. Either drive to work is an easy one. You get the quiet at the end of the day, and you don't pay for it with your mornings. Love the water? A Tar River boat ramp on Clark's Neck Road is just a couple of miles from the house. Hitch up before the sun's all the way up, and you can have a line in the water while your coffee's still warm in the cup holder! And here's the best part... close to the river, but no flood insurance required. Good bones. Now it just needs somebody with a little vision and a few free weekends. Put some updates into it and it becomes your very own showplace. Come see it before somebody else starts making those plans....
Contact an agent
Home facts
- Year built:1966
- Subdivision & Development:Not In Subdivision
- Listing ID #:100614994
- Added:2 day(s) ago
- Updated:November 09, 2026 at 06:05 PM
Rooms and interior
- Bedrooms:3
- Total bathrooms:2
- Full bathrooms:1
- Half bathrooms:1
- Rooms Total:6
- Flooring:Carpet, Laminate
- Kitchen Description:Refrigerator
- Bedroom Description:Master Downstairs
- Living area:1,642 sq. ft.
Heating and cooling
- Cooling:Central Air
- Heating:Electric, Forced Air, Heating
- Central air:Yes
Structure and exterior
- Roof:Shingle
- Year built:1966
- Building area:1,642 sq. ft.
- Lot area:0.91 Acres
- Construction Materials:Brick Veneer, Wood Frame
- Exterior Features:Open
- Foundation Description:Crawl Space
- Levels:1 Story
Schools
- High school:D.H. Conley High School
- Middle school:Pactolus School K-
- Elementary school:Pactolus School K-
Utilities
- Water:Well
- Sewer:Sewer Connected
Finances and disclosures
- Price:$199,999
- Price per sq. ft.:$121.8
Features and amenities
- Appliances:Refrigerator
Parking
- Parking description:Off Street, On Site

New listings near 6680 Clarks Neck Road
- New
 $50,000Active0 Acres
514 W Martin Luther King Jr Drive, Washington, NC 27889
MLS# 1240983Listed by: POWELL REALTY - New
 $258,000Active2 beds 2 baths1,279 sq. ft.
187 Pirate Cove Road, Washington, NC 27889
MLS# 100614989Listed by: GRIMES REAL ESTATE GROUP - New
 $399,900Active3 beds 2 baths1,528 sq. ft.
4721 Us-264, Washington, NC 27889
MLS# 100614597Listed by: THE RICH COMPANY - New
 $30,000Active1 Acres
813 River Road, Washington, NC 27889
MLS# 100614546Listed by: THE RICH COMPANY - New
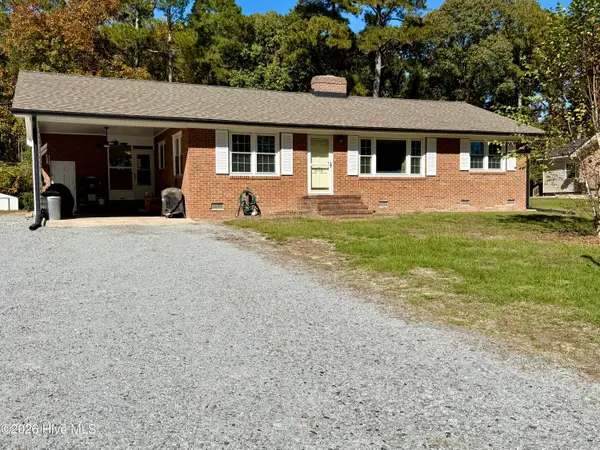 $285,000Active3 beds 2 baths1,305 sq. ft.
204 Pamlico Drive, Washington, NC 27889
MLS# 100614491Listed by: COLDWELL BANKER SEA COAST ADVANTAGE - WASHINGTON  $285,000Pending3 beds 2 baths1,440 sq. ft.
577 Lennington Lane, Washington, NC 27889
MLS# 100614354Listed by: COLDWELL BANKER SEA COAST ADVANTAGE - WASHINGTON- New
 $165,000Active3 beds 1 baths1,045 sq. ft.
209 Croatan Street, Washington, NC 27889
MLS# 100614192Listed by: MORDECAI REAL ESTATE  $310,000Pending2 beds 2 baths1,578 sq. ft.
138 Washington Harbor, Washington, NC 27889
MLS# 100614016Listed by: BERKSHIRE HATHAWAY HOMESERVICES PRIME PROPERTIES- New
 $299,000Active3 beds 2 baths1,680 sq. ft.
219 Asheberne Drive, Washington, NC 27889
MLS# 100613866Listed by: LANDMARK SOTHEBY'S INTERNATIONAL REALTY


Protect your home and budget from life's surprises with an Assurant Home Warranty, backed by a partner that supports you through every step of homeownership. Explore Plans.
© 2026 Better Homes and Gardens Real Estate LLC. An Anywhere Real Estate company. All rights reserved. Better Homes and Gardens® Real Estate is a registered trademark owned by Meredith Operations Corporation, licensed to Better Homes and Gardens Real Estate LLC and used with permission. Better Homes and Gardens Real Estate LLC fully supports the principles of the Fair Housing Act and the Equal Opportunity Act. Listing information is deemed reliable but is not guaranteed accurate.
Each office is independently owned and operated.
Any services or products provided by third parties are not provided by, affiliated with or related to Better Homes and Gardens Real Estate LLC, or its affiliated companies.