
308 Sunnyside Drive, Washington, NC 27889
Local realty services provided by:Better Homes and Gardens Real Estate Elliott Coastal Living
Listed by: brenda evans
Office: berkshire hathaway homeservices prime properties
MLS#:100576712
Source:NC_CCAR
Price summary
- Price:$795,000
- Price per sq. ft.:$272.17
About this home
Perfect river living in this beautiful two stories waterfront home. This home is directly on the Pamlico River with 2 covered porches and a deck. An elevator that is 3'x4' with a phone and room for a wheelchair and attendant will take you to the main floor. The Family Room opens to a large covered screened porch and a large open sundeck just off the primary bedroom to enjoy the river breezes. Nice yard leading you to the 45' pier and two boat lifts. One lift is 12,000 lbs. 12x6 and the second lift is an elevator boat lift 6,000 lbs. - also a jet ski lift. There is a small manual swinger boat lift on the bulkhead piling for canoes, kayaks or a light skiff.
Contact an agent
Home facts
- Year built:1969
- Listing ID #:100576712
- Added:1 day(s) ago
- Updated:May 28, 2026 at 10:15 AM
Rooms and interior
- Bedrooms:4
- Total bathrooms:3
- Full bathrooms:2
- Half bathrooms:1
- Rooms Total:10
- Flooring:Concrete, Vinyl
- Kitchen Description:Dishwasher, Kitchen Island, Refrigerator
- Bedroom Description:Walk-In Closet(s)
- Living area:2,921 sq. ft.
Heating and cooling
- Cooling:Central Air
- Heating:Electric, Fireplace(s), Heat Pump, Heating, Propane
- Central air:Yes
Structure and exterior
- Roof:Architectural Shingle
- Year built:1969
- Building area:2,921 sq. ft.
- Lot area:0.31 Acres
- Lot Features:Boat Slip, Level, Wooded
- Construction Materials:Block, Brick, Vinyl Siding, Wood Frame
- Exterior Features:Covered, Open, Screened, Thermal Doors
- Foundation Description:Raised
- Levels:2 Story
Schools
- High school:Washington High School
- Middle school:P.S. Jones Middle School
- Elementary school:Eastern Elementary School
Utilities
- Water:County Water, Water Connected
Finances and disclosures
- Price:$795,000
- Price per sq. ft.:$272.17
Features and amenities
- Appliances:Dishwasher, Dryer, Refrigerator, Washer
- Laundry features:Dryer, Laundry Room, Washer, Washer Hookup
- Amenities:Blinds/Shades, Ceiling Fan(s), Reverse Floor Plan, Walk-In Closet(s)
Parking
- Parking description:Concrete, Covered, Detached
- Carport spaces:2

New listings near 308 Sunnyside Drive
- New
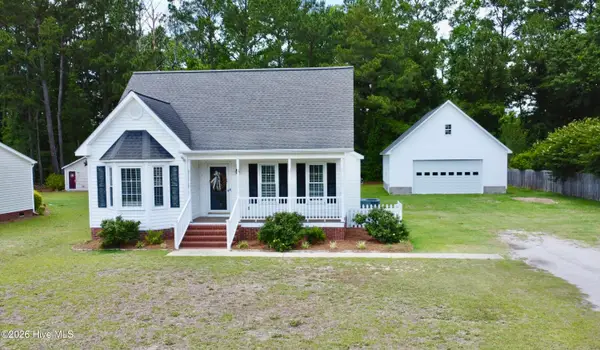 $299,900Active3 beds 2 baths1,274 sq. ft.
126 Edgewater Road, Washington, NC 27889
MLS# 100577052Listed by: UNITED COUNTRY RESPESS REAL ESTATE - Open Sun, 1 to 3pmNew
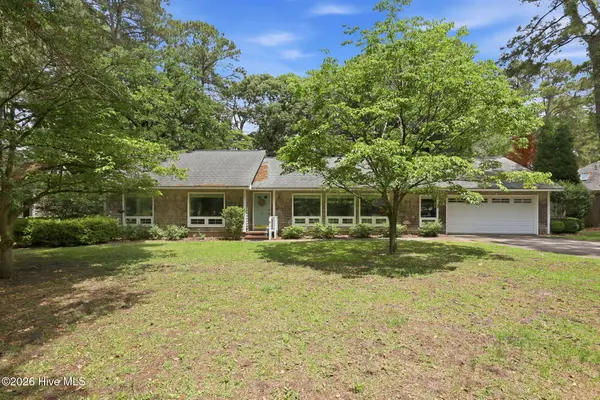 $325,000Active3 beds 2 baths2,078 sq. ft.
114 E Fairway Drive, Washington, NC 27889
MLS# 100577068Listed by: EXP REALTY - New
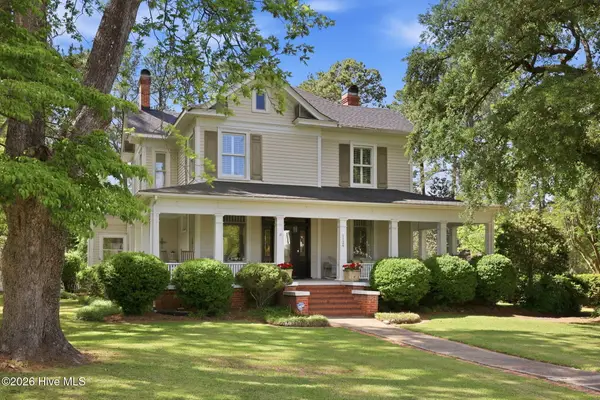 $575,000Active4 beds 5 baths3,950 sq. ft.
1126 N Market Street, Washington, NC 27889
MLS# 100576999Listed by: UNITED COUNTRY RESPESS REAL ESTATE - New
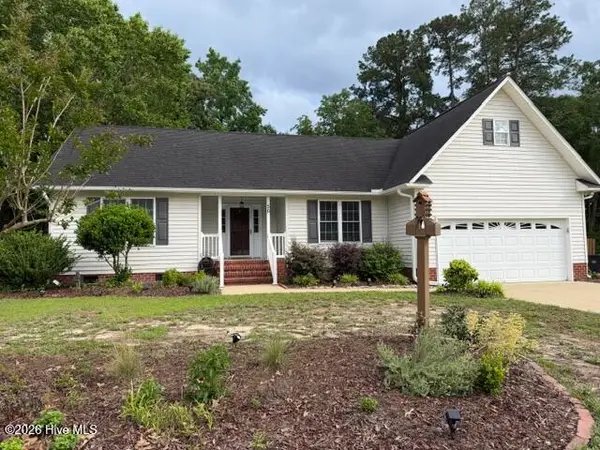 $315,000Active3 beds 3 baths1,698 sq. ft.
56 Pirate Cove Road, Washington, NC 27889
MLS# 100576744Listed by: THE RICH COMPANY - New
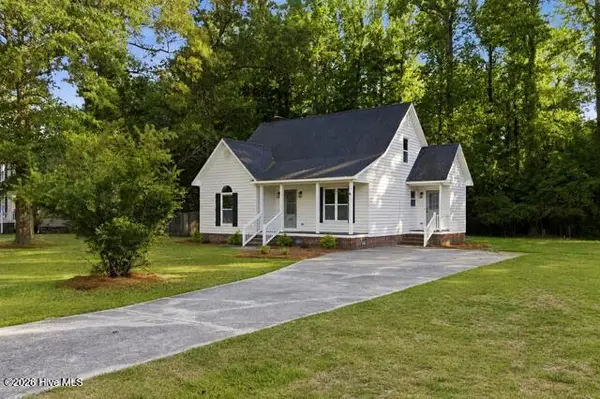 $310,000Active3 beds 3 baths1,425 sq. ft.
127 Hillingdale Drive, Washington, NC 27889
MLS# 100576665Listed by: EXP REALTY - New
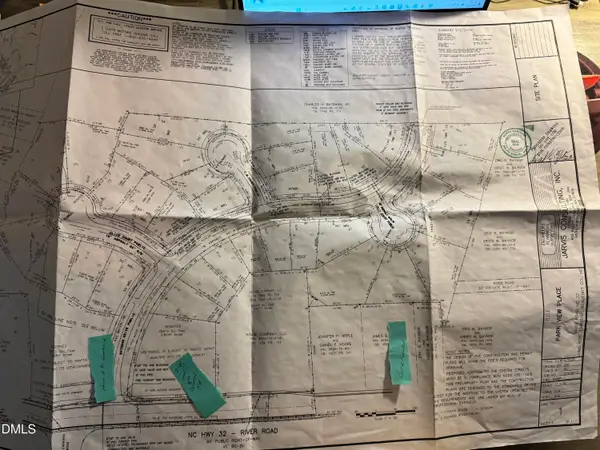 $1,750,000Active14.84 Acres
4959 River Road, Washington, NC 27889
MLS# 10169421Listed by: UNITED REAL ESTATE COASTAL CAROLINA - New
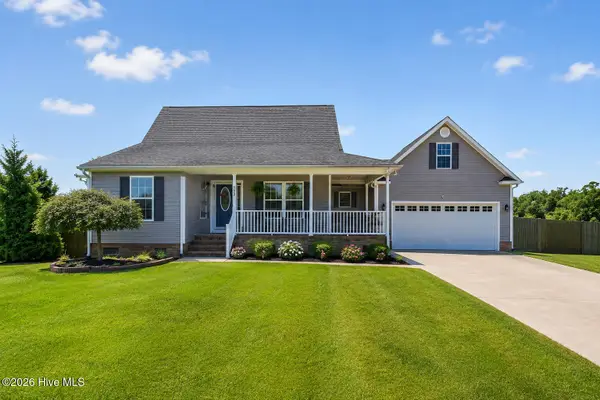 $349,000Active3 beds 3 baths1,673 sq. ft.
259 Clarks Neck Road, Washington, NC 27889
MLS# 100576187Listed by: INNOVATION PROPERTIES, LLC - New
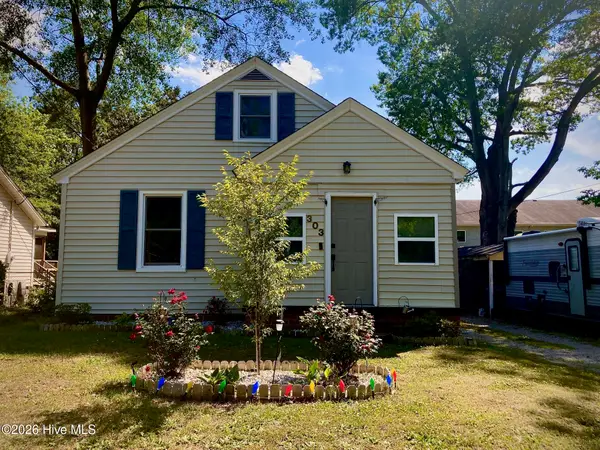 $309,500Active3 beds 2 baths2,214 sq. ft.
303 E 11th Street, Washington, NC 27889
MLS# 100575876Listed by: THE RICH COMPANY 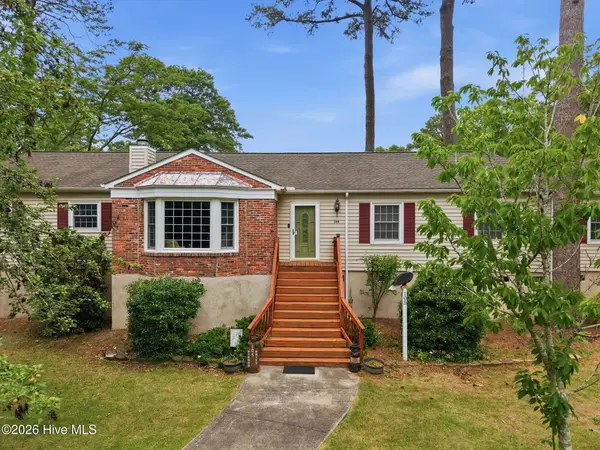 $335,000Pending4 beds 3 baths2,475 sq. ft.
105 Harbor Drive, Washington, NC 27889
MLS# 100575358Listed by: THE RICH COMPANY


Protect your home and budget from life's surprises with an Assurant Home Warranty, backed by a partner that supports you through every step of homeownership. Explore Plans.
© 2026 Better Homes and Gardens Real Estate LLC. An Anywhere Real Estate company. All rights reserved. Better Homes and Gardens® Real Estate is a registered trademark owned by Meredith Operations Corporation, licensed to Better Homes and Gardens Real Estate LLC and used with permission. Better Homes and Gardens Real Estate LLC fully supports the principles of the Fair Housing Act and the Equal Opportunity Act. Listing information is deemed reliable but is not guaranteed accurate.
Each office is independently owned and operated.
Any services or products provided by third parties are not provided by, affiliated with or related to Better Homes and Gardens Real Estate LLC, or its affiliated companies.