
114 E Fairway Drive, Washington, NC 27889
Local realty services provided by:Better Homes and Gardens Real Estate Lifestyle Property Partners
114 E Fairway Drive,Washington, NC 27889
$325,000
- 3 Beds
- 2 Baths
- 2,078 sq. ft.
- Single family
- Pending
Listed by: lydie jennings
Office: exp realty
MLS#:100577068
Source:NC_CCAR
Price summary
- Price:$325,000
- Price per sq. ft.:$156.4
About this home
STOP scrolling if you've been dreaming about country club living without the country club price tag.
This move-in ready 3BR/2BA home offers 2,078 sq ft of one-level living right on the 9th hole of Washington Yacht & Country Club and at $325,000, buyers are going to take notice.
One of the standout features of this home is the picture windows throughout. Natural light pours into nearly every room, bringing the golf course views, mature landscaping, and changing skies right inside. This home was designed to connect indoor living with the beauty outside.
The spacious living room features built-in shelving and a fireplace, while the dining room, large kitchen with abundant storage, laundry room, and sunroom create an easy, comfortable floor plan for everyday living.
But the real fan-favorite is the oversized screened porch overlooking the fairway. Morning coffee. Afternoon reading. Dinner with friends after a boat ride. This is the kind of porch people never want to leave.
Love golf? There's even space to create your own backyard putting green beside the 7th fairway.
Cedar shake siding gives the home timeless curb appeal, while the 2-car garage, storage room, and built-in shelving provide practical storage space throughout.
You do not have to join the Washington Yacht & Country Club to love living in this neighborhood, but it's definitely worth exploring. The club offers affordable memberships, golf, pool, dining, and very reasonable boat slip rentals just a short walk, bike ride, or golf cart ride away.
This is the relaxed coastal lifestyle buyers are searching for--golf, boating, natural light, and one-level living in one of Washington's favorite neighborhoods.
Schedule your showing today before someone else claims the view....
Contact an agent
Home facts
- Year built:1980
- Listing ID #:100577068
- Added:45 day(s) ago
- Updated:July 12, 2026 at 10:12 AM
Rooms and interior
- Bedrooms:3
- Total bathrooms:2
- Full bathrooms:2
- Rooms Total:7
- Bathrooms Description:Walk-in Shower
- Bedroom Description:Master Downstairs
- Living area:2,078 sq. ft.
Heating and cooling
- Cooling:Heat Pump
- Heating:Gas Pack, Heat Pump, Heating, Propane
Structure and exterior
- Roof:Shingle
- Year built:1980
- Building area:2,078 sq. ft.
- Lot area:0.51 Acres
- Lot Features:On Golf Course
- Construction Materials:Shake Siding, Wood Frame
- Exterior Features:Screened
- Foundation Description:Block
- Levels:1 Story
Schools
- High school:Washington High School
- Middle school:P.S. Jones Middle School
- Elementary school:Eastern Elementary School
Utilities
- Water:Water Connected
- Sewer:Sewer Connected
Finances and disclosures
- Price:$325,000
- Price per sq. ft.:$156.4
Features and amenities
- Amenities:Blinds/Shades, Bookcases
Parking
- Total parking spaces:2
- Parking description:Attached Garage, Garage, Off Street, On Site, Paved
- Garage:Yes
- Garage spaces:2

New listings near 114 E Fairway Drive
- New
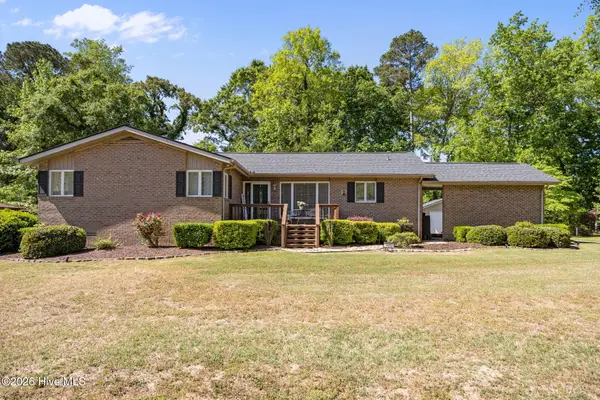 $264,900Active3 beds 3 baths1,524 sq. ft.
105 Dogwood Drive, Washington, NC 27889
MLS# 100588225Listed by: JAI & COMPANY REALTY - New
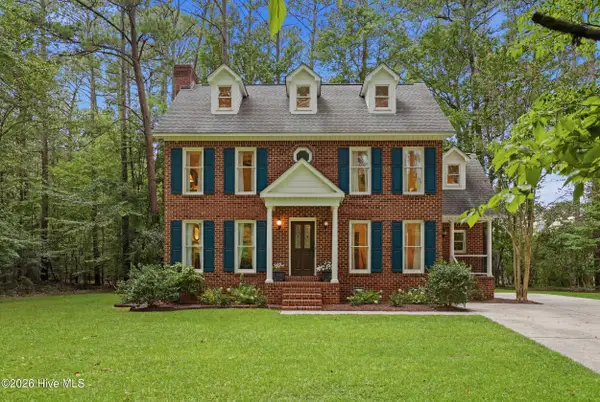 $399,000Active3 beds 3 baths2,419 sq. ft.
121 S Reed Drive, Washington, NC 27889
MLS# 100587835Listed by: UNITED COUNTRY RESPESS REAL ESTATE  $375,000Active3 beds 2 baths1,766 sq. ft.
400 Camellia Drive, Washington, NC 27889
MLS# 100578614Listed by: KELLER WILLIAMS INNER BANKS- Open Sun, 1 to 3pmNew
 $335,000Active3 beds 3 baths2,021 sq. ft.
111 N Wedgewood Drive, Washington, NC 27889
MLS# 100587356Listed by: EXP REALTY - New
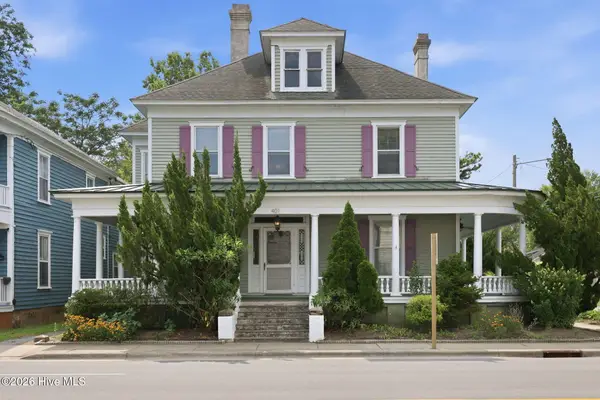 $590,000Active4 beds 3 baths3,774 sq. ft.
401 N Market Street, Washington, NC 27889
MLS# 100587357Listed by: THE RICH COMPANY - New
 $500,000Active4 beds 2 baths2,850 sq. ft.
1101 N Market Street, Washington, NC 27889
MLS# 100587368Listed by: EXP REALTY - New
 $299,900Active3 beds 2 baths1,325 sq. ft.
1156 S Asbury Church Road, Washington, NC 27889
MLS# 100587134Listed by: THE RICH COMPANY - New
 $400,000Active23.11 Acres
Lot 3 Us 17 N, Washington, NC 27889
MLS# 100586805Listed by: JOHN HENDERSON REALTY, INC.  $537,900Pending4 beds 4 baths2,913 sq. ft.
123 Bath Circle, Washington, NC 27889
MLS# 100586787Listed by: UNITED COUNTRY RESPESS REAL ESTATE- New
 $269,000Active3 beds 2 baths1,288 sq. ft.
682 Cherry Road, Washington, NC 27889
MLS# 100586571Listed by: EXP REALTY


Protect your home and budget from life's surprises with an Assurant Home Warranty, backed by a partner that supports you through every step of homeownership. Explore Plans.
© 2026 Better Homes and Gardens Real Estate LLC. An Anywhere Real Estate company. All rights reserved. Better Homes and Gardens® Real Estate is a registered trademark owned by Meredith Operations Corporation, licensed to Better Homes and Gardens Real Estate LLC and used with permission. Better Homes and Gardens Real Estate LLC fully supports the principles of the Fair Housing Act and the Equal Opportunity Act. Listing information is deemed reliable but is not guaranteed accurate.
Each office is independently owned and operated.
Any services or products provided by third parties are not provided by, affiliated with or related to Better Homes and Gardens Real Estate LLC, or its affiliated companies.