
6081 Market St Ex Ext N, Washington, NC 27889
Local realty services provided by:Better Homes and Gardens Real Estate Elliott Coastal Living
6081 Market St Ex Ext N,Washington, NC 27889
$229,900
- 3 Beds
- 2 Baths
- 1,115 sq. ft.
- Single family
- Active
Listed by: stephanie smith
Office: select premium properties inc.
MLS#:100608522
Source:NC_CCAR
Price summary
- Price:$229,900
- Price per sq. ft.:$206.19
About this home
Open Concept living! 3 bedroom 2 bathroom. Home has privacy fenced in backyard with 10x12 storage building.
Contact an agent
Home facts
- Year built:2026
- Subdivision & Development:Not In Subdivision
- Listing ID #:100608522
- Added:2 day(s) ago
- Updated:October 09, 2026 at 10:46 AM
Rooms and interior
- Bedrooms:3
- Total bathrooms:2
- Full bathrooms:2
- Rooms Total:7
- Flooring:Carpet, Laminate
- Bathrooms Description:Walk-in Shower
- Kitchen Description:Pantry
- Bedroom Description:Walk-In Closet(s)
- Living area:1,115 sq. ft.
Heating and cooling
- Cooling:Central Air
- Heating:Electric, Heat Pump, Heating
- Central air:Yes
Structure and exterior
- Roof:Architectural Shingle
- Year built:2026
- Building area:1,115 sq. ft.
- Lot area:0.26 Acres
- Construction Materials:Vinyl Siding, Wood Frame
- Exterior Features:Patio
- Foundation Description:Slab
- Levels:1 Story
Schools
- High school:Washington High School
- Middle school:P. S. Jones
- Elementary school:Eastern Elementary School
Finances and disclosures
- Price:$229,900
- Price per sq. ft.:$206.19
Features and amenities
- Appliances:Dryer, Washer
- Laundry features:Dryer, Laundry Room, Washer
- Amenities:Walk-In Closet(s)
Parking
- Parking description:Paved

New listings near 6081 Market St Ex Ext N
- New
 $254,900Active3 beds 2 baths1,257 sq. ft.
120 Melissa Ann Court, Washington, NC 27889
MLS# 100609141Listed by: BERKSHIRE HATHAWAY HOMESERVICES PRIME PROPERTIES - New
 $294,900Active3 beds 2 baths1,452 sq. ft.
102 Melissa Ann Court, Washington, NC 27889
MLS# 100609124Listed by: BERKSHIRE HATHAWAY HOMESERVICES PRIME PROPERTIES - New
 $269,900Active3 beds 2 baths1,373 sq. ft.
100 Melissa Ann Court, Washington, NC 27889
MLS# 100609105Listed by: BERKSHIRE HATHAWAY HOMESERVICES PRIME PROPERTIES - New
 $149,000Active3 beds 1 baths936 sq. ft.
614 W 10th Street, Washington, NC 27889
MLS# 100608860Listed by: THE RICH COMPANY - New
 $210,000Active3 beds 1 baths1,057 sq. ft.
6972 Market St Ex Ext, Washington, NC 27889
MLS# 100608738Listed by: TWIN RIVERS REALTY - New
 $318,300Active3 beds 2 baths1,590 sq. ft.
1874 Slatestone Road, Washington, NC 27889
MLS# 100608283Listed by: BERKSHIRE HATHAWAY HOMESERVICES PRIME PROPERTIES - New
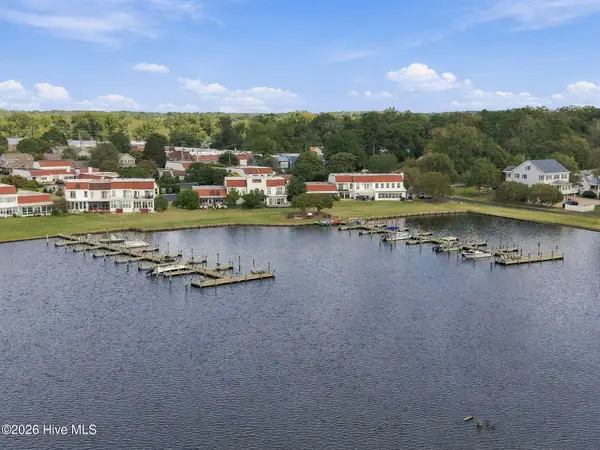 $325,000Active3 beds 3 baths1,511 sq. ft.
106 Washington Harbor, Washington, NC 27889
MLS# 100608119Listed by: THE RICH COMPANY - New
 $189,000Active2 beds 1 baths957 sq. ft.
400 E 8th Street, Washington, NC 27889
MLS# 100607950Listed by: THE RICH COMPANY  $259,000Pending3 beds 2 baths1,320 sq. ft.
403 Cedar Lane, Washington, NC 27889
MLS# 100607801Listed by: THE RICH COMPANY


Protect your home and budget from life's surprises with an Assurant Home Warranty, backed by a partner that supports you through every step of homeownership. Explore Plans.
© 2026 Better Homes and Gardens Real Estate LLC. An Anywhere Real Estate company. All rights reserved. Better Homes and Gardens® Real Estate is a registered trademark owned by Meredith Operations Corporation, licensed to Better Homes and Gardens Real Estate LLC and used with permission. Better Homes and Gardens Real Estate LLC fully supports the principles of the Fair Housing Act and the Equal Opportunity Act. Listing information is deemed reliable but is not guaranteed accurate.
Each office is independently owned and operated.
Any services or products provided by third parties are not provided by, affiliated with or related to Better Homes and Gardens Real Estate LLC, or its affiliated companies.