
1210 Glynwater Lane, Waxhaw, NC 28173
Local realty services provided by:Better Homes and Gardens Real Estate Integrity Partners
Listed by: meghan chartraw
Office: helen adams realty
MLS#:4411817
Source:CH
1210 Glynwater Lane,Waxhaw, NC 28173
$995,000
- 5 Beds
- 4 Baths
- 4,096 sq. ft.
- Single family
- Active
Price summary
- Price:$995,000
- Price per sq. ft.:$242.92
- Monthly HOA dues:$83.33
About this home
Welcome to 1210 Glynwater Lane, nestled on a private street in the highly sought-after Hunter Oaks community! This beautifully maintained full brick home offers 5 bedrooms, 3.5 baths, 3 car garage, spacious living areas, thoughtful updates, and wonderful indoor and outdoor spaces.
Step inside to a two-story foyer, with an office and formal dining room just off the entry. The foyer leads into the great room, which opens to the kitchen, creating an easy flow that's ideal for both everyday living and entertaining. The kitchen features granite countertops, a large center island, double wall ovens, a custom range hood, decorative tile backsplash, abundant cabinet space, a walk-in pantry, and a wet bar! Just off the kitchen, the updated laundry room and drop zone provide plenty of storage and connect to the secondary staircase.
Upstairs on the second floor, the spacious primary suite features a tray ceiling, walk-in closet, and an updated bath with dual vanities, a soaking tub, oversized tiled shower, and ample storage. There are three additional bedrooms and two full baths that offer plenty of room for family and guests. A large bonus room with vaulted ceilings provides endless possibilities and can easily serve as a media room, playroom, home gym, office, or game room. The third floor adds even more flexibility and works perfectly as a fifth bedroom, guest suite, office, fitness room, or additional bonus space.
Outside, you'll love spending time in the beautifully landscaped, fenced backyard. The screened porch opens to a spacious deck that leads down to a custom patio with a Breeo fire pit and accent lighting, creating the perfect spot to relax or gather with friends year-round.
Hunter Oaks is known for its outstanding amenities, including two community pools, a clubhouse, tennis and pickleball courts, playgrounds, walking trails, and a scenic pond. Located in top-rated schools and just minutes from Blakeney, Waverly, Ballantyne, and downtown Waxhaw, this home offers the space, updates, and location you've been looking for!...
Contact an agent
Home facts
- Year built:1998
- Subdivision & Development:Hunter Oaks
- Listing ID #:4411817
- Updated:September 23, 2026 at 01:22 PM
Rooms and interior
- Bedrooms:5
- Total bathrooms:4
- Full bathrooms:3
- Half bathrooms:1
- Flooring:Tile, Wood
- Kitchen Description:Bar Fridge, Dishwasher, Double Oven, Electric Cooktop, Microwave, Refrigerator
- Living area:4,096 sq. ft.
Heating and cooling
- Heating:Natural Gas
- Central air:Yes
Structure and exterior
- Year built:1998
- Building area:4,096 sq. ft.
- Lot area:0.31 Acres
- Exterior Features:Fire Pit, In-Ground Irrigation
- Foundation Description:Crawl Space
Schools
- High school:Marvin Ridge
- Elementary school:Rea View
Utilities
- Water:County Water
- Sewer:County Sewer
Finances and disclosures
- Price:$995,000
- Price per sq. ft.:$242.92
Features and amenities
- Laundry features:Laundry Room, Main Level
- Amenities:Walk-In Closet(s), Walk-In Pantry, Wet Bar
Parking
- Parking description:Attached Garage, Driveway, Electric Vehicle Charging Station(s)
- Garage:Yes
- Garage spaces:3
 Listings courtesy of Canopy MLS as distributed by MLS GRID. Copyright 2021 Canopy MLS. All rights reserved. Canopy MLS, provides content displayed here (“provided content”) on an “as is” basis and makes no representations or warranties regarding the provided content, including, but not limited to those of non-infringement, timeliness, accuracy, or completeness. Individuals and companies using information presented are responsible for verification and validation of information they utilize and present to their customers and clients. Canopy MLS will not be liable for any damage or loss resulting from use of the provided content or the products available through Portals, IDX, VOW, and/or Syndication. Recipients of this information shall not resell, redistribute, reproduce, modify, or otherwise copy any portion thereof without the expressed written consent of Canopy MLS. CH Member Broker: Rachel Brown
New listings near 1210 Glynwater Lane
- Coming SoonOpen Sun, 3 to 5pm
 $1,300,000Coming Soon4 beds 5 baths4,716 sq. ft.
1623 Hawkstone Drive, Waxhaw, NC 28173
MLS# 4426726Listed by: HELEN ADAMS REALTY - Coming Soon
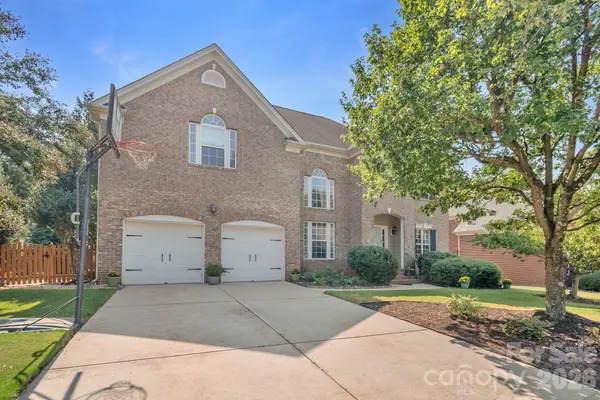 $849,000Coming Soon5 beds 3 baths3,417 sq. ft.
402 Deercross Lane, Waxhaw, NC 28173
MLS# 4424603Listed by: FARMS & ESTATES REALTY INC - Coming SoonOpen Sat, 1 to 3pm
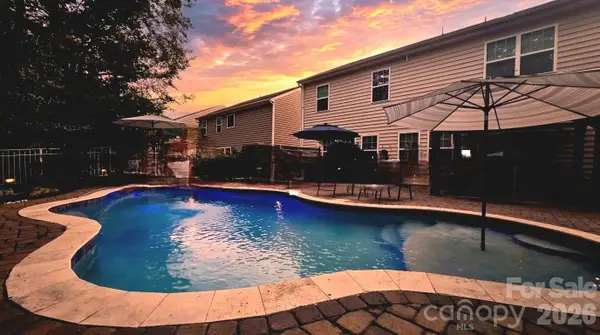 $625,000Coming Soon5 beds 4 baths3,077 sq. ft.
2669 Southern Trace Drive, Waxhaw, NC 28173
MLS# 4426085Listed by: NORTHGROUP REAL ESTATE LLC - New
 $694,000Active5.01 Acres
0 Mill Pond Drive, Waxhaw, NC 28173
MLS# 4426991Listed by: HOMECOIN.COM - New
 $399,900Active4 beds 4 baths2,528 sq. ft.
2067 Hamil Ridge Drive, Waxhaw, NC 28173
MLS# 4426674Listed by: STEPHEN COOLEY REAL ESTATE - New
 $429,000Active0.54 Acres
326 Skyecroft Way #99, Waxhaw, NC 28173
MLS# 4426804Listed by: HOWARD HANNA ALLEN TATE CHARLOTTE SOUTH - New
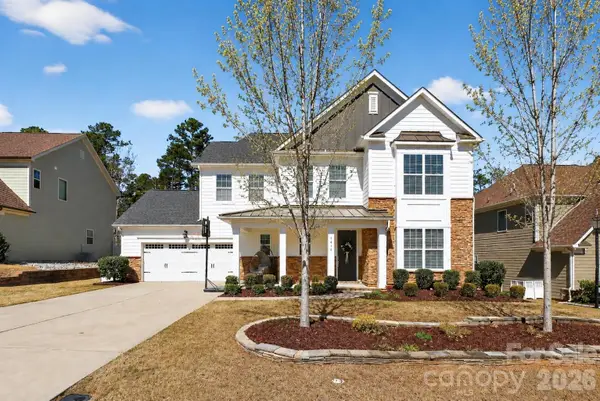 $670,000Active4 beds 3 baths3,119 sq. ft.
1818 Sutter Creek Drive, Waxhaw, NC 28173
MLS# 4425930Listed by: COASTAL GREEN PROPERTIES INC - Open Sun, 2 to 4pmNew
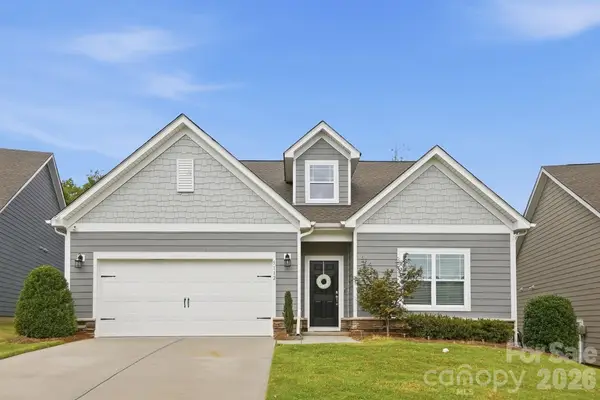 $478,000Active3 beds 2 baths1,669 sq. ft.
5112 Natural Path Lane, Waxhaw, NC 28173
MLS# 4426658Listed by: HOWARD HANNA ALLEN TATE CHARLOTTE SOUTH - New
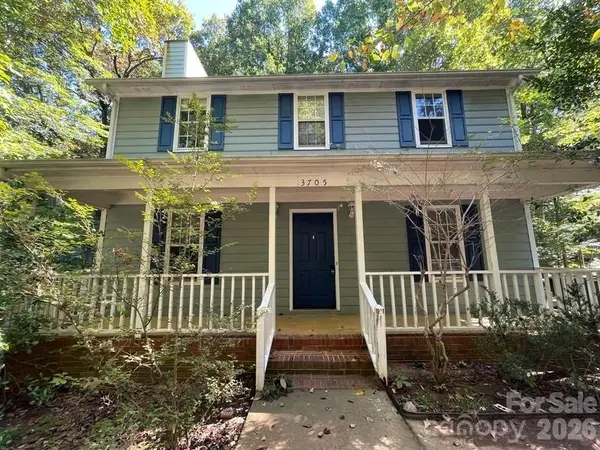 $345,000Active3 beds 3 baths1,508 sq. ft.
3705 Sandberry Drive, Waxhaw, NC 28173
MLS# 4426666Listed by: BOTTOM LINE PROPERTY MANAGEMENT OF NORTH CAROLINA LLC - New
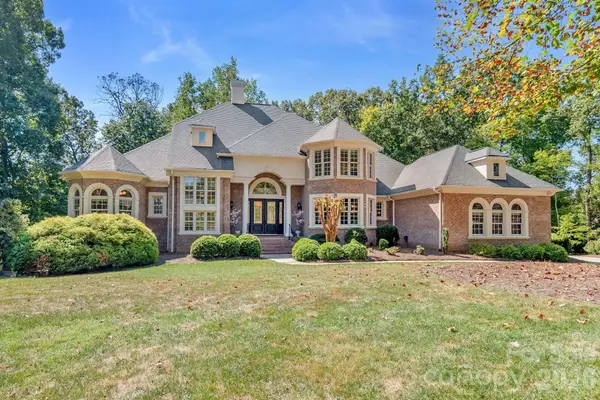 $2,299,000Active5 beds 5 baths6,772 sq. ft.
6052 Oxfordshire Road, Waxhaw, NC 28173
MLS# 4426444Listed by: SELECT PREMIUM PROPERTIES INC


Protect your home and budget from life's surprises with an Assurant Home Warranty, backed by a partner that supports you through every step of homeownership. Explore Plans.
© 2026 Better Homes and Gardens Real Estate LLC. An Anywhere Real Estate company. All rights reserved. Better Homes and Gardens® Real Estate is a registered trademark owned by Meredith Operations Corporation, licensed to Better Homes and Gardens Real Estate LLC and used with permission. Better Homes and Gardens Real Estate LLC fully supports the principles of the Fair Housing Act and the Equal Opportunity Act. Listing information is deemed reliable but is not guaranteed accurate.
Each office is independently owned and operated.
Any services or products provided by third parties are not provided by, affiliated with or related to Better Homes and Gardens Real Estate LLC, or its affiliated companies.