
1614 Waxhaw Indian Trail Road S, Waxhaw, NC 28173
Local realty services provided by:Better Homes and Gardens Real Estate Paracle
Listed by: deb white
Office: compass
MLS#:4436326
Source:CH
Price summary
- Price:$2,550,000
- Price per sq. ft.:$410.83
About this home
Move-in ready and tucked away on nearly three acres, this custom estate offers a quieter expression of luxury—private, thoughtfully designed, and conveniently connected. With shopping and dining close by, highly ranked schools, and lower property taxes, this secluded setting offers both retreat and convenience.
An exceptional main floor in-law suite offers a home within the home, complete with a secondary kitchen, den, bedroom with a custom walk-in closet, and full bath with its own laundry. This hard-to-find layout provides thoughtful space for multigenerational living or extended stays.
At the heart of the home, the kitchen pairs striking design with exceptional functionality: a large center island, scullery, ZLINE six-burner range with grill and double ovens, pot filler, custom hood, and Forno refrigerator/freezer. A glass-enclosed wine room showcases more than 60 bottles against a stone backdrop, turning a collection into a work of art.
The family room features a floor-to-ceiling fireplace, built-ins, and open shelving, while accordion-style sliding doors connect the space to the screened porch. A generous breakfast area opens to a separate covered porch overlooking the saltwater pool and expansive backyard, with room to gather, play, and enjoy the quiet.
A glass-paneled office captures natural light and views across the spacious front yard. Everyday conveniences include a large drop zone, dog-washing station, and four-car garage with epoxy flooring.
Upstairs, the expansive primary suite offers a spa-inspired bath with heated floors, a glass-enclosed shower, soaking tub, separate vanities with under-cabinet lighting, and an impressive custom closet. Every secondary bedroom includes a private full bath and walk-in closet.
An unexpected highlight is the glass-front fitness room with rubber flooring and an adjoining bar area—perfect for post-workout smoothies or evening cocktails with friends. A second large bonus room provides flexible space for a playroom, hobbies, or movie nights. The upstairs laundry completes the level with ample cabinetry and a sink.
A peaceful setting, remarkable spaces, and everyday convenience—this is a home worth discovering....
Contact an agent
Home facts
- Year built:2026
- Subdivision & Development:None
- Listing ID #:4436326
- Updated:November 08, 2026 at 04:46 PM
Rooms and interior
- Bedrooms:4
- Total bathrooms:5
- Full bathrooms:4
- Half bathrooms:1
- Flooring:Tile, Wood
- Kitchen Description:Dishwasher, Double Oven, Gas Cooktop, Microwave, Refrigerator
- Living area:6,207 sq. ft.
Heating and cooling
- Cooling:Central Air
- Central air:Yes
Structure and exterior
- Year built:2026
- Building area:6,207 sq. ft.
- Lot area:2.74 Acres
- Lot Features:Level, Private
- Construction Materials:Hardboard, Metal, Wood
- Foundation Description:Crawl Space
Schools
- High school:Cuthbertson
- Elementary school:New Town
Utilities
- Water:Well
- Sewer:Septic (At Site)
Finances and disclosures
- Price:$2,550,000
- Price per sq. ft.:$410.83
Features and amenities
- Laundry features:Laundry Room, Upper Level
- Amenities:Open Floorplan, Walk-In Closet(s), Walk-In Pantry, Wet Bar
Parking
- Parking description:Attached Garage
- Garage:Yes
- Garage spaces:4
 Listings courtesy of Canopy MLS as distributed by MLS GRID. Copyright 2021 Canopy MLS. All rights reserved. Canopy MLS, provides content displayed here (“provided content”) on an “as is” basis and makes no representations or warranties regarding the provided content, including, but not limited to those of non-infringement, timeliness, accuracy, or completeness. Individuals and companies using information presented are responsible for verification and validation of information they utilize and present to their customers and clients. Canopy MLS will not be liable for any damage or loss resulting from use of the provided content or the products available through Portals, IDX, VOW, and/or Syndication. Recipients of this information shall not resell, redistribute, reproduce, modify, or otherwise copy any portion thereof without the expressed written consent of Canopy MLS.
New listings near 1614 Waxhaw Indian Trail Road S
- Coming Soon
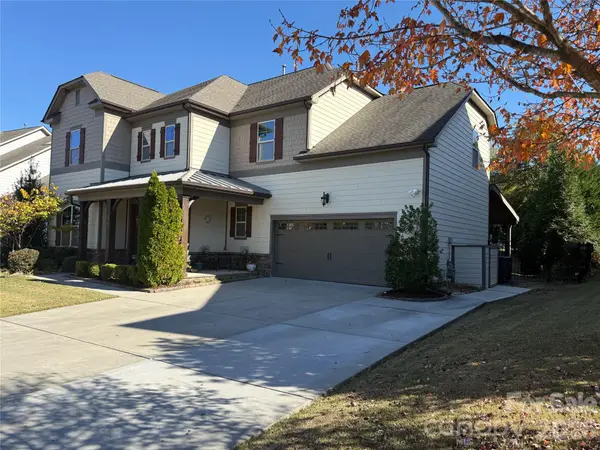 $889,000Coming Soon4 beds 4 baths3,245 sq. ft.
216 Somerled Way, Waxhaw, NC 28173
MLS# 4439908Listed by: COMPASS - Coming Soon
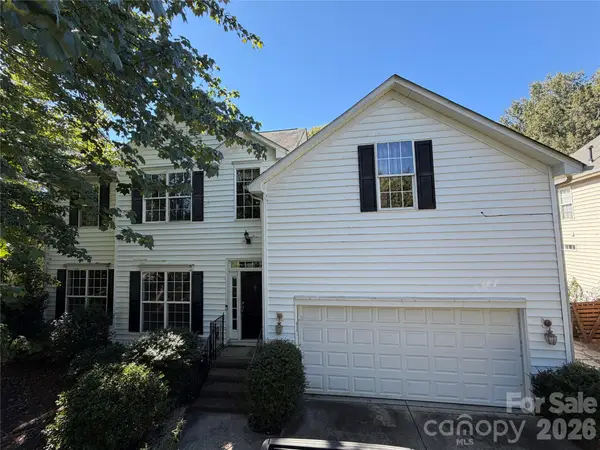 Listed by BHGRE$668,000Coming Soon5 beds 3 baths2,847 sq. ft.
414 Basingdon Court, Waxhaw, NC 28173
MLS# 4439109Listed by: BETTER HOMES AND GARDENS REAL ESTATE PARACLE - Coming Soon
 $850,000Coming Soon5 beds 3 baths3,383 sq. ft.
6708 Loblolly Circle, Waxhaw, NC 28173
MLS# 4436917Listed by: FARMS & ESTATES REALTY INC - New
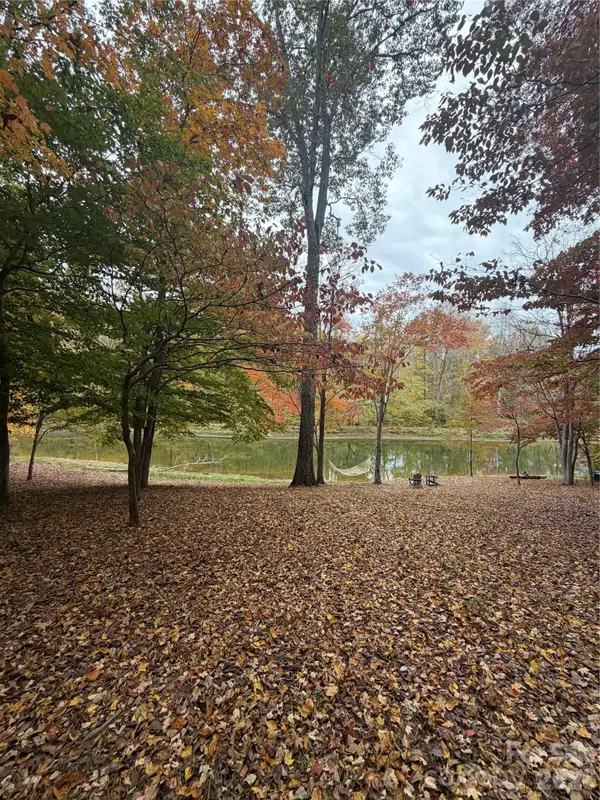 $215,000Active1.3 Acres
4801 Rockwood Circle #85, Waxhaw, NC 28173
MLS# 4441370Listed by: FARMS & ESTATES REALTY INC - New
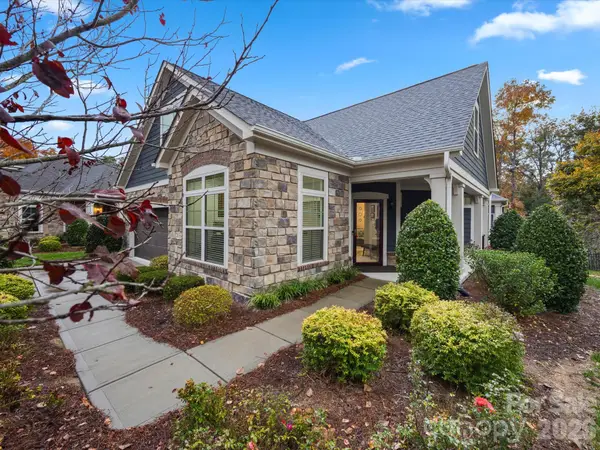 $745,000Active3 beds 3 baths2,893 sq. ft.
1918 Ealand Court, Waxhaw, NC 28173
MLS# 4441426Listed by: NORTHGROUP REAL ESTATE LLC - New
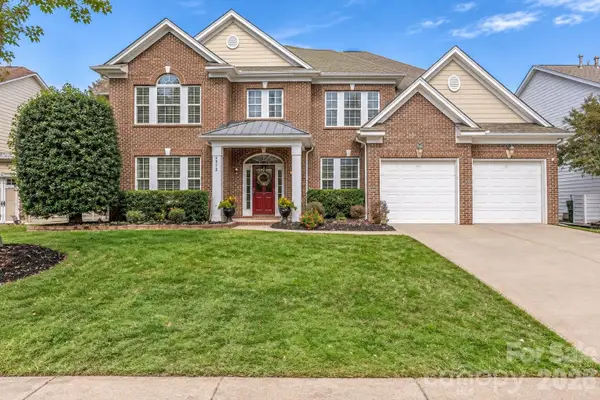 $725,000Active4 beds 4 baths3,906 sq. ft.
2513 Trading Ford Drive, Waxhaw, NC 28173
MLS# 4440231Listed by: HOWARD HANNA ALLEN TATE CHARLOTTE SOUTH - New
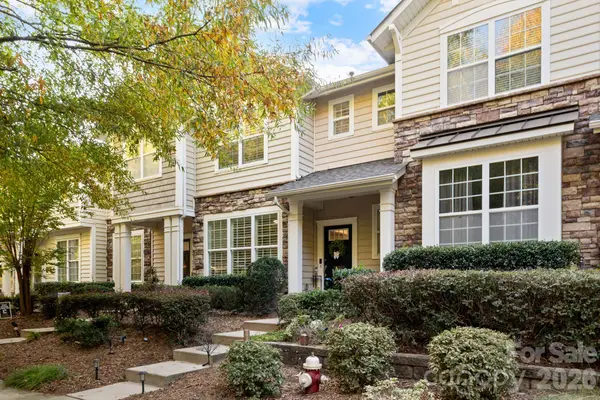 Listed by BHGRE$359,900Active3 beds 3 baths1,442 sq. ft.
8504 Sunset Hill Drive, Waxhaw, NC 28173
MLS# 4441288Listed by: BETTER HOMES AND GARDEN REAL ESTATE PARACLE - Open Sun, 2 to 4pmNew
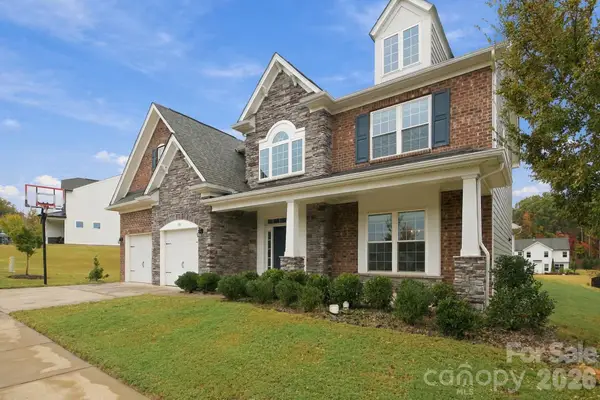 $707,000Active4 beds 3 baths3,251 sq. ft.
300 Bouchard Drive, Waxhaw, NC 28173
MLS# 4440295Listed by: KELLER WILLIAMS BALLANTYNE AREA - Open Sun, 1 to 4pmNew
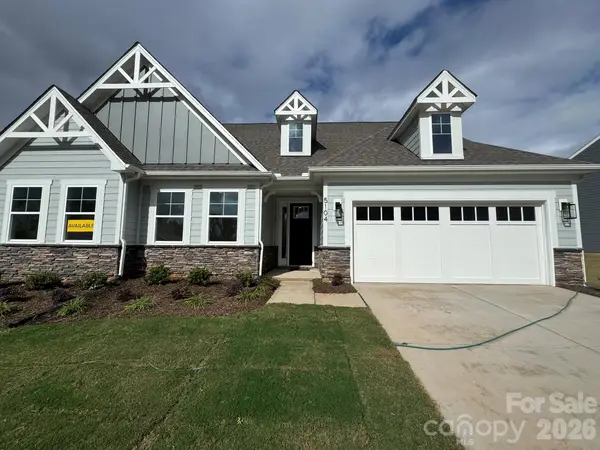 $654,900Active4 beds 4 baths2,732 sq. ft.
5104 Mclaughlin Loop, Waxhaw, NC 28173
MLS# 4440670Listed by: EASTWOOD HOMES


Protect your home and budget from life's surprises with an Assurant Home Warranty, backed by a partner that supports you through every step of homeownership. Explore Plans.
© 2026 Better Homes and Gardens Real Estate LLC. An Anywhere Real Estate company. All rights reserved. Better Homes and Gardens® Real Estate is a registered trademark owned by Meredith Operations Corporation, licensed to Better Homes and Gardens Real Estate LLC and used with permission. Better Homes and Gardens Real Estate LLC fully supports the principles of the Fair Housing Act and the Equal Opportunity Act. Listing information is deemed reliable but is not guaranteed accurate.
Each office is independently owned and operated.
Any services or products provided by third parties are not provided by, affiliated with or related to Better Homes and Gardens Real Estate LLC, or its affiliated companies.