
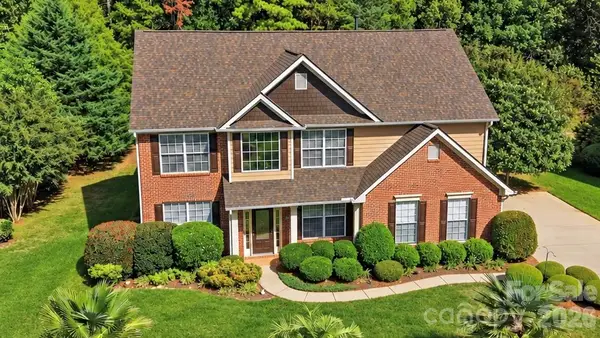
1317 Pinewalk Drive, Waxhaw, NC 28173
Local realty services provided by:Better Homes and Gardens Real Estate Foothills
Listed by: nick huscroft
Office: chosen realty of nc llc.
MLS#:4430894
Source:CH
1317 Pinewalk Drive,Waxhaw, NC 28173
$815,000
- 5 Beds
- 4 Baths
- 3,746 sq. ft.
- Single family
- Active
Price summary
- Price:$815,000
- Price per sq. ft.:$217.57
- Monthly HOA dues:$85
About this home
Shows like a model! This exceptional home is situated on one of the premier, private lots in the highly desirable new section of Lawson. Nestled on a quiet, wooded cul-de-sac, the expansive backyard is a private oasis featuring a custom-crafted vegetable and flower potager garden and a built-in firepit, with ample room to add a pool. Inside, the main level boasts a private home office with custom built-in bookshelves, an elegant dining room with a butler's pantry, and a large, open-concept kitchen ideal for entertaining. The luxurious main-level owner's retreat features large windows overlooking the peaceful, wooded yard, an en-suite bath with a garden tub, a tiled shower, and a spacious walk-in closet. Upstairs, you will find four generously sized bedrooms—including two connected by a Jack-and-Jill bath—plus a massive bonus room that easily functions as a fifth bedroom. See the attached features sheet for the extensive list of custom upgrades.
Contact an agent
Home facts
- Year built:2015
- Subdivision & Development:Lawson
- Listing ID #:4430894
- Updated:October 08, 2026 at 01:20 PM
Rooms and interior
- Bedrooms:5
- Total bathrooms:4
- Full bathrooms:3
- Half bathrooms:1
- Kitchen Description:Dishwasher, Disposal, Double Oven, ENERGY STAR Qualified Refrigerator, Electric Oven, Gas Cooktop, Microwave
- Living area:3,746 sq. ft.
Heating and cooling
- Cooling:Central Air
- Central air:Yes
Structure and exterior
- Year built:2015
- Building area:3,746 sq. ft.
- Lot area:0.66 Acres
- Lot Features:Cul-De-Sac, Private
- Construction Materials:Fiber Cement
- Exterior Features:Fire Pit, In-Ground Irrigation
- Foundation Description:Crawl Space
Schools
- High school:Cuthbertson
- Elementary school:New Town
Utilities
- Sewer:Public Sewer
Finances and disclosures
- Price:$815,000
- Price per sq. ft.:$217.57
Features and amenities
- Laundry features:Gas Dryer Hookup
Parking
- Parking description:Attached Garage
- Garage:Yes
- Garage spaces:2
 Listings courtesy of Canopy MLS as distributed by MLS GRID. Copyright 2021 Canopy MLS. All rights reserved. Canopy MLS, provides content displayed here (“provided content”) on an “as is” basis and makes no representations or warranties regarding the provided content, including, but not limited to those of non-infringement, timeliness, accuracy, or completeness. Individuals and companies using information presented are responsible for verification and validation of information they utilize and present to their customers and clients. Canopy MLS will not be liable for any damage or loss resulting from use of the provided content or the products available through Portals, IDX, VOW, and/or Syndication. Recipients of this information shall not resell, redistribute, reproduce, modify, or otherwise copy any portion thereof without the expressed written consent of Canopy MLS.
New listings near 1317 Pinewalk Drive
- Coming Soon
 $665,000Coming Soon6 beds 4 baths3,002 sq. ft.
1121 Deep Hollow Court, Waxhaw, NC 28173
MLS# 4431905Listed by: EXP REALTY LLC BALLANTYNE - Coming Soon
 $1,950,000Coming Soon6 beds 6 baths6,095 sq. ft.
1617 Lookout Circle, Waxhaw, NC 28173
MLS# 4425366Listed by: COMPASS - Coming SoonOpen Sat, 1 to 3pm
 $625,000Coming Soon5 beds 5 baths3,382 sq. ft.
2712 Lawson Drive, Waxhaw, NC 28173
MLS# 4430224Listed by: COMPASS - Coming Soon
 $490,000Coming Soon3 beds 2 baths2,526 sq. ft.
8100 Soaring Eagle Lane, Waxhaw, NC 28173
MLS# 4431335Listed by: KELLER WILLIAMS BALLANTYNE AREA - Coming Soon
 $1,675,000Coming Soon4 beds 4 baths4,157 sq. ft.
5017 Autumn Blossom Lane, Waxhaw, NC 28173
MLS# 4426611Listed by: EXP REALTY LLC BALLANTYNE - Coming Soon
 $749,900Coming Soon3 beds 3 baths2,904 sq. ft.
2213 Lincolnshire Lane, Waxhaw, NC 28173
MLS# 4429513Listed by: NORTHGROUP REAL ESTATE LLC - New
 $649,900Active4 beds 4 baths2,942 sq. ft.
2023 Waxhaw Crossing Drive #245, Waxhaw, NC 28173
MLS# 4431578Listed by: KELLER WILLIAMS BALLANTYNE AREA - Open Sat, 11am to 1pmNew
 $585,000Active4 beds 3 baths3,163 sq. ft.
2029 Burton Point Court, Waxhaw, NC 28173
MLS# 4431595Listed by: HELEN ADAMS REALTY - New
 $614,900Active4 beds 3 baths2,770 sq. ft.
5087 Mclaughlin Loop, Waxhaw, NC 28173
MLS# 4415917Listed by: EASTWOOD HOMES - New
 $775,000Active3 beds 3 baths3,515 sq. ft.
1205 Crofton Drive, Waxhaw, NC 28173
MLS# 4431285Listed by: BERKSHIRE HATHAWAY HOMESERVICES CAROLINAS REALTY


Protect your home and budget from life's surprises with an Assurant Home Warranty, backed by a partner that supports you through every step of homeownership. Explore Plans.
© 2026 Better Homes and Gardens Real Estate LLC. An Anywhere Real Estate company. All rights reserved. Better Homes and Gardens® Real Estate is a registered trademark owned by Meredith Operations Corporation, licensed to Better Homes and Gardens Real Estate LLC and used with permission. Better Homes and Gardens Real Estate LLC fully supports the principles of the Fair Housing Act and the Equal Opportunity Act. Listing information is deemed reliable but is not guaranteed accurate.
Each office is independently owned and operated.
Any services or products provided by third parties are not provided by, affiliated with or related to Better Homes and Gardens Real Estate LLC, or its affiliated companies.