
8504 Sunset Hill Drive, Waxhaw, NC 28173
Local realty services provided by:Better Homes and Gardens Real Estate Paracle
Upcoming open houses
- Sat, Nov 0710:00 am - 12:00 pm
Listed by:
 Jamie Woodward(803) 526 - 5551Better Homes and Gardens Real Estate Paracle
Office: better homes and garden real estate paracle
MLS#:4441288
Source:CH
Price summary
- Price:$359,900
- Price per sq. ft.:$249.58
- Monthly HOA dues:$24.17
About this home
Welcome to this adorable home in the highly desirable Cureton community! Featuring 3 bedrooms and 2.5 bathrooms, this home offers the perfect combination of comfort, convenience, and lifestyle. Enjoy being just a short walk from neighborhood shops and restaurants, making it easy to take advantage of everything this wonderful location has to offer. Inside, you'll find a versatile flex space featuring beautiful French doors and a Murphy bed that conveys with the home. This flexible area is perfect for a home office, sitting room, guest space, or additional living area, offering both style and functionality. The kitchen offers an abundance of white cabinetry, granite countertops, a center island, and a dedicated dining area, creating a welcoming space for everyday living and entertaining. Beautiful plantation shutters throughout add a timeless touch of elegance. Step outside to enjoy the fenced backyard with plenty of room to relax, entertain, and make memories with family and friends. And here's a bonus you won't want to miss! The detached garage features a fabulous new epoxy floor and is currently outfitted as a home gym, making it easy to enjoy a great workout without ever leaving home. Even better, the fitness equipment will convey with the home, so you can move right in and start enjoying this added bonus! Great location, wonderful features, and a lifestyle that's hard to beat. Let's make a deal!...
Contact an agent
Home facts
- Year built:2010
- Subdivision & Development:Cureton
- Listing ID #:4441288
- Updated:November 07, 2026 at 06:14 PM
Rooms and interior
- Bedrooms:3
- Total bathrooms:3
- Full bathrooms:2
- Half bathrooms:1
- Flooring:Carpet, Tile, Wood
- Kitchen Description:Dishwasher, Disposal, Electric Range, Microwave, Oven
- Living area:1,442 sq. ft.
Heating and cooling
- Heating:Natural Gas
- Central air:Yes
Structure and exterior
- Year built:2010
- Building area:1,442 sq. ft.
- Lot area:0.05 Acres
- Construction Materials:Stone Veneer, Vinyl
- Foundation Description:Slab
Schools
- High school:Cuthbertson
- Elementary school:Kensington
Utilities
- Sewer:Public Sewer
Finances and disclosures
- Price:$359,900
- Price per sq. ft.:$249.58
Features and amenities
- Laundry features:Common Area, Dryer, Upper Level
- Amenities:Breakfast Bar, Open Floorplan, Walk-In Closet(s), Walk-In Pantry
Parking
- Parking description:On Street
- Garage:Yes
- Garage spaces:1
Listings courtesy of Canopy MLS as distributed by MLS GRID. Copyright 2021 Canopy MLS. All rights reserved. Canopy MLS, provides content displayed here (“provided content”) on an “as is” basis and makes no representations or warranties regarding the provided content, including, but not limited to those of non-infringement, timeliness, accuracy, or completeness. Individuals and companies using information presented are responsible for verification and validation of information they utilize and present to their customers and clients. Canopy MLS will not be liable for any damage or loss resulting from use of the provided content or the products available through Portals, IDX, VOW, and/or Syndication. Recipients of this information shall not resell, redistribute, reproduce, modify, or otherwise copy any portion thereof without the expressed written consent of Canopy MLS.New listings near 8504 Sunset Hill Drive
- Coming Soon
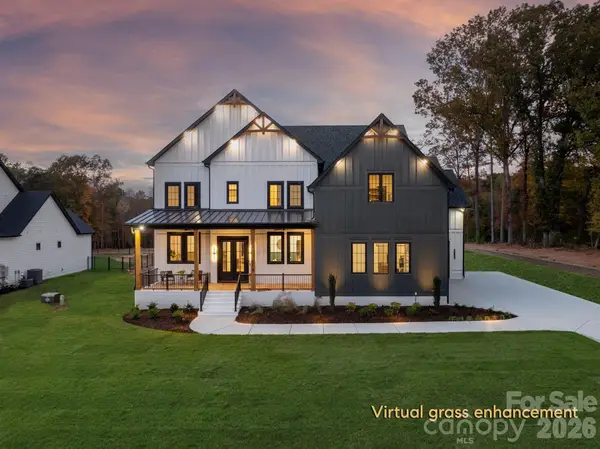 $2,550,000Coming Soon4 beds 5 baths6,207 sq. ft.
1614 Waxhaw Indian Trail Road S, Waxhaw, NC 28173
MLS# 4436326Listed by: COMPASS - Coming Soon
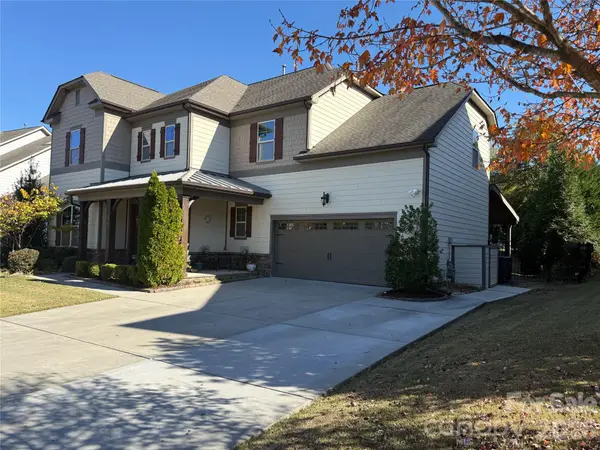 $889,000Coming Soon4 beds 4 baths3,245 sq. ft.
216 Somerled Way, Waxhaw, NC 28173
MLS# 4439908Listed by: COMPASS - Coming Soon
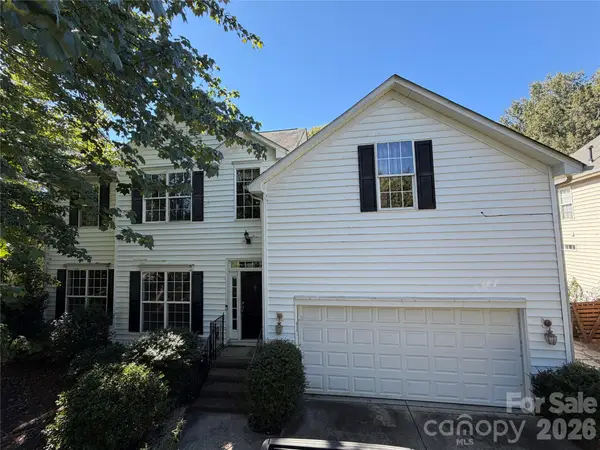 Listed by BHGRE$668,000Coming Soon5 beds 3 baths2,847 sq. ft.
414 Basingdon Court, Waxhaw, NC 28173
MLS# 4439109Listed by: BETTER HOMES AND GARDENS REAL ESTATE PARACLE - Coming Soon
 $850,000Coming Soon5 beds 3 baths3,383 sq. ft.
6708 Loblolly Circle, Waxhaw, NC 28173
MLS# 4436917Listed by: FARMS & ESTATES REALTY INC - Coming Soon
 $950,000Coming Soon3 beds 4 baths2,779 sq. ft.
2807 Valley Farm Road, Waxhaw, NC 28173
MLS# 4433952Listed by: PREMIER SOTHEBY'S INTERNATIONAL REALTY - New
 $215,000Active1.3 Acres
4801 Rockwood Circle #85, Waxhaw, NC 28173
MLS# 4441370Listed by: FARMS & ESTATES REALTY INC - New
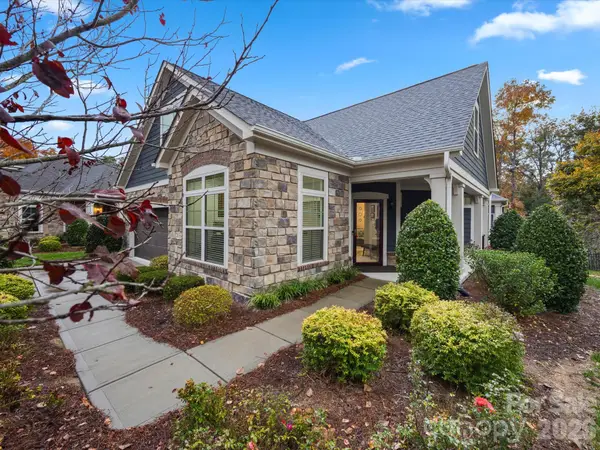 $745,000Active3 beds 3 baths2,893 sq. ft.
1918 Ealand Court, Waxhaw, NC 28173
MLS# 4441426Listed by: NORTHGROUP REAL ESTATE LLC - Open Sat, 2 to 4pmNew
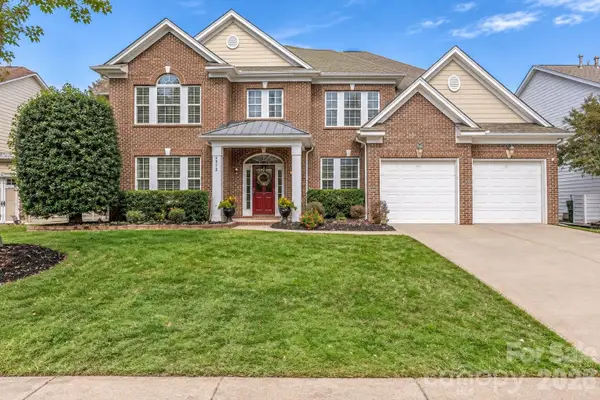 $725,000Active4 beds 4 baths3,906 sq. ft.
2513 Trading Ford Drive, Waxhaw, NC 28173
MLS# 4440231Listed by: HOWARD HANNA ALLEN TATE CHARLOTTE SOUTH - Open Sat, 2 to 4pmNew
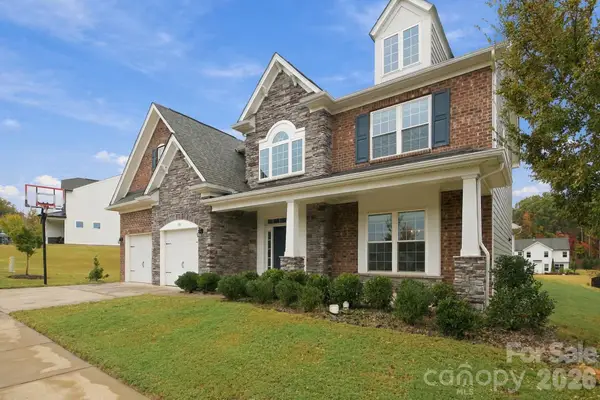 $707,000Active4 beds 3 baths3,251 sq. ft.
300 Bouchard Drive, Waxhaw, NC 28173
MLS# 4440295Listed by: KELLER WILLIAMS BALLANTYNE AREA


Protect your home and budget from life's surprises with an Assurant Home Warranty, backed by a partner that supports you through every step of homeownership. Explore Plans.
© 2026 Better Homes and Gardens Real Estate LLC. An Anywhere Real Estate company. All rights reserved. Better Homes and Gardens® Real Estate is a registered trademark owned by Meredith Operations Corporation, licensed to Better Homes and Gardens Real Estate LLC and used with permission. Better Homes and Gardens Real Estate LLC fully supports the principles of the Fair Housing Act and the Equal Opportunity Act. Listing information is deemed reliable but is not guaranteed accurate.
Each office is independently owned and operated.
Any services or products provided by third parties are not provided by, affiliated with or related to Better Homes and Gardens Real Estate LLC, or its affiliated companies.