
3634 New Town Road, Waxhaw, NC 28173
Local realty services provided by:Better Homes and Gardens Real Estate Paracle
Listed by: john bolos, vann boger
Office: keller williams south park
MLS#:4430753
Source:CH
3634 New Town Road,Waxhaw, NC 28173
$575,000
- 3 Beds
- 3 Baths
- 2,324 sq. ft.
- Single family
- Active
Price summary
- Price:$575,000
- Price per sq. ft.:$247.42
About this home
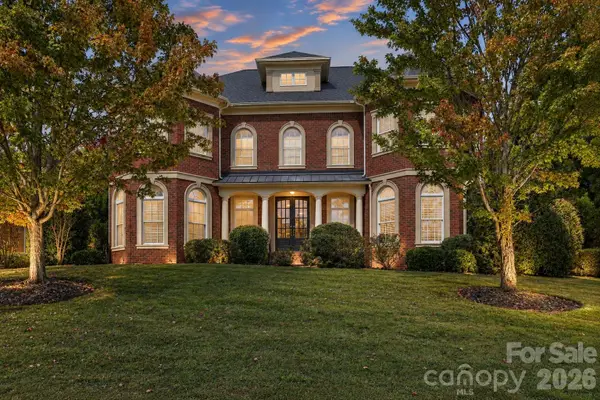
Welcome to 3634 New Town Road, where peaceful country living, over an acre of picturesque land, and a charming covered porches create an inviting retreat in Waxhaw! Surrounded by mature trees, beautiful open landscapes, and scenic countryside views, this 3-bedroom, 2.5-bath home offers 2,324 square feet of living space, a spacious upstairs bonus room, and the privacy and tranquility of a rural setting—all with no HOA!
Inside, a welcoming foyer opens to a soaring ceiling and abundant natural light that leads you down a hallway to the living area. The spacious kitchen offers generous cabinetry, ample counter space, and an inviting breakfast area overlooking the surrounding landscape. The main-level primary suite offers the convenience of first-floor living, complete with a private bath featuring a garden tub, separate shower, and walk-in closet. Upstairs, two additional bedrooms and an expansive bonus room provide plenty of flexibility for guests, a home office, media room, game room, or additional gathering space.
Outdoor living is a highlight of this property, with a charming covered front porch perfect for enjoying morning coffee, a spacious covered rear porch for relaxing or entertaining, and a rear deck overlooking the beautiful grounds. The 1.02-acre homesite features mature shade trees, expansive grassy areas, and peaceful views of the surrounding area, offering plenty of room for gardening, outdoor recreation, or simply enjoying the natural beauty of the setting. A long driveway and attached two-car garage add convenience, while the absence of an HOA provides additional flexibility to make this property your own.
Located in the desirable Waxhaw area of Union County, this home offers a wonderful balance of country charm and accessibility to nearby conveniences. Enjoy the shops, restaurants, local boutiques, and community events of historic downtown Waxhaw, along with nearby parks, recreational opportunities, and the amenities of the greater Charlotte area. With its spacious homesite, inviting indoor and outdoor living areas, and serene surroundings, 3634 New Town Road offers a unique opportunity to enjoy the best of country living while remaining connected to everything Waxhaw has to offer!...
Contact an agent
Home facts
- Year built:2005
- Subdivision & Development:None
- Listing ID #:4430753
- Updated:October 09, 2026 at 01:25 PM
Rooms and interior
- Bedrooms:3
- Total bathrooms:3
- Full bathrooms:2
- Half bathrooms:1
- Kitchen Description:Dishwasher, Electric Cooktop, Microwave, Oven
- Living area:2,324 sq. ft.
Heating and cooling
- Cooling:Central Air
- Central air:Yes
Structure and exterior
- Year built:2005
- Building area:2,324 sq. ft.
- Lot area:1.02 Acres
- Construction Materials:Vinyl
- Foundation Description:Crawl Space
Schools
- High school:Parkwood
- Elementary school:Western Union
Utilities
- Water:Shared Well
- Sewer:Septic (At Site)
Finances and disclosures
- Price:$575,000
- Price per sq. ft.:$247.42
Features and amenities
- Laundry features:Laundry Room, Main Level
- Amenities:Garden Tub, Walk-In Closet(s)
Parking
- Parking description:Attached Garage
- Garage:Yes
- Garage spaces:2
 Listings courtesy of Canopy MLS as distributed by MLS GRID. Copyright 2021 Canopy MLS. All rights reserved. Canopy MLS, provides content displayed here (“provided content”) on an “as is” basis and makes no representations or warranties regarding the provided content, including, but not limited to those of non-infringement, timeliness, accuracy, or completeness. Individuals and companies using information presented are responsible for verification and validation of information they utilize and present to their customers and clients. Canopy MLS will not be liable for any damage or loss resulting from use of the provided content or the products available through Portals, IDX, VOW, and/or Syndication. Recipients of this information shall not resell, redistribute, reproduce, modify, or otherwise copy any portion thereof without the expressed written consent of Canopy MLS.
New listings near 3634 New Town Road
- Coming Soon
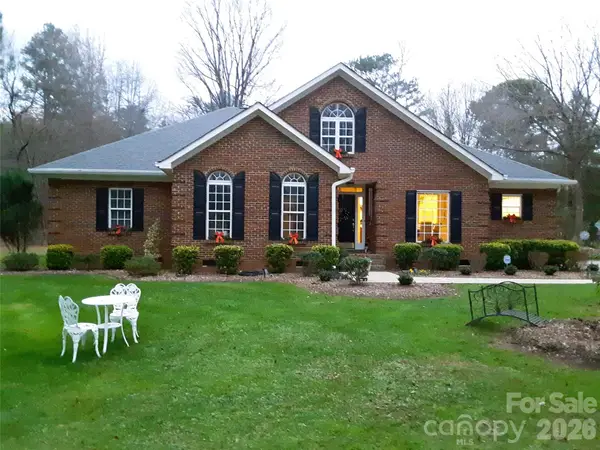 $749,000Coming Soon3 beds 3 baths2,980 sq. ft.
6611 Providence Road S, Waxhaw, NC 28173
MLS# 4431228Listed by: FATHOM REALTY NC LLC - Coming SoonOpen Sat, 1 to 3pm
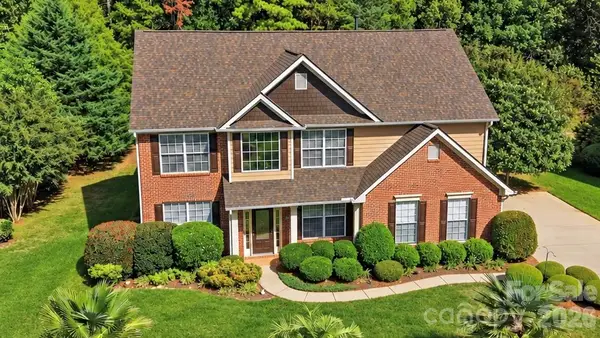 $665,000Coming Soon6 beds 4 baths3,002 sq. ft.
1121 Deep Hollow Court, Waxhaw, NC 28173
MLS# 4431905Listed by: EXP REALTY LLC BALLANTYNE - Coming Soon
 $1,950,000Coming Soon6 beds 6 baths6,095 sq. ft.
1617 Lookout Circle, Waxhaw, NC 28173
MLS# 4425366Listed by: COMPASS - Coming Soon
 $490,000Coming Soon3 beds 2 baths2,526 sq. ft.
8100 Soaring Eagle Lane, Waxhaw, NC 28173
MLS# 4431335Listed by: KELLER WILLIAMS BALLANTYNE AREA - Coming Soon
 $1,675,000Coming Soon4 beds 4 baths4,157 sq. ft.
5017 Autumn Blossom Lane, Waxhaw, NC 28173
MLS# 4426611Listed by: EXP REALTY LLC BALLANTYNE - Coming Soon
 $749,900Coming Soon3 beds 3 baths2,904 sq. ft.
2213 Lincolnshire Lane, Waxhaw, NC 28173
MLS# 4429513Listed by: NORTHGROUP REAL ESTATE LLC - New
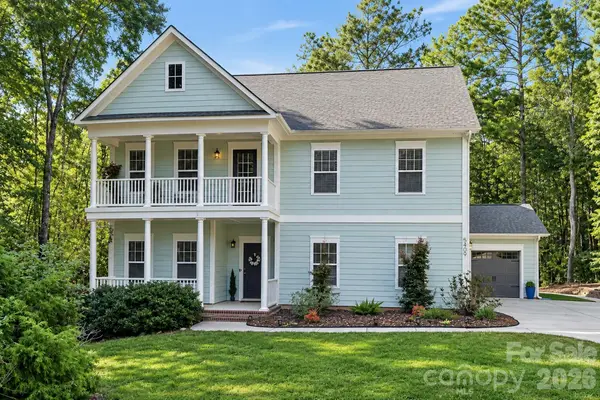 $740,000Active4 beds 4 baths4,068 sq. ft.
5409 Cotton Top Court, Waxhaw, NC 28173
MLS# 4432664Listed by: BERKSHIRE HATHAWAY HOMESERVICES CAROLINAS REALTY - New
 $2,950,000Active4 beds 9 baths8,066 sq. ft.
1704 Funny Cide Drive, Waxhaw, NC 28173
MLS# 4414132Listed by: COMPASS - Open Sat, 12 to 4pmNew
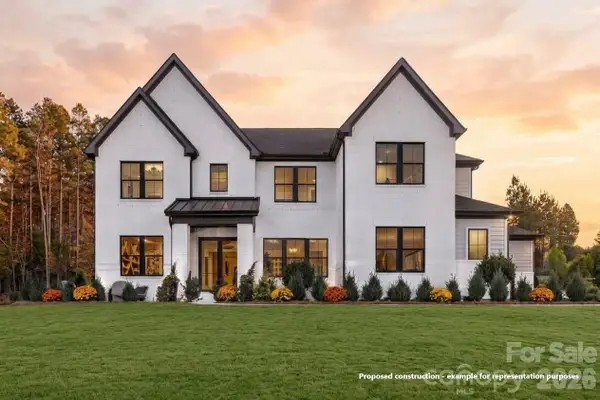 $1,247,266Active5 beds 5 baths4,178 sq. ft.
1006 Sophie Lane #36, Waxhaw, NC 28173
MLS# 4432635Listed by: TOLL BROTHERS REAL ESTATE INC - New
 $1,185,000Active7 beds 6 baths5,430 sq. ft.
2309 Highland Forest Drive, Waxhaw, NC 28173
MLS# 4430428Listed by: COLDWELL BANKER REALTY


Protect your home and budget from life's surprises with an Assurant Home Warranty, backed by a partner that supports you through every step of homeownership. Explore Plans.
© 2026 Better Homes and Gardens Real Estate LLC. An Anywhere Real Estate company. All rights reserved. Better Homes and Gardens® Real Estate is a registered trademark owned by Meredith Operations Corporation, licensed to Better Homes and Gardens Real Estate LLC and used with permission. Better Homes and Gardens Real Estate LLC fully supports the principles of the Fair Housing Act and the Equal Opportunity Act. Listing information is deemed reliable but is not guaranteed accurate.
Each office is independently owned and operated.
Any services or products provided by third parties are not provided by, affiliated with or related to Better Homes and Gardens Real Estate LLC, or its affiliated companies.