
4016 Widgeon Way, Waxhaw, NC 28173
Local realty services provided by:Better Homes and Gardens Real Estate Foothills
Listed by: margaret tavares
Office: berkshire hathaway homeservices carolinas realty
MLS#:4394408
Source:CH
4016 Widgeon Way,Waxhaw, NC 28173
$875,000
- 7 Beds
- 5 Baths
- 4,832 sq. ft.
- Single family
- Active
Price summary
- Price:$875,000
- Price per sq. ft.:$181.08
- Monthly HOA dues:$61.5
About this home
Thoughtfully designed for today’s lifestyle, this distinguished 7-bedroom, 5-bath executive residence with walkout basement offers generous living spaces, refined architectural details, and exceptional versatility. Located in a sought-after Union County community with a clubhouse, pool, and highly rated public schools, this exceptionally maintained home delivers the space, comfort, and flexibility today’s discerning buyers seek.
An inviting two-story foyer welcomes you with abundant natural light and is flanked by formal living and dining rooms that also provide flexibility for a private office, library, or sitting room. Designed for both entertaining and everyday living, the open-concept main level connects the gourmet kitchen, breakfast area, and great room. The kitchen features extensive cabinetry, a large breakfast bar, gas range connection, pantry-style wall of cabinetry, and abundant workspace. Refined architectural details including arched openings, portrait moldings, impressive coffered ceilings, and a dramatic floor-to-ceiling stone fireplace create warmth, character, and timeless appeal.
A main-level full bathroom and bedroom with no built-in closet provide valuable flexibility for guests or a private office. The spacious laundry room offers abundant cabinetry, utility sink, and workspace. Just inside the finished garage with epoxy flooring and EV charger, a built-in drop zone adds everyday convenience.
Upstairs, generously sized secondary bedrooms feature tray or vaulted ceilings. The spacious primary suite serves as a true owner’s retreat with a decorative tray ceiling and spa-inspired bath featuring a garden tub, oversized walk-in shower, linen closet, private water closet, and walk-in closet. One secondary bedroom features a private en-suite bath, while two additional bedrooms share convenient access to a full bath. A substantial bonus room offers flexible space for recreation, media, fitness, hobbies, or additional living.
The walkout basement expands the home’s functionality with a large recreation room, entertaining/bar area with cabinetry, prep sink, and beverage refrigerator, plus two bedrooms, full bath with tiled walk-in shower, storage room, utility room, and abundant closet space.
Outdoor living includes a spacious deck and covered patio overlooking a fenced backyard and mature trees. Seven bedrooms and multiple living areas provide flexibility for guests, work, recreation, and everyday living. Seller is willing to assist with closing costs....
Contact an agent
Home facts
- Year built:2015
- Subdivision & Development:Anklin Forrest
- Listing ID #:4394408
- Updated:September 24, 2026 at 02:36 PM
Rooms and interior
- Bedrooms:7
- Total bathrooms:5
- Full bathrooms:5
- Flooring:Carpet, Hardwood, Tile
- Kitchen Description:Bar Fridge, Convection Oven, Dishwasher, Disposal, Electric Range, Microwave, Plumbed For Ice Maker, Refrigerator, Self Cleaning Oven
- Basement:Yes
- Living area:4,832 sq. ft.
Heating and cooling
- Cooling:Central Air
- Heating:Forced Air, Natural Gas
- Central air:Yes
Structure and exterior
- Year built:2015
- Building area:4,832 sq. ft.
- Lot area:0.27 Acres
- Construction Materials:Hardboard, Stone
- Exterior Features:In-Ground Irrigation
- Foundation Description:Basement
Schools
- High school:Cuthbertson
- Elementary school:Kensington
Utilities
- Water:County Water
- Sewer:County Sewer
Finances and disclosures
- Price:$875,000
- Price per sq. ft.:$181.08
Features and amenities
- Laundry features:Laundry Room, Main Level
Parking
- Parking description:Attached Garage, Driveway, Garage Door Opener
- Garage:Yes
- Garage spaces:2
 Listings courtesy of Canopy MLS as distributed by MLS GRID. Copyright 2021 Canopy MLS. All rights reserved. Canopy MLS, provides content displayed here (“provided content”) on an “as is” basis and makes no representations or warranties regarding the provided content, including, but not limited to those of non-infringement, timeliness, accuracy, or completeness. Individuals and companies using information presented are responsible for verification and validation of information they utilize and present to their customers and clients. Canopy MLS will not be liable for any damage or loss resulting from use of the provided content or the products available through Portals, IDX, VOW, and/or Syndication. Recipients of this information shall not resell, redistribute, reproduce, modify, or otherwise copy any portion thereof without the expressed written consent of Canopy MLS.
New listings near 4016 Widgeon Way
- Coming Soon
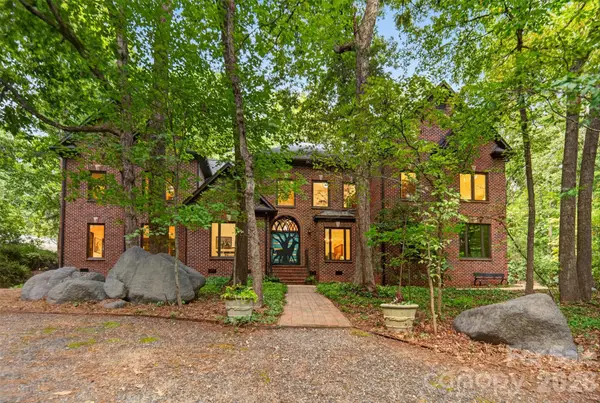 $1,750,000Coming Soon5 beds 5 baths4,710 sq. ft.
8619 Cedar Knoll Drive, Waxhaw, NC 28173
MLS# 4424655Listed by: DICKENS MITCHENER & ASSOCIATES INC - Coming SoonOpen Sat, 3 to 5pm
 $1,300,000Coming Soon4 beds 5 baths4,716 sq. ft.
1623 Hawkstone Drive, Waxhaw, NC 28173
MLS# 4426726Listed by: HELEN ADAMS REALTY - Coming Soon
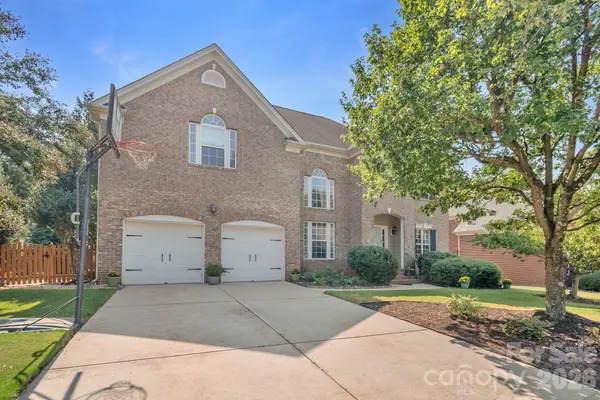 $849,000Coming Soon5 beds 3 baths3,417 sq. ft.
402 Deercross Lane, Waxhaw, NC 28173
MLS# 4424603Listed by: FARMS & ESTATES REALTY INC - Coming SoonOpen Sat, 1 to 3pm
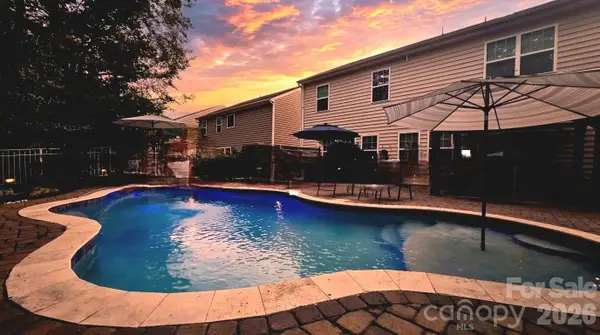 $625,000Coming Soon5 beds 4 baths3,077 sq. ft.
2669 Southern Trace Drive, Waxhaw, NC 28173
MLS# 4426085Listed by: NORTHGROUP REAL ESTATE LLC - New
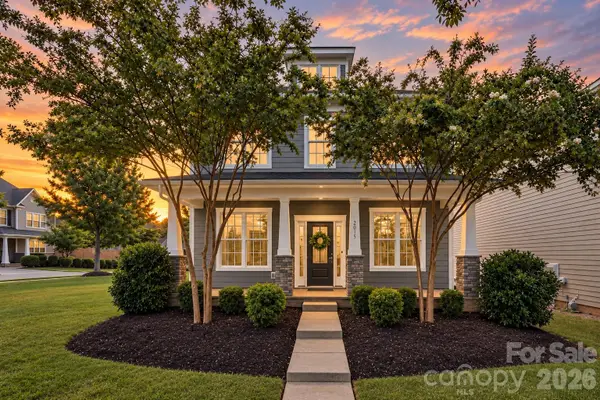 $600,000Active4 beds 3 baths2,760 sq. ft.
2015 Kensley Drive, Waxhaw, NC 28173
MLS# 4427211Listed by: NORTHGROUP REAL ESTATE LLC - New
 $425,000Active2 beds 2 baths1,663 sq. ft.
2019 Trindle Vine Lane, Waxhaw, NC 28173
MLS# 4427920Listed by: MARK SPAIN REAL ESTATE - New
 $694,000Active5.01 Acres
0 Mill Pond Drive, Waxhaw, NC 28173
MLS# 4426991Listed by: HOMECOIN.COM - New
 $399,900Active4 beds 4 baths2,528 sq. ft.
2067 Hamil Ridge Drive, Waxhaw, NC 28173
MLS# 4426674Listed by: STEPHEN COOLEY REAL ESTATE - New
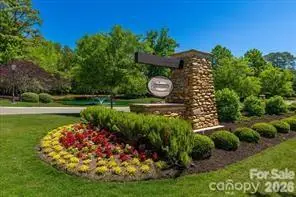 $429,000Active0.54 Acres
326 Skyecroft Way #99, Waxhaw, NC 28173
MLS# 4426804Listed by: HOWARD HANNA ALLEN TATE CHARLOTTE SOUTH - New
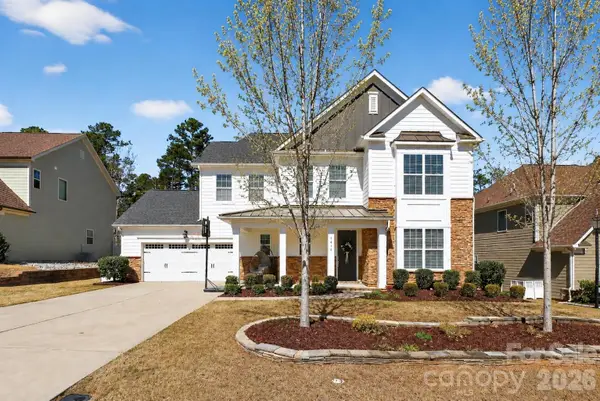 $670,000Active4 beds 3 baths3,119 sq. ft.
1818 Sutter Creek Drive, Waxhaw, NC 28173
MLS# 4425930Listed by: COASTAL GREEN PROPERTIES INC


Protect your home and budget from life's surprises with an Assurant Home Warranty, backed by a partner that supports you through every step of homeownership. Explore Plans.
© 2026 Better Homes and Gardens Real Estate LLC. An Anywhere Real Estate company. All rights reserved. Better Homes and Gardens® Real Estate is a registered trademark owned by Meredith Operations Corporation, licensed to Better Homes and Gardens Real Estate LLC and used with permission. Better Homes and Gardens Real Estate LLC fully supports the principles of the Fair Housing Act and the Equal Opportunity Act. Listing information is deemed reliable but is not guaranteed accurate.
Each office is independently owned and operated.
Any services or products provided by third parties are not provided by, affiliated with or related to Better Homes and Gardens Real Estate LLC, or its affiliated companies.