
406 Creeping Cedar Court, Waxhaw, NC 28173
Local realty services provided by:Better Homes and Gardens Real Estate Integrity Partners
Listed by: deb white
Office: compass
MLS#:4385727
Source:CH
Price summary
- Price:$2,325,000
- Monthly HOA dues:$306
About this home
Nestled on a quiet cul-de-sac in the prestigious gated community of Skyecroft, this exceptional custom Simonini luxury estate sits on a private 0.65-acre homesite and offers refined design, elevated craftsmanship, and resort-style outdoor living in one of the area’s most sought-after neighborhoods with top-rated schools and close proximity to premier dining and shopping. Residents enjoy outstanding community amenities including tennis courts, clubhouse, walking trails, and playground.
Beautifully updated with sophisticated designer finishes throughout, this home showcases timeless elegance blended with modern functionality. A dramatic curved staircase, extensive custom trimwork, exquisite chandeliers, and three fireplaces create an unforgettable first impression.
Designed for both everyday living and entertaining, the chef’s kitchen is a true showpiece featuring a large six-burner cooktop with griddle, double ovens & dishwashers, built-in coffee machine, culinary workstation sink with dual faucets, center island, and an exceptional scullery complete with additional sink and prep space. The kitchen flows seamlessly into the breakfast area, spacious living room, and inviting keeping room.
The stunning sunroom feels like a private European retreat with arched doorways, fireplace, grilling area, and panoramic views of the backyard oasis. The main level also features an elegant dining room, private office, and luxurious primary suite with direct sunroom access, a boutique-style custom closet, and spa-inspired bath showcasing floor-to-ceiling tile, soaking tub, and separate vanities.
The upper level offers four additional ensuite bedrooms along with a media/bonus room and an additional flex space ideal for a gym, playroom, or second office.
Outdoor living rivals a private resort with multiple tiered entertaining spaces surrounding the spectacular pool and hot tub. Enjoy the outdoor kitchen with bar seating, pergola lounge with wood-burning fireplace, expansive firepit area all beautifully curated and designed for year-round enjoyment and privacy.
This extraordinary property delivers the ultimate luxury lifestyle and truly feels like a private staycation destination every day....
Contact an agent
Home facts
- Year built:2005
- Listing ID #:4385727
- Updated:May 27, 2026 at 02:24 PM
Rooms and interior
- Bedrooms:5
- Total bathrooms:6
- Full bathrooms:5
- Half bathrooms:1
- Flooring:Tile, Wood
- Kitchen Description:Bar Fridge, Dishwasher, Disposal, Double Oven, Gas Cooktop, Refrigerator, Wine Refrigerator
Heating and cooling
- Cooling:Central Air
- Central air:Yes
Structure and exterior
- Year built:2005
- Lot Features:Cul-De-Sac, Private
- Construction Materials:Hard Stucco, Stone
- Exterior Features:Fire Pit, Gas Grill, Outdoor Kitchen
- Foundation Description:Crawl Space
Schools
- High school:Weddington
- Elementary school:Weddington
Utilities
- Water:County Water
- Sewer:County Sewer
Finances and disclosures
- Price:$2,325,000
Features and amenities
- Laundry features:Laundry Room, Main Level
- Amenities:Open Floorplan, Walk-In Closet(s)
Parking
- Parking description:Attached Garage
- Garage:Yes
- Garage spaces:3
 Listings courtesy of Canopy MLS as distributed by MLS GRID. Copyright 2021 Canopy MLS. All rights reserved. Canopy MLS, provides content displayed here (“provided content”) on an “as is” basis and makes no representations or warranties regarding the provided content, including, but not limited to those of non-infringement, timeliness, accuracy, or completeness. Individuals and companies using information presented are responsible for verification and validation of information they utilize and present to their customers and clients. Canopy MLS will not be liable for any damage or loss resulting from use of the provided content or the products available through Portals, IDX, VOW, and/or Syndication. Recipients of this information shall not resell, redistribute, reproduce, modify, or otherwise copy any portion thereof without the expressed written consent of Canopy MLS. CH Member Broker: Rachel Brown
New listings near 406 Creeping Cedar Court
- Coming Soon
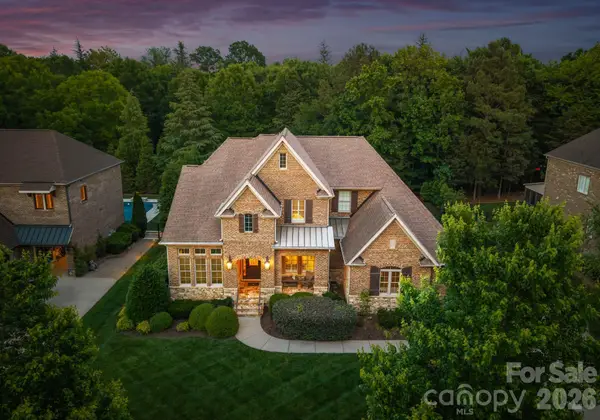 $1,498,000Coming Soon5 beds 5 baths
221 Glenmoor Drive, Waxhaw, NC 28173
MLS# 4385610Listed by: IVESTER JACKSON CHRISTIE'S - New
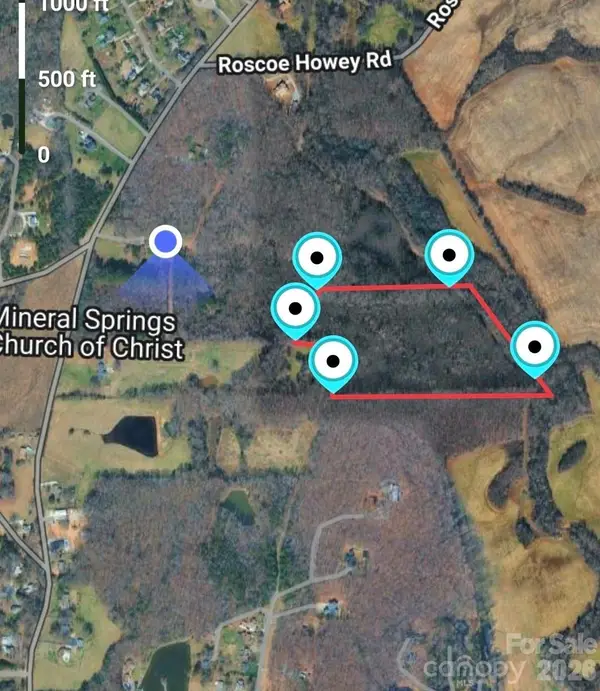 $4,000,000Active18 Acres
0000 Potter Drive, Waxhaw, NC 28173
MLS# 4386169Listed by: GIVING TREE REALTY - Open Sat, 1 to 4pmNew
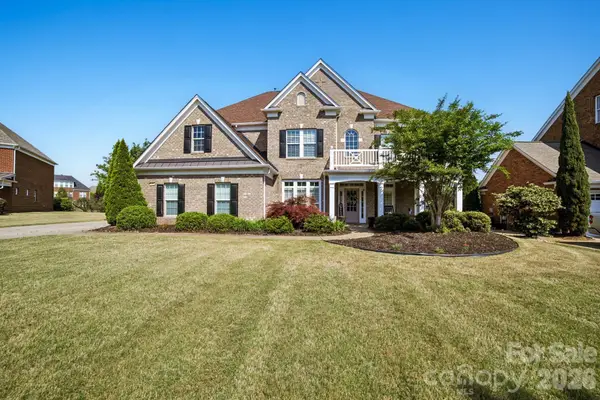 $1,099,900Active6 beds 5 baths4,469 sq. ft.
10102 Stonesby Lane, Waxhaw, NC 28173
MLS# 4386321Listed by: BEYCOME BROKERAGE REALTY LLC - Coming Soon
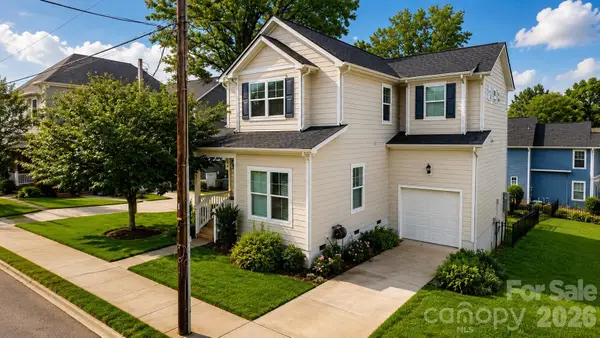 Listed by BHGRE$575,000Coming Soon4 beds 3 baths
414 King Street, Waxhaw, NC 28173
MLS# 4384883Listed by: BETTER HOMES AND GARDEN REAL ESTATE PARACLE - Coming SoonOpen Sat, 1 to 3pm
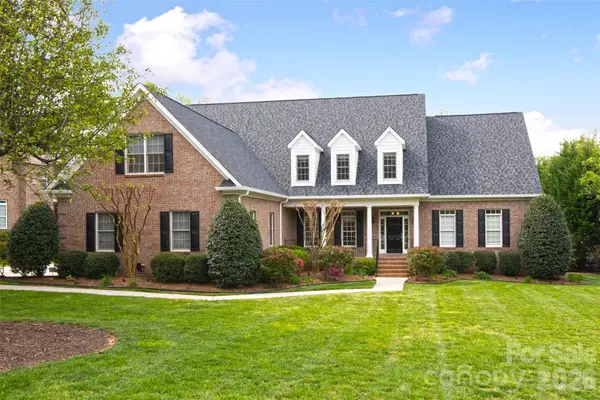 $1,385,000Coming Soon5 beds 5 baths
8707 Calumet Farms Drive, Waxhaw, NC 28173
MLS# 4386051Listed by: COMPASS - Coming SoonOpen Sat, 11am to 1pm
 $899,000Coming Soon6 beds 5 baths
4017 Henshaw Road, Waxhaw, NC 28173
MLS# 4386109Listed by: KELLER WILLIAMS BALLANTYNE AREA - Open Sat, 12 to 2pmNew
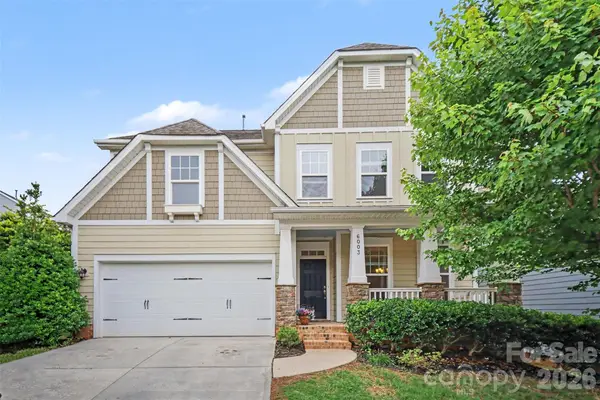 $500,000Active4 beds 3 baths2,438 sq. ft.
6003 Fallondale Road, Waxhaw, NC 28173
MLS# 4383933Listed by: KELLER WILLIAMS BALLANTYNE AREA - Coming SoonOpen Sun, 1 to 3pm
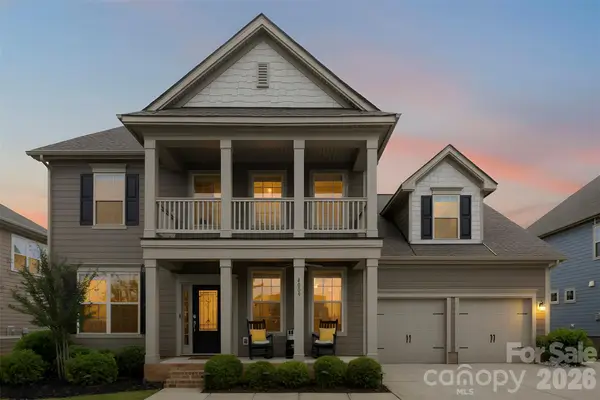 $649,900Coming Soon4 beds 4 baths
4009 Tory Path Road, Waxhaw, NC 28173
MLS# 4385768Listed by: KELLER WILLIAMS BALLANTYNE AREA - New
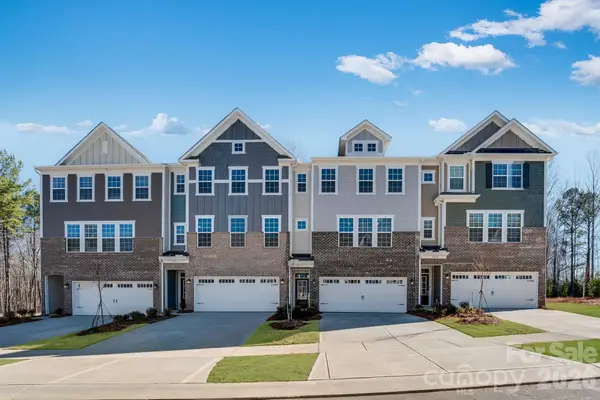 $435,874Active4 beds 4 baths2,431 sq. ft.
1028 Bandon Drive #32, Waxhaw, NC 28173
MLS# 4385921Listed by: LENNAR SALES CORP


Protect your home and budget from life's surprises with an Assurant Home Warranty, backed by a partner that supports you through every step of homeownership. Explore Plans.
© 2026 Better Homes and Gardens Real Estate LLC. An Anywhere Real Estate company. All rights reserved. Better Homes and Gardens® Real Estate is a registered trademark owned by Meredith Operations Corporation, licensed to Better Homes and Gardens Real Estate LLC and used with permission. Better Homes and Gardens Real Estate LLC fully supports the principles of the Fair Housing Act and the Equal Opportunity Act. Listing information is deemed reliable but is not guaranteed accurate.
Each office is independently owned and operated.
Any services or products provided by third parties are not provided by, affiliated with or related to Better Homes and Gardens Real Estate LLC, or its affiliated companies.