
507 Five Leaf Lane, Waxhaw, NC 28173
Local realty services provided by:Better Homes and Gardens Real Estate Integrity Partners
Listed by: wendi hensel
Office: howard hanna allen tate charlotte south
MLS#:4393433
Source:CH
507 Five Leaf Lane,Waxhaw, NC 28173
$1,297,500
- 6 Beds
- 7 Baths
- 5,447 sq. ft.
- Single family
- Active
Upcoming open houses
- Sun, Nov 1502:00 pm - 04:00 pm
Price summary
- Price:$1,297,500
- Price per sq. ft.:$238.2
- Monthly HOA dues:$97
About this home
Special Buyer Incentive! Sellers are offering $15,000 toward the buyer’s closing costs with an acceptable offer! Motivated sellers—bring your offer! The home has been recently reduced in price, leaving room for buyers to make their own decorative enhancements while benefiting from over 5,400 square feet of quality construction. Welcome to the Estates in Hollister. Where custom full brick homes sit on 1/2 acre wooded homesites. This impressive, original-owner, 6-bedroom, 6.5-bath residence nestled on a lush .59 acre lot offers over 5,400 square feet of built-to-last home. This home truly fits the expression "they just don't build them like this anymore" with fully engineered I-Joists LVL, and solid wood beams 1/2", solid plywood sheathing w/Tyvek barrier, 3/4" solid plywood subfloor Glued/Screwed (in living areas- not particle board/OSB). All four sides are brick with cement board dormers. Step inside to discover gleaming hardwood floors throughout and a thoughtfully designed floor plan all with 9' ceilings. The gourmet kitchen features Shenandoah solid wood cabinetry, a gas cooktop, and an electric convection oven, opening seamlessly to the sun-filled family room. The formal dining room is accented with a beautiful coffered ceiling and relaxing living room. Dedicated private office with French doors. A spacious main-level guest suite with a walk-in closet and full bath completes the first floor. Dual staircases lead to the second level, where you'll find a generous bonus room perfect for a media room, fitness space, or playroom. The luxurious primary suite with trey ceiling offers a private retreat, while three additional secondary bedrooms all with dedicated baths, provide comfort and privacy for family and guests. A convenient second-floor laundry room with a utility sink and abundant closet space throughout adds to the home's functionality. The third floor offers even more versatility with a spacious flex room or teen suite, an additional bedroom, full bath, and 165 square feet of finished walk-in storage. Step outside to your own backyard oasis featuring a sparkling in-ground 16X40 saltwater pool perfect for lap swimming. Enjoy easy seasonal opening and closing with an automated cover. Mature landscaping and vibrant perennials create a peaceful, park-like setting perfect for relaxation or entertaining. Located in the highly sought-after Weddington school district and just minutes from shopping, dining, and everyday conveniences, this exceptional home offers the perfect blend of luxury, privacy, and convenience. New roof & gutters in 2024....
Contact an agent
Home facts
- Year built:2006
- Subdivision & Development:Hollister
- Listing ID #:4393433
- Updated:November 11, 2026 at 05:54 PM
Rooms and interior
- Bedrooms:6
- Total bathrooms:7
- Full bathrooms:6
- Half bathrooms:1
- Flooring:Wood
- Kitchen Description:Convection Oven, Dishwasher, Disposal, Gas Cooktop, Microwave, Wall Oven
- Living area:5,447 sq. ft.
Heating and cooling
- Heating:Forced Air, Natural Gas
- Central air:Yes
Structure and exterior
- Roof:Composition
- Year built:2006
- Building area:5,447 sq. ft.
- Lot area:0.59 Acres
- Lot Features:Wooded
- Architectural Style:Transitional
- Exterior Features:In-Ground Irrigation
- Foundation Description:Crawl Space
Schools
- High school:Weddington
- Elementary school:Weddington
Utilities
- Sewer:Public Sewer
Finances and disclosures
- Price:$1,297,500
- Price per sq. ft.:$238.2
Features and amenities
- Laundry features:Laundry Room, Upper Level
- Amenities:Breakfast Bar, Whirlpool
Parking
- Parking description:Driveway
- Garage:Yes
- Garage spaces:3
 Listings courtesy of Canopy MLS as distributed by MLS GRID. Copyright 2021 Canopy MLS. All rights reserved. Canopy MLS, provides content displayed here (“provided content”) on an “as is” basis and makes no representations or warranties regarding the provided content, including, but not limited to those of non-infringement, timeliness, accuracy, or completeness. Individuals and companies using information presented are responsible for verification and validation of information they utilize and present to their customers and clients. Canopy MLS will not be liable for any damage or loss resulting from use of the provided content or the products available through Portals, IDX, VOW, and/or Syndication. Recipients of this information shall not resell, redistribute, reproduce, modify, or otherwise copy any portion thereof without the expressed written consent of Canopy MLS. CH Member Broker: Rachel Brown
New listings near 507 Five Leaf Lane
- Coming Soon
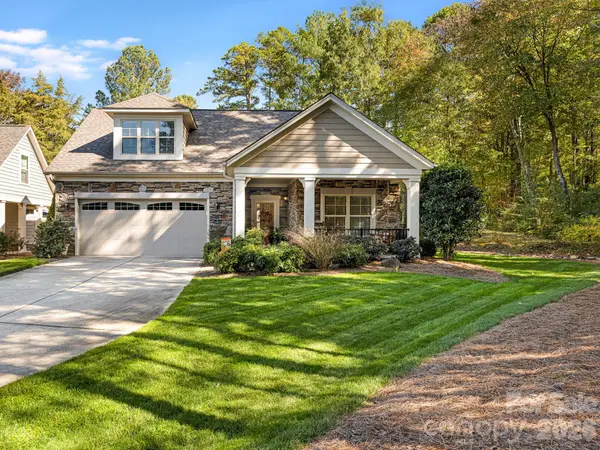 $675,000Coming Soon3 beds 3 baths2,582 sq. ft.
1417 Morning Mist Court #42, Waxhaw, NC 28173
MLS# 4439371Listed by: PARKER PROPERTIES - Coming SoonOpen Sat, 2 to 4pm
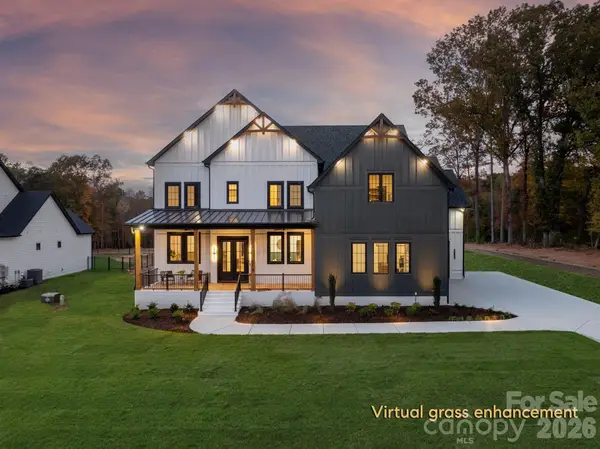 $2,550,000Coming Soon4 beds 5 baths6,207 sq. ft.
1614 Waxhaw Indian Trail Road S, Waxhaw, NC 28173
MLS# 4436326Listed by: COMPASS - Coming Soon
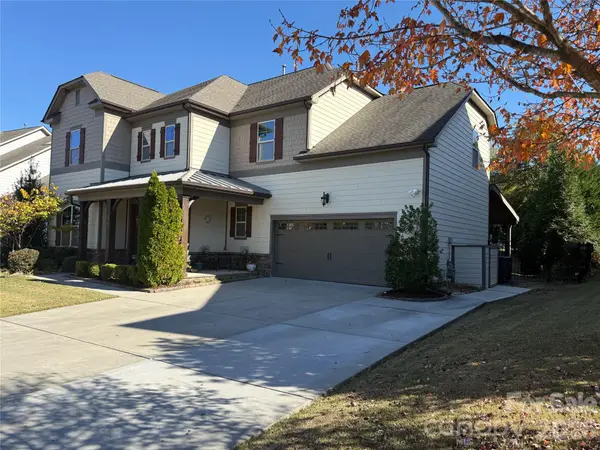 $889,000Coming Soon4 beds 4 baths3,245 sq. ft.
216 Somerled Way, Waxhaw, NC 28173
MLS# 4439908Listed by: COMPASS - Coming Soon
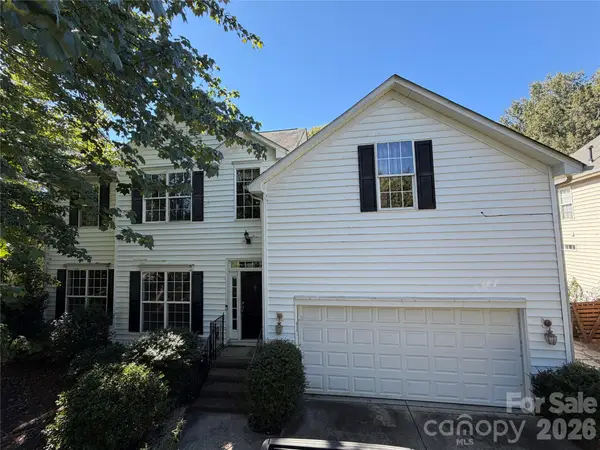 Listed by BHGRE$668,000Coming Soon5 beds 3 baths2,878 sq. ft.
414 Basingdon Court, Waxhaw, NC 28173
MLS# 4439109Listed by: BETTER HOMES AND GARDENS REAL ESTATE PARACLE - New
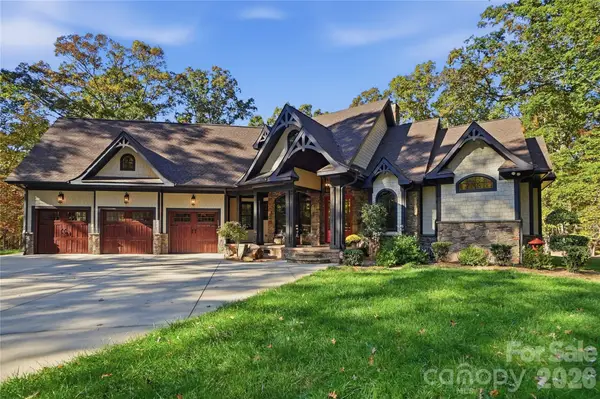 $1,400,000Active3 beds 4 baths3,579 sq. ft.
6400 Old Ridge Road, Waxhaw, NC 28173
MLS# 4441141Listed by: FARMS & ESTATES REALTY INC - New
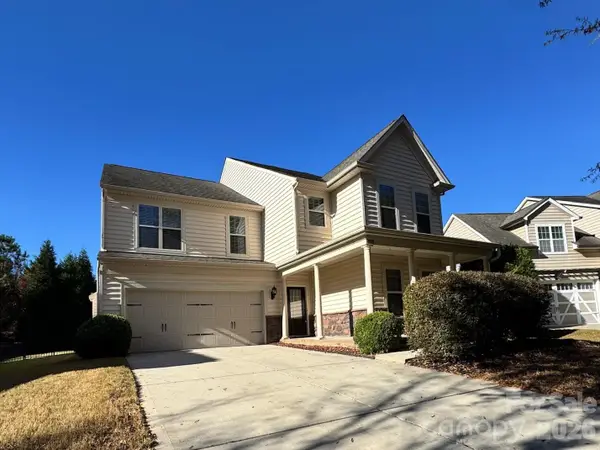 $589,900Active4 beds 4 baths3,039 sq. ft.
1428 Ridgehaven Road, Waxhaw, NC 28173
MLS# 4441918Listed by: TAH NORTH CAROLINA LLC - New
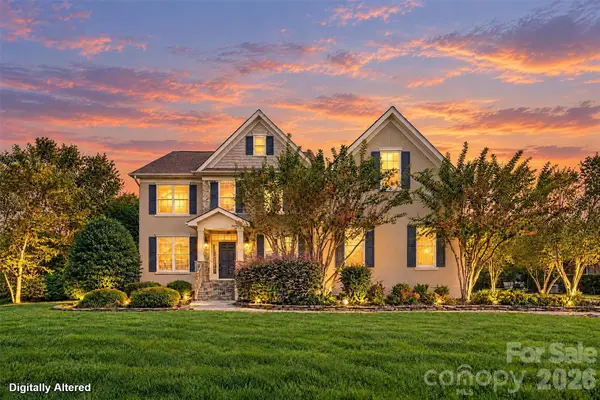 $1,068,000Active6 beds 4 baths3,787 sq. ft.
5040 Groves Edge Lane, Waxhaw, NC 28173
MLS# 4441864Listed by: 1ST CHOICE PROPERTIES - New
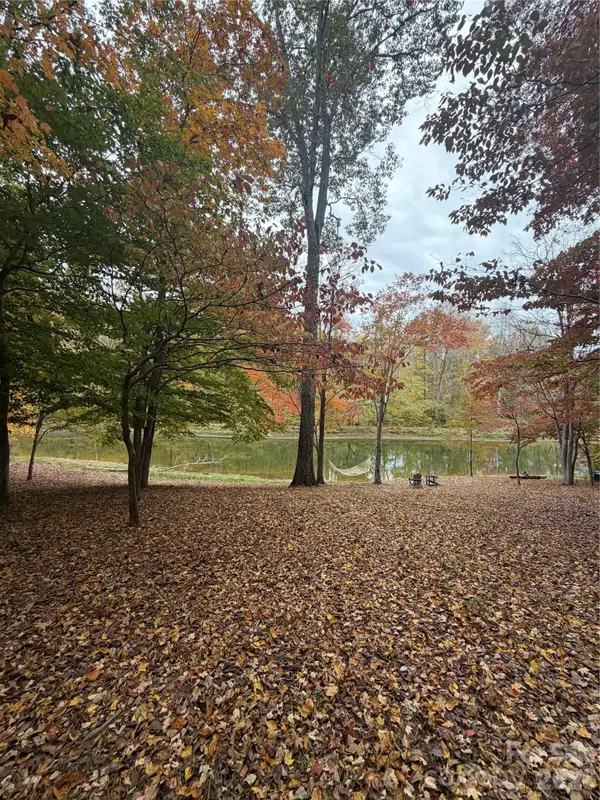 $215,000Active1.3 Acres
4801 Rockwood Circle #85, Waxhaw, NC 28173
MLS# 4441370Listed by: FARMS & ESTATES REALTY INC - New
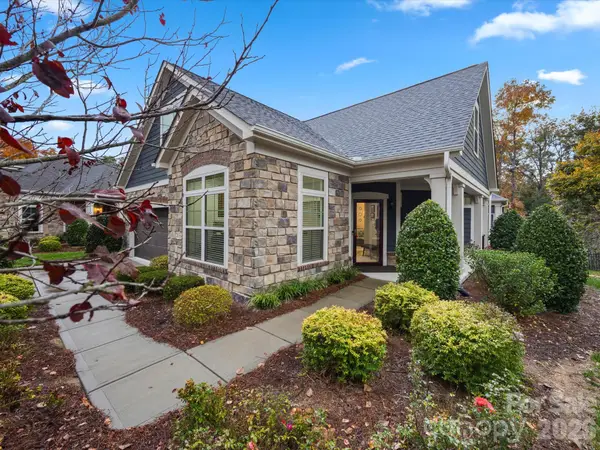 $745,000Active3 beds 3 baths2,893 sq. ft.
1918 Ealand Court, Waxhaw, NC 28173
MLS# 4441426Listed by: NORTHGROUP REAL ESTATE LLC - New
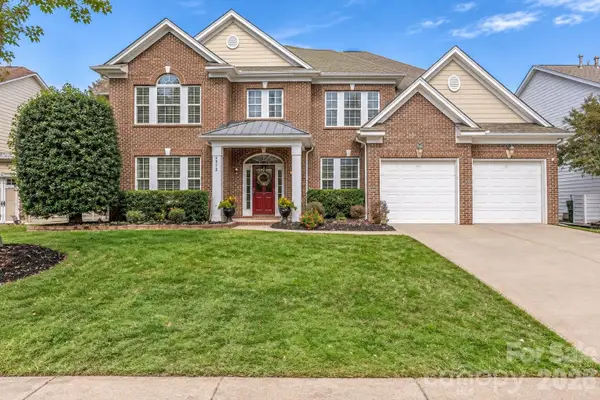 $725,000Active4 beds 4 baths3,906 sq. ft.
2513 Trading Ford Drive, Waxhaw, NC 28173
MLS# 4440231Listed by: HOWARD HANNA ALLEN TATE CHARLOTTE SOUTH


Protect your home and budget from life's surprises with an Assurant Home Warranty, backed by a partner that supports you through every step of homeownership. Explore Plans.
© 2026 Better Homes and Gardens Real Estate LLC. An Anywhere Real Estate company. All rights reserved. Better Homes and Gardens® Real Estate is a registered trademark owned by Meredith Operations Corporation, licensed to Better Homes and Gardens Real Estate LLC and used with permission. Better Homes and Gardens Real Estate LLC fully supports the principles of the Fair Housing Act and the Equal Opportunity Act. Listing information is deemed reliable but is not guaranteed accurate.
Each office is independently owned and operated.
Any services or products provided by third parties are not provided by, affiliated with or related to Better Homes and Gardens Real Estate LLC, or its affiliated companies.