
9200 Skipaway Drive, Waxhaw, NC 28173
Local realty services provided by:Better Homes and Gardens Real Estate Heritage
Listed by: sharon yoxsimer
Office: corcoran hm properties
MLS#:4398254
Source:CH
Upcoming open houses
- Sat, Oct 2412:00 pm - 02:00 pm
Price summary
- Price:$1,590,000
- Price per sq. ft.:$286.95
- Monthly HOA dues:$196.83
About this home
Located on a secluded .98 acre lot within gated Providence Downs, this custom brick and stone estate features a versatile floor plan tailored for modern living. The main level welcomes you with a two-story foyer, dedicated dining and living rooms alongside a home office. The open-concept layout beautifully integrates the kitchen, breakfast area, and a dramatic two-story great room with a window-lined sunroom. The expansive recreation room – complete with a dedicated side entry, fireplace, wet bar and adjoining full bath – offers incredible potential as a second living quarters. The third-level retreat features a media room, flex space suited for exercise, art studio or study and a large, bright bedroom w/ full bathroom. Step outside where a pristine swimming pool serves as the centerpiece of a fenced backyard framed by mature trees. Providence Downs residents gain exclusive access to top-tier community amenities, including a clubhouse, Olympic pool, fitness center, tennis courts, basketball court, soccer field, putting green, walking trails and playground. Be sure to visit the Amenities Center located @ 8723 Kentucky Derby Drive. Zoned for highly sought-after Marvin schools....
Contact an agent
Home facts
- Year built:2003
- Subdivision & Development:Providence Downs
- Listing ID #:4398254
- Updated:October 22, 2026 at 08:58 PM
Rooms and interior
- Bedrooms:5
- Total bathrooms:6
- Full bathrooms:5
- Half bathrooms:1
- Flooring:Carpet, Tile, Vinyl, Wood
- Kitchen Description:Dishwasher, Double Oven, Exhaust Hood, Gas Range, Microwave, Refrigerator
- Living area:5,541 sq. ft.
Heating and cooling
- Heating:Forced Air, Natural Gas
- Central air:Yes
Structure and exterior
- Year built:2003
- Building area:5,541 sq. ft.
- Lot area:0.98 Acres
- Lot Features:Level, Private, Views, Wooded
- Architectural Style:Transitional
- Construction Materials:Stone Veneer
- Exterior Features:In-Ground Irrigation
- Foundation Description:Crawl Space
Schools
- High school:Marvin Ridge
- Elementary school:Marvin
Utilities
- Sewer:Public Sewer
Finances and disclosures
- Price:$1,590,000
- Price per sq. ft.:$286.95
Features and amenities
- Laundry features:Laundry Room, Main Level
- Amenities:Attic Other, Attic Stairs Fixed, Breakfast Bar, Open Floorplan, Walk-In Closet(s), Walk-In Pantry, Wet Bar
Parking
- Parking description:Attached Garage, Garage Door Opener, Keypad Entry
- Garage:Yes
- Garage spaces:3
 Listings courtesy of Canopy MLS as distributed by MLS GRID. Copyright 2021 Canopy MLS. All rights reserved. Canopy MLS, provides content displayed here (“provided content”) on an “as is” basis and makes no representations or warranties regarding the provided content, including, but not limited to those of non-infringement, timeliness, accuracy, or completeness. Individuals and companies using information presented are responsible for verification and validation of information they utilize and present to their customers and clients. Canopy MLS will not be liable for any damage or loss resulting from use of the provided content or the products available through Portals, IDX, VOW, and/or Syndication. Recipients of this information shall not resell, redistribute, reproduce, modify, or otherwise copy any portion thereof without the expressed written consent of Canopy MLS.
New listings near 9200 Skipaway Drive
- Coming Soon
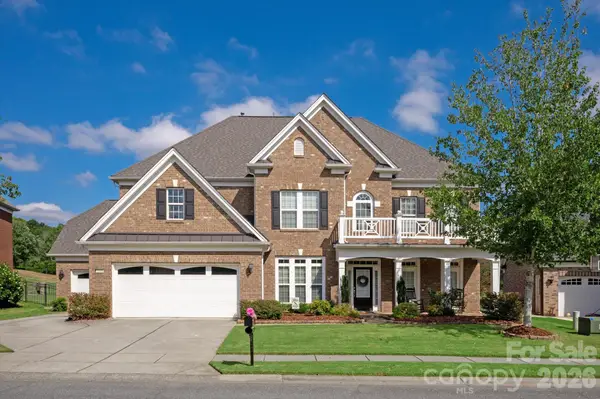 $1,050,000Coming Soon5 beds 4 baths3,878 sq. ft.
2418 Creek Manor Drive, Waxhaw, NC 28173
MLS# 4427372Listed by: COMPASS - Coming Soon
 $850,000Coming Soon5 beds 3 baths3,383 sq. ft.
6708 Loblolly Circle, Waxhaw, NC 28173
MLS# 4436917Listed by: FARMS & ESTATES REALTY INC - Coming Soon
 $950,000Coming Soon3 beds 4 baths2,779 sq. ft.
2807 Valley Farm Road, Waxhaw, NC 28173
MLS# 4433952Listed by: PREMIER SOTHEBY'S INTERNATIONAL REALTY - Coming SoonOpen Sat, 1 to 4pm
 $1,200,000Coming Soon5 beds 4 baths4,052 sq. ft.
8609 Laurelwood Lane #20 Providence Rd Est OPCA, Waxhaw, NC 28173
MLS# 4436539Listed by: IVESTER JACKSON CHRISTIE'S - Coming SoonOpen Sat, 1 to 3pm
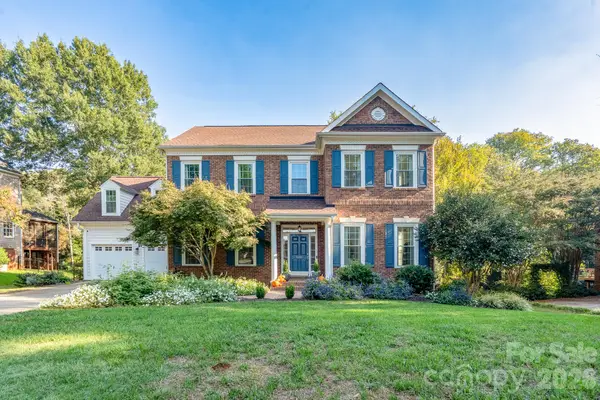 $849,900Coming Soon4 beds 3 baths3,240 sq. ft.
1201 Beckford Glen Drive, Waxhaw, NC 28173
MLS# 4435419Listed by: ERA LIVE MOORE - Coming Soon
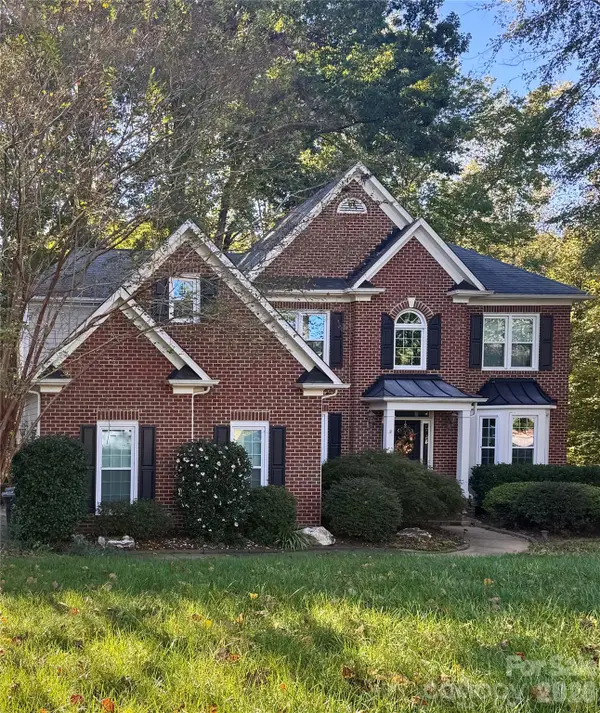 Listed by BHGRE$625,000Coming Soon5 beds 3 baths2,543 sq. ft.
5703 Silver Creek Drive, Waxhaw, NC 28173
MLS# 4436166Listed by: BETTER HOMES AND GARDENS REAL ESTATE PARACLE - Coming Soon
 $890,000Coming Soon3 beds 3 baths2,914 sq. ft.
5720 Stone Mill Road, Waxhaw, NC 28173
MLS# 4434807Listed by: NORTHGROUP REAL ESTATE LLC - Coming Soon
 $944,000Coming Soon5 beds 4 baths3,911 sq. ft.
7123 Yellowhorn Trail, Waxhaw, NC 28173
MLS# 4429623Listed by: COMPASS - New
 $920,518Active4 beds 5 baths3,314 sq. ft.
6911 Old Waxhaw Monroe Road, Monroe, NC 28112
MLS# 4436561Listed by: HOWARD HANNA ALLEN TATE SOUTHLAND HOMES + REALTY LLC - New
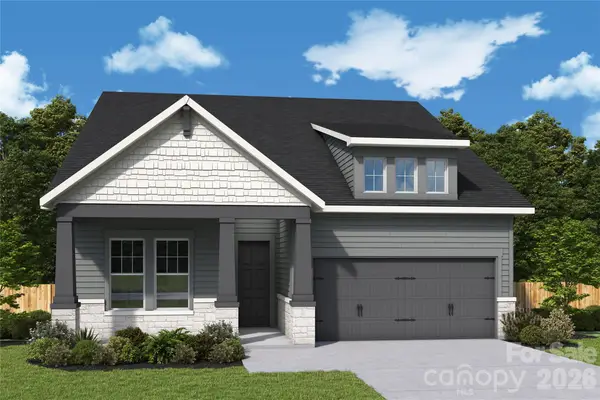 $1,133,872Active3 beds 3 baths3,163 sq. ft.
1213 Fen Lane, Waxhaw, NC 28173
MLS# 4437075Listed by: DAVID WEEKLEY HOMES


Protect your home and budget from life's surprises with an Assurant Home Warranty, backed by a partner that supports you through every step of homeownership. Explore Plans.
© 2026 Better Homes and Gardens Real Estate LLC. An Anywhere Real Estate company. All rights reserved. Better Homes and Gardens® Real Estate is a registered trademark owned by Meredith Operations Corporation, licensed to Better Homes and Gardens Real Estate LLC and used with permission. Better Homes and Gardens Real Estate LLC fully supports the principles of the Fair Housing Act and the Equal Opportunity Act. Listing information is deemed reliable but is not guaranteed accurate.
Each office is independently owned and operated.
Any services or products provided by third parties are not provided by, affiliated with or related to Better Homes and Gardens Real Estate LLC, or its affiliated companies.