
2418 Creek Manor Drive, Waxhaw, NC 28173
Local realty services provided by:Better Homes and Gardens Real Estate Paracle
Listed by: gina lorenzo
Office: compass
MLS#:4427372
Source:CH
Price summary
- Price:$1,050,000
- Price per sq. ft.:$270.76
- Monthly HOA dues:$153.33
About this home
Beautiful updated Avalon home in the popular Chimneys of Marvin community featuring a gorgeous screened porch with stone fireplace and a huge, flat backyard! Great floor plan features five bedrooms and four full baths, including a guest suite on the main level, plus a large bonus room and three-car garage. Hardwood floors throughout the main level and designer lighting give the home a fresh, bright feel. The kitchen features a gas cooktop, nice-sized pantry, painted cabinetry, and a large island, all open to the spacious great room with a gas fireplace. The main floor also features a private study with French doors, a formal dining room, and a guest suite with a connecting full bath. Upstairs, the lovely primary suite offers a generous bedroom, a luxury bath with a soaking tub, and a large walk-in closet. Three spacious secondary bedrooms, one with a private bath and two sharing a Jack-and-Jill bath, plus an oversized bonus/rec room. Step outside to the screened porch (2022), a true extension of the living space with a floor-to-ceiling stacked stone fireplace, mounted TV, vaulted beadboard ceiling, two ceiling fans, and stamped concrete floors. Then there’s the backyard, a lawn so big it feels like a football field, framed by a tall row of mature evergreens. Peace of mind with newer upstairs AC unit (2023) and water heater (2024); roof replaced in 2018. The three-car garage includes a two-car garage with Tesla EV charger plus a separate oversized one-car garage, great for storage, a workshop, or a home gym. Amazing neighborhood amenities include a clubhouse, fitness center, pools with waterslide, tennis, basketball and sand volleyball courts, playground, and walking trails. Walk to Sandy Ridge Elementary. Don’t miss this one!...
Contact an agent
Home facts
- Year built:2010
- Subdivision & Development:The Chimneys Of Marvin
- Listing ID #:4427372
- Updated:October 23, 2026 at 10:19 PM
Rooms and interior
- Bedrooms:5
- Total bathrooms:4
- Full bathrooms:4
- Flooring:Carpet, Hardwood, Tile
- Kitchen Description:Dishwasher, Disposal, Freezer, Gas Cooktop, Microwave, Refrigerator, Wall Oven
- Living area:3,878 sq. ft.
Heating and cooling
- Cooling:Central Air
- Central air:Yes
Structure and exterior
- Year built:2010
- Building area:3,878 sq. ft.
- Lot area:0.47 Acres
- Lot Features:Level, Private
- Foundation Description:Slab
Schools
- High school:Marvin Ridge
- Elementary school:Sandy Ridge
Utilities
- Water:County Water
- Sewer:County Sewer
Finances and disclosures
- Price:$1,050,000
- Price per sq. ft.:$270.76
Features and amenities
- Laundry features:Laundry Room
- Amenities:Open Floorplan
Parking
- Parking description:Attached Garage
- Garage:Yes
- Garage spaces:3
 Listings courtesy of Canopy MLS as distributed by MLS GRID. Copyright 2021 Canopy MLS. All rights reserved. Canopy MLS, provides content displayed here (“provided content”) on an “as is” basis and makes no representations or warranties regarding the provided content, including, but not limited to those of non-infringement, timeliness, accuracy, or completeness. Individuals and companies using information presented are responsible for verification and validation of information they utilize and present to their customers and clients. Canopy MLS will not be liable for any damage or loss resulting from use of the provided content or the products available through Portals, IDX, VOW, and/or Syndication. Recipients of this information shall not resell, redistribute, reproduce, modify, or otherwise copy any portion thereof without the expressed written consent of Canopy MLS.
New listings near 2418 Creek Manor Drive
- Coming Soon
 $850,000Coming Soon5 beds 3 baths3,383 sq. ft.
6708 Loblolly Circle, Waxhaw, NC 28173
MLS# 4436917Listed by: FARMS & ESTATES REALTY INC - Coming Soon
 $950,000Coming Soon3 beds 4 baths2,779 sq. ft.
2807 Valley Farm Road, Waxhaw, NC 28173
MLS# 4433952Listed by: PREMIER SOTHEBY'S INTERNATIONAL REALTY - Coming Soon
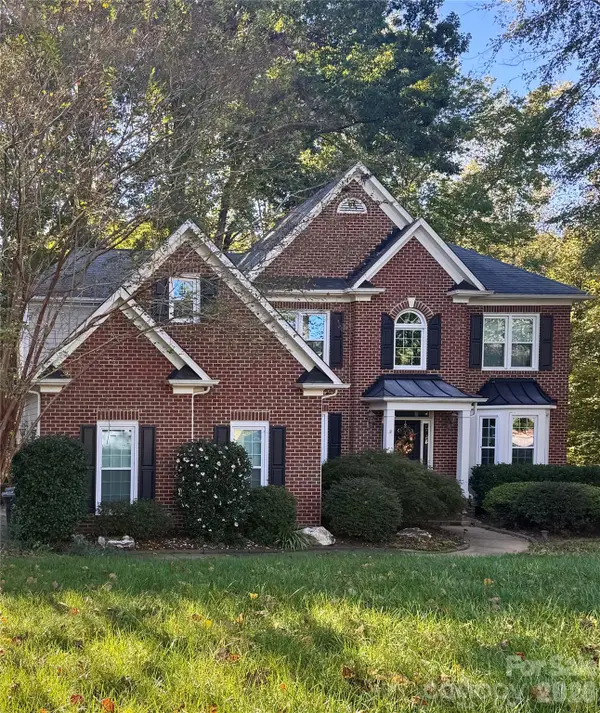 Listed by BHGRE$625,000Coming Soon5 beds 3 baths2,543 sq. ft.
5703 Silver Creek Drive, Waxhaw, NC 28173
MLS# 4436166Listed by: BETTER HOMES AND GARDENS REAL ESTATE PARACLE - Coming Soon
 $890,000Coming Soon3 beds 3 baths2,914 sq. ft.
5720 Stone Mill Road, Waxhaw, NC 28173
MLS# 4434807Listed by: NORTHGROUP REAL ESTATE LLC - New
 $908,440Active3 beds 3 baths2,793 sq. ft.
6905 Old Waxhaw Monroe Road, Monroe, NC 28112
MLS# 4437383Listed by: HOWARD HANNA ALLEN TATE SOUTHLAND HOMES + REALTY LLC - New
 $450,000Active4 beds 2 baths1,684 sq. ft.
613 Lynn Street, Waxhaw, NC 28173
MLS# 4410127Listed by: NEXTHOME PARAMOUNT - Open Sat, 11am to 1pmNew
 $815,000Active5 beds 4 baths3,633 sq. ft.
1550 Millbridge Parkway, Waxhaw, NC 28173
MLS# 4436429Listed by: IVY AND TRELLIS LLC - New
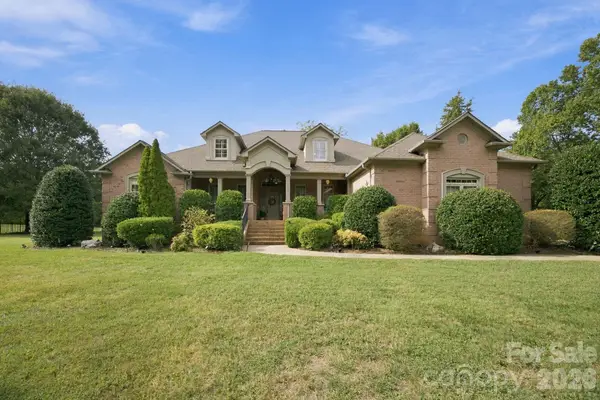 $969,900Active4 beds 4 baths3,873 sq. ft.
6026 Stonepath Lane, Waxhaw, NC 28173
MLS# 4431523Listed by: REDFIN CORPORATION - New
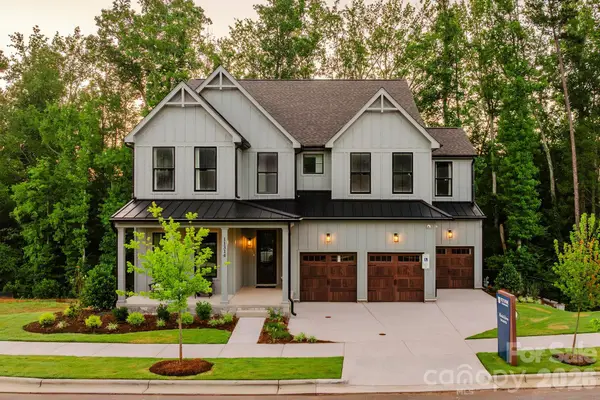 $936,364Active4 beds 3 baths3,814 sq. ft.
tbd Nablus Drive, Waxhaw, NC 28173
MLS# 4437372Listed by: BSI BUILDER SERVICES


Protect your home and budget from life's surprises with an Assurant Home Warranty, backed by a partner that supports you through every step of homeownership. Explore Plans.
© 2026 Better Homes and Gardens Real Estate LLC. An Anywhere Real Estate company. All rights reserved. Better Homes and Gardens® Real Estate is a registered trademark owned by Meredith Operations Corporation, licensed to Better Homes and Gardens Real Estate LLC and used with permission. Better Homes and Gardens Real Estate LLC fully supports the principles of the Fair Housing Act and the Equal Opportunity Act. Listing information is deemed reliable but is not guaranteed accurate.
Each office is independently owned and operated.
Any services or products provided by third parties are not provided by, affiliated with or related to Better Homes and Gardens Real Estate LLC, or its affiliated companies.