
111 Elkhound Road, Waynesville, NC 28785
Local realty services provided by:Better Homes and Gardens Real Estate Foothills
Listed by: troy london
Office: asheville luxury brokers
MLS#:4433122
Source:CH
111 Elkhound Road,Waynesville, NC 28785
$659,000
- 3 Beds
- 3 Baths
- 1,896 sq. ft.
- Single family
- Active
Price summary
- Price:$659,000
- Price per sq. ft.:$347.57
About this home
**A Breathtaking Mountain Retreat with Unforgettable Outdoor Living**
Home is being offered Turn-key and fully furnished!
Discover the perfect blend of rustic charm, modern comfort, and exceptional outdoor living in this stunning 3-bedroom, 3-bathroom cabin offering over 2000 square feet of thoughtfully designed living space. Surrounded by breathtaking views, this remarkable property is more than a home—it’s a private escape designed for relaxation, connection, and unforgettable experiences.
Step outside and discover multiple incredible outdoor living spaces, perfect for entertaining guests, enjoying peaceful mornings, or taking in the beauty of the surrounding landscape. Unwind in the inviting barrel sauna, then soak beneath the stars in the antique copper outdoor hot tub while enjoying the spectacular views. Every outdoor space offers its own unique opportunity to relax, recharge, and embrace the beauty of mountain living. For an extra added bonus, check into the Soul Shack! This artist studio retreat doubles as an extra living space that easily accommodates 4 people, and with over 100 yards of paved asphalt driveway and ample parking, accessing the property is easy and convenient in every season, making arrival and departure a breeze for you and your guests!
Inside, the cabin offers a warm and inviting atmosphere, with three bedrooms and three full bathrooms providing comfort, privacy, and flexibility for family and guests alike. Whether you’re searching for a full-time primary residence, the ultimate family retreat, or an exceptional short-term rental investment opportunity, this property offers the versatility to fit your vision.
Imagine cozy evenings surrounded by nature, weekends filled with family and friends, and evenings spent soaking in the hot tub beneath a sky full of stars. With its distinctive character, incredible outdoor amenities, and breathtaking views, this cabin presents a rare opportunity to own a property that combines lifestyle, relaxation, and investment potential.
Your mountain escape awaits—whether you call it home, make it your family’s favorite getaway, or share its magic with guests seeking an unforgettable retreat. A must see property to fully embrace all the best characteristics Western North Carolina has to offer!!...
Contact an agent
Home facts
- Year built:2005
- Subdivision & Development:None
- Listing ID #:4433122
- Updated:October 12, 2026 at 11:14 PM
Rooms and interior
- Bedrooms:3
- Total bathrooms:3
- Full bathrooms:3
- Kitchen Description:Bar Fridge, Dishwasher, Gas Cooktop, Microwave, Oven, Refrigerator
- Basement:Yes
- Living area:1,896 sq. ft.
Heating and cooling
- Cooling:Central Air, Heat Pump
- Heating:Baseboard, Heat Pump, Propane
- Central air:Yes
Structure and exterior
- Year built:2005
- Building area:1,896 sq. ft.
- Lot area:5.43 Acres
- Exterior Features:Fire Pit
- Foundation Description:Basement
Schools
- High school:Unspecified
- Elementary school:Unspecified
Utilities
- Water:Well
- Sewer:Septic (At Site)
Finances and disclosures
- Price:$659,000
- Price per sq. ft.:$347.57
Features and amenities
- Laundry features:Dryer, Main Level, Washer
Parking
- Parking description:Attached Garage, Driveway
- Garage:Yes
- Garage spaces:2
 Listings courtesy of Canopy MLS as distributed by MLS GRID. Copyright 2021 Canopy MLS. All rights reserved. Canopy MLS, provides content displayed here (“provided content”) on an “as is” basis and makes no representations or warranties regarding the provided content, including, but not limited to those of non-infringement, timeliness, accuracy, or completeness. Individuals and companies using information presented are responsible for verification and validation of information they utilize and present to their customers and clients. Canopy MLS will not be liable for any damage or loss resulting from use of the provided content or the products available through Portals, IDX, VOW, and/or Syndication. Recipients of this information shall not resell, redistribute, reproduce, modify, or otherwise copy any portion thereof without the expressed written consent of Canopy MLS.
New listings near 111 Elkhound Road
- New
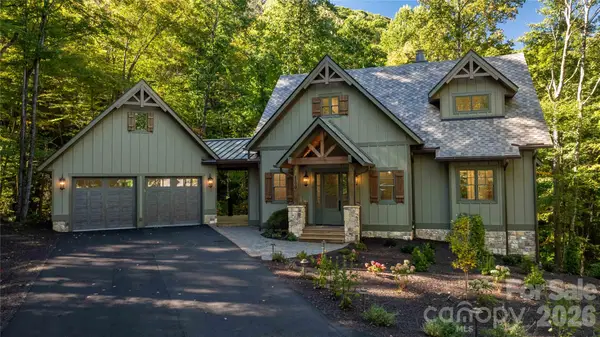 $2,198,000Active3 beds 5 baths3,658 sq. ft.
100 Dartmouth Way, Waynesville, NC 28786
MLS# 4433182Listed by: HIGHLAND FOREST PARTNERS, LLC - New
 Listed by BHGRE$249,000Active4 beds 2 baths1,904 sq. ft.
1991 & 1993 Plott Creek Road, Waynesville, NC 28786
MLS# 4431420Listed by: BETTER HOMES AND GARDENS REAL ESTATE HERITAGE - New
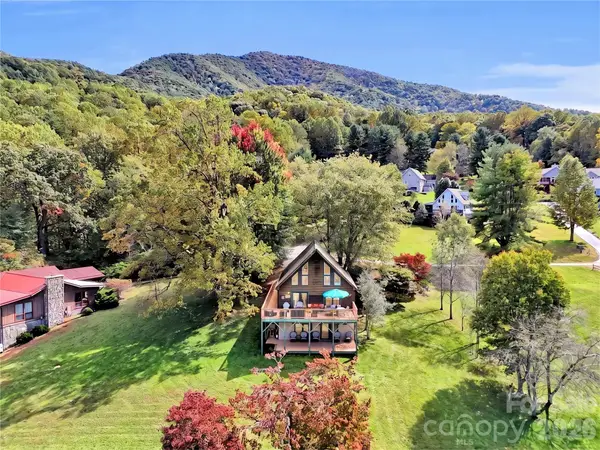 $525,000Active3 beds 3 baths2,396 sq. ft.
206 Sams Trail #15, Waynesville, NC 28786
MLS# 4433077Listed by: RE/MAX EXECUTIVE - New
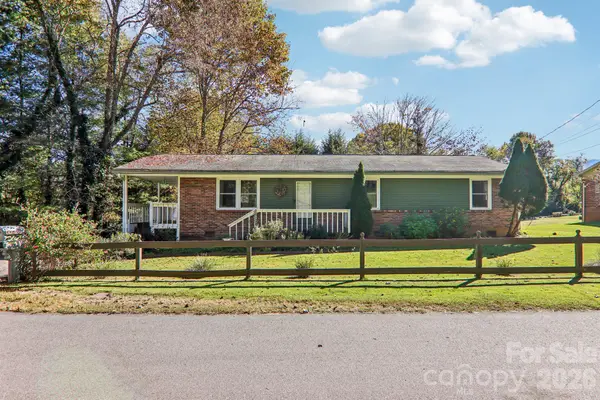 Listed by BHGRE$280,000Active3 beds 2 baths1,266 sq. ft.
96 Rhinehart Street, Waynesville, NC 28786
MLS# 4431802Listed by: BETTER HOMES AND GARDENS REAL ESTATE HERITAGE - New
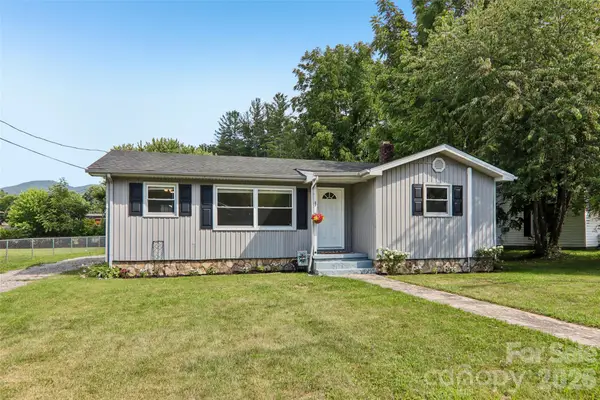 Listed by BHGRE$339,000Active3 beds 1 baths1,015 sq. ft.
363 Killian Street, Waynesville, NC 28786
MLS# 4432919Listed by: BETTER HOMES AND GARDENS REAL ESTATE HERITAGE 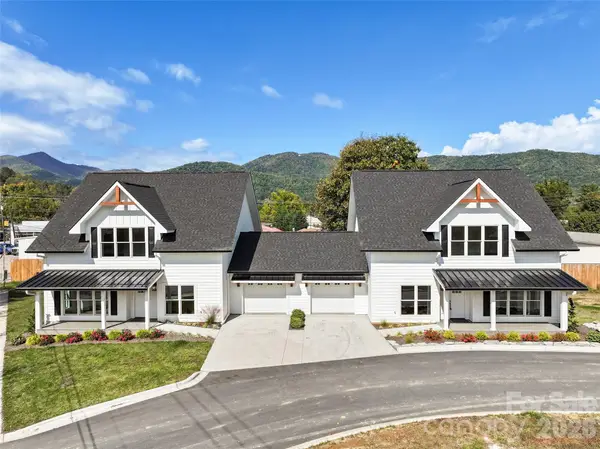 $1,179,000Active6 beds 8 baths4,588 sq. ft.
000 Riemar Lane, Waynesville, NC 28786
MLS# 4375485Listed by: KELLER WILLIAMS GREAT SMOKIES- New
 $879,000Active3 beds 4 baths3,635 sq. ft.
226 Strickland Drive, Waynesville, NC 28785
MLS# 4407151Listed by: PREMIER SOTHEBYS INTERNATIONAL REALTY - New
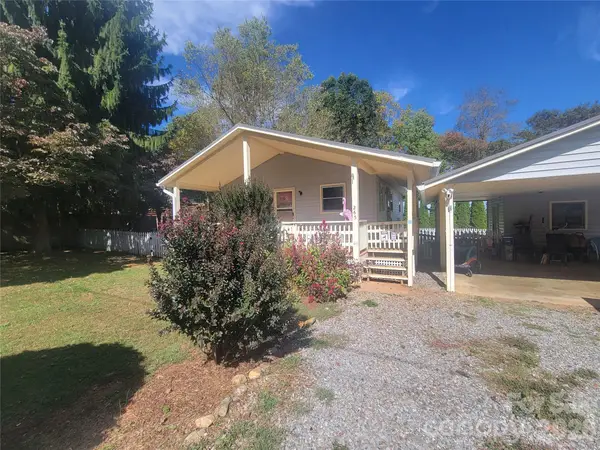 $325,000Active2 beds 2 baths835 sq. ft.
265 Midland Drive, Waynesville, NC 28785
MLS# 4428113Listed by: MCGOVERN PROPERTY MANAGEMENT, INC. - New
 $440,000Active4 beds 4 baths2,563 sq. ft.
21 Eden Lane, Waynesville, NC 28785
MLS# 4431720Listed by: HOWARD HANNA BEVERLY-HANKS WAYNESVILLE


Protect your home and budget from life's surprises with an Assurant Home Warranty, backed by a partner that supports you through every step of homeownership. Explore Plans.
© 2026 Better Homes and Gardens Real Estate LLC. An Anywhere Real Estate company. All rights reserved. Better Homes and Gardens® Real Estate is a registered trademark owned by Meredith Operations Corporation, licensed to Better Homes and Gardens Real Estate LLC and used with permission. Better Homes and Gardens Real Estate LLC fully supports the principles of the Fair Housing Act and the Equal Opportunity Act. Listing information is deemed reliable but is not guaranteed accurate.
Each office is independently owned and operated.
Any services or products provided by third parties are not provided by, affiliated with or related to Better Homes and Gardens Real Estate LLC, or its affiliated companies.