
115 Hazelview Drive, Waynesville, NC 28786
Local realty services provided by:Better Homes and Gardens Real Estate Heritage
Listed by: benjamin womack, dan womack
Office: re/max executive
MLS#:4415645
Source:CH
115 Hazelview Drive,Waynesville, NC 28786
$449,000
- 3 Beds
- 2 Baths
- 1,743 sq. ft.
- Single family
- Pending
Price summary
- Price:$449,000
- Price per sq. ft.:$257.6
About this home
This meticulously maintained 3-bedroom, 2-bath home offers approximately 1,743 square feet of comfortable living space. Recent updates to the kitchen and other areas give the home a fresh, move-in-ready feel while preserving its practical layout.
Step outside to a wonderful backyard sitting area featuring a porch and patio—perfect for entertaining, relaxing, or enjoying quiet evenings outdoors. Located on a quiet dead-end street with no through traffic, the property provides added privacy and a peaceful residential setting.
You’ll enjoy convenient access to everyday amenities—just a short drive (roughly 2 miles / a few minutes) to downtown Waynesville’s shops, restaurants, and Main Street charm, with grocery stores and additional shopping options nearby. The Blue Ridge Parkway is also easily accessible, just a short drive away for scenic outings and outdoor adventure.
Whether you’re seeking a primary residence, a low-maintenance starter home, or a practical foothold in western North Carolina, 115 Hazelview Drive combines careful upkeep, recent improvements, inviting outdoor living space, a quiet location, and excellent convenience. Contact us today for more details or to schedule a showing....
Contact an agent
Home facts
- Year built:1980
- Subdivision & Development:Town of Waynesville
- Listing ID #:4415645
- Updated:October 14, 2026 at 01:26 PM
Rooms and interior
- Bedrooms:3
- Total bathrooms:2
- Full bathrooms:2
- Flooring:Carpet
- Kitchen Description:Dishwasher, Electric Range, Microwave
- Basement:Yes
- Living area:1,743 sq. ft.
Heating and cooling
- Cooling:Heat Pump
- Heating:Heat Pump
Structure and exterior
- Year built:1980
- Building area:1,743 sq. ft.
- Lot area:0.6 Acres
- Architectural Style:Traditional
- Construction Materials:Vinyl
- Foundation Description:Basement
Schools
- High school:Tuscola
- Elementary school:Hazelwood
Utilities
- Sewer:Public Sewer
Finances and disclosures
- Price:$449,000
- Price per sq. ft.:$257.6
Parking
- Parking description:Attached Garage, Basement, Driveway
- Garage:Yes
- Garage spaces:2
 Listings courtesy of Canopy MLS as distributed by MLS GRID. Copyright 2021 Canopy MLS. All rights reserved. Canopy MLS, provides content displayed here (“provided content”) on an “as is” basis and makes no representations or warranties regarding the provided content, including, but not limited to those of non-infringement, timeliness, accuracy, or completeness. Individuals and companies using information presented are responsible for verification and validation of information they utilize and present to their customers and clients. Canopy MLS will not be liable for any damage or loss resulting from use of the provided content or the products available through Portals, IDX, VOW, and/or Syndication. Recipients of this information shall not resell, redistribute, reproduce, modify, or otherwise copy any portion thereof without the expressed written consent of Canopy MLS.
New listings near 115 Hazelview Drive
- Coming Soon
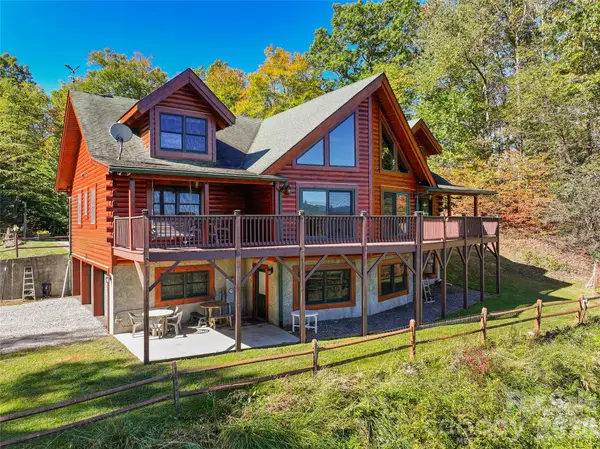 $1,250,000Coming Soon3 beds 5 baths4,157 sq. ft.
124 Borges Lane, Waynesville, NC 28785
MLS# 4433636Listed by: KELLER WILLIAMS GREAT SMOKIES - New
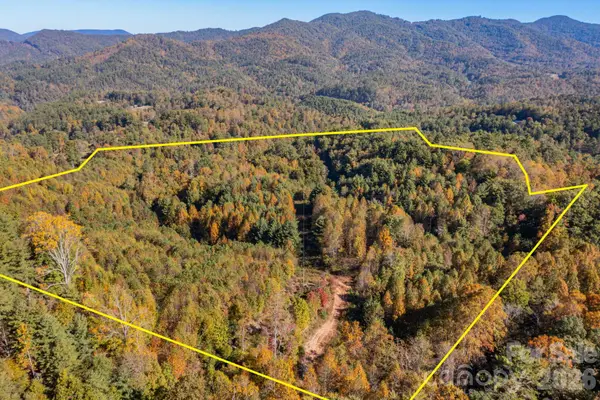 $285,000Active33.1 Acres
000 Destiny Road, Waynesville, NC 28785
MLS# 4432796Listed by: KELLER WILLIAMS PROFESSIONALS - New
 $598,000Active2 beds 4 baths2,283 sq. ft.
222 Serenity Drive, Waynesville, NC 28785
MLS# 4433112Listed by: HOWARD HANNA BEVERLY-HANKS WAYNESVILLE - New
 $195,000Active26.65 Acres
00 Asbury Road, Waynesville, NC 28786
MLS# 4434057Listed by: REAL MOUNTAIN PROPERTIES, LLC - New
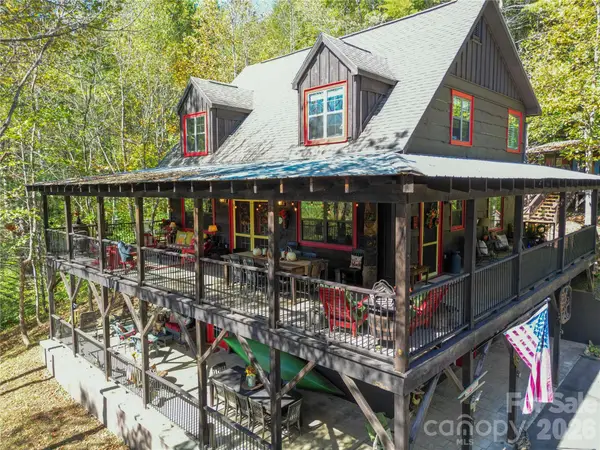 $659,000Active3 beds 3 baths1,896 sq. ft.
111 Elkhound Road, Waynesville, NC 28785
MLS# 4433122Listed by: ASHEVILLE LUXURY BROKERS - New
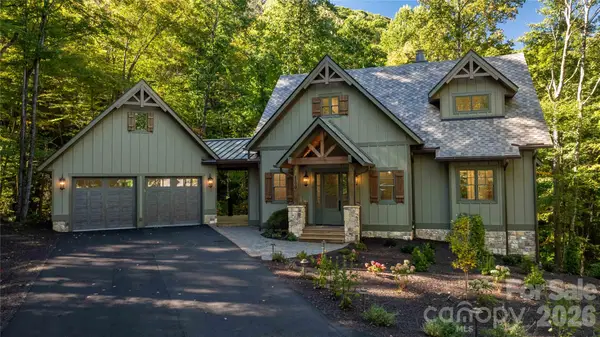 $2,198,000Active3 beds 5 baths3,658 sq. ft.
100 Dartmouth Way, Waynesville, NC 28786
MLS# 4433182Listed by: HIGHLAND FOREST PARTNERS, LLC - Open Sun, 12:30 to 2:30pmNew
 Listed by BHGRE$249,000Active4 beds 2 baths1,904 sq. ft.
1991 & 1993 Plott Creek Road, Waynesville, NC 28786
MLS# 4431420Listed by: BETTER HOMES AND GARDENS REAL ESTATE HERITAGE 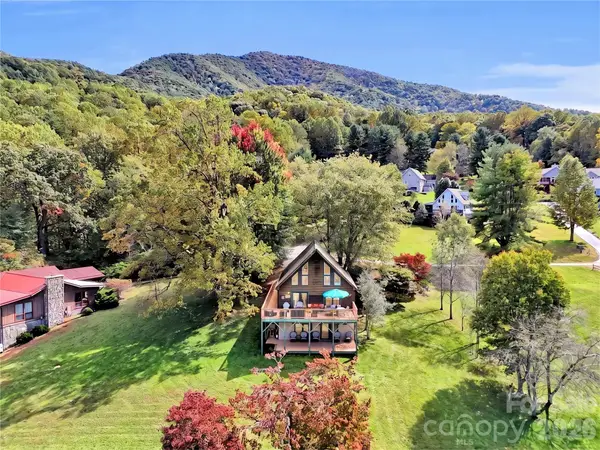 $525,000Pending3 beds 3 baths2,396 sq. ft.
206 Sams Trail #15, Waynesville, NC 28786
MLS# 4433077Listed by: RE/MAX EXECUTIVE- New
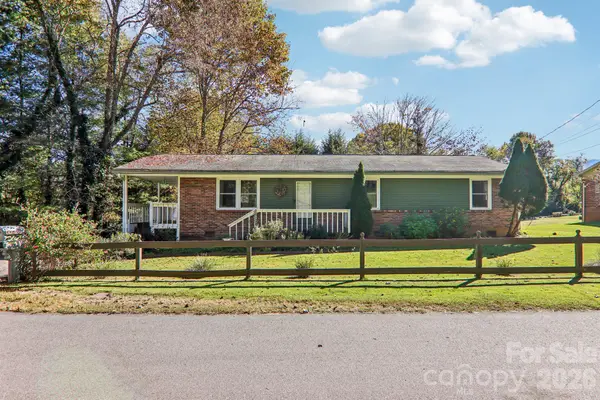 Listed by BHGRE$280,000Active3 beds 2 baths1,266 sq. ft.
96 Rhinehart Street, Waynesville, NC 28786
MLS# 4431802Listed by: BETTER HOMES AND GARDENS REAL ESTATE HERITAGE - New
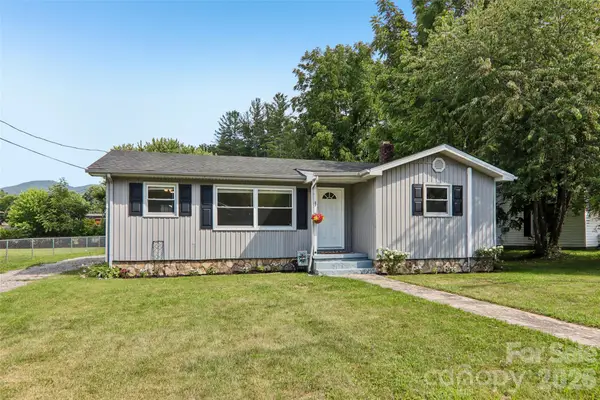 Listed by BHGRE$339,000Active3 beds 1 baths1,015 sq. ft.
363 Killian Street, Waynesville, NC 28786
MLS# 4432919Listed by: BETTER HOMES AND GARDENS REAL ESTATE HERITAGE


Protect your home and budget from life's surprises with an Assurant Home Warranty, backed by a partner that supports you through every step of homeownership. Explore Plans.
© 2026 Better Homes and Gardens Real Estate LLC. An Anywhere Real Estate company. All rights reserved. Better Homes and Gardens® Real Estate is a registered trademark owned by Meredith Operations Corporation, licensed to Better Homes and Gardens Real Estate LLC and used with permission. Better Homes and Gardens Real Estate LLC fully supports the principles of the Fair Housing Act and the Equal Opportunity Act. Listing information is deemed reliable but is not guaranteed accurate.
Each office is independently owned and operated.
Any services or products provided by third parties are not provided by, affiliated with or related to Better Homes and Gardens Real Estate LLC, or its affiliated companies.