
1157 S Main Street, Waynesville, NC 28786
Local realty services provided by:Better Homes and Gardens Real Estate Foothills
Listed by: ed frisbee
Office: frisbee real estate llc.
MLS#:4385307
Source:CH
Price summary
- Price:$335,000
- Price per sq. ft.:$251.31
About this home
Mountain views, nearly half an acre, exceptional storage, and a close-in Waynesville location give 1157 S. Main Street flexibility that’s hard to duplicate. Built in 1936, this character-filled home offers 1,333 heated square feet on the main level with 2 bedrooms and 2 full baths, plus a finished attic providing additional storage outside the heated living area. Whether you’re looking for your first home in the mountains, a Western North Carolina getaway, or a second home with the option to rent it while you’re away, this property offers several ways to make it work for you. The City of Waynesville has confirmed that current zoning allows short-term rental use. A third-party short-term rental market report is also available upon request. Near the driveway, a substantial two-level storage building offers approximately 558 square feet on the lower level and 444 square feet upstairs, providing plenty of room for tools, outdoor gear, hobbies, or workshop space. The terraced setting features established stonework and mountain views, while the large front porch offers an elevated place to enjoy the surroundings and is ready for repair or reimagining. The home sits above the driveway with exterior stair access through a gated entry. Just minutes from Hazelwood, downtown Waynesville, shopping, and grocery stores, this home puts everyday convenience and mountain-town living close at hand. Now offered at $335,000. Seller welcomes reasonable offers....
Contact an agent
Home facts
- Year built:1936
- Subdivision & Development:none
- Listing ID #:4385307
- Updated:October 14, 2026 at 01:26 PM
Rooms and interior
- Bedrooms:2
- Total bathrooms:2
- Full bathrooms:2
- Flooring:Carpet, Tile
- Kitchen Description:Dishwasher, Electric Cooktop, Electric Oven, Refrigerator
- Living area:1,333 sq. ft.
Heating and cooling
- Heating:Oil, Wood Stove
Structure and exterior
- Year built:1936
- Building area:1,333 sq. ft.
- Lot area:0.51 Acres
- Lot Features:Rolling Slope, Views, Wooded
- Construction Materials:Wood
- Foundation Description:Basement, Crawl Space
Schools
- High school:Tuscola
- Elementary school:Hazelwood
Utilities
- Sewer:Public Sewer
Finances and disclosures
- Price:$335,000
- Price per sq. ft.:$251.31
Features and amenities
- Laundry features:Main Level
- Amenities:Attic Finished, Attic Stairs Fixed, Walk-In Closet(s)
Parking
- Parking description:Driveway
 Listings courtesy of Canopy MLS as distributed by MLS GRID. Copyright 2021 Canopy MLS. All rights reserved. Canopy MLS, provides content displayed here (“provided content”) on an “as is” basis and makes no representations or warranties regarding the provided content, including, but not limited to those of non-infringement, timeliness, accuracy, or completeness. Individuals and companies using information presented are responsible for verification and validation of information they utilize and present to their customers and clients. Canopy MLS will not be liable for any damage or loss resulting from use of the provided content or the products available through Portals, IDX, VOW, and/or Syndication. Recipients of this information shall not resell, redistribute, reproduce, modify, or otherwise copy any portion thereof without the expressed written consent of Canopy MLS.
New listings near 1157 S Main Street
- Coming Soon
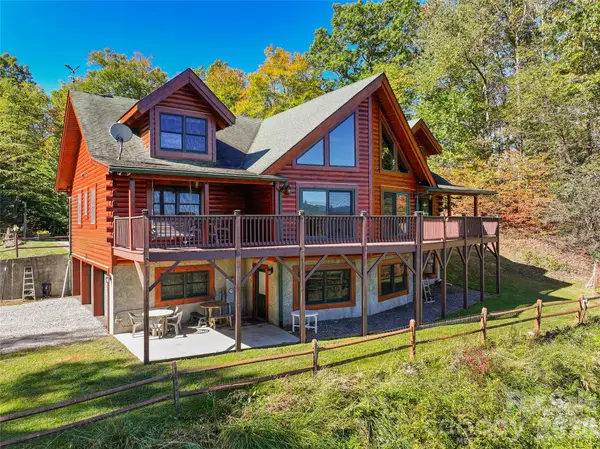 $1,250,000Coming Soon3 beds 5 baths4,157 sq. ft.
124 Borges Lane, Waynesville, NC 28785
MLS# 4433636Listed by: KELLER WILLIAMS GREAT SMOKIES - New
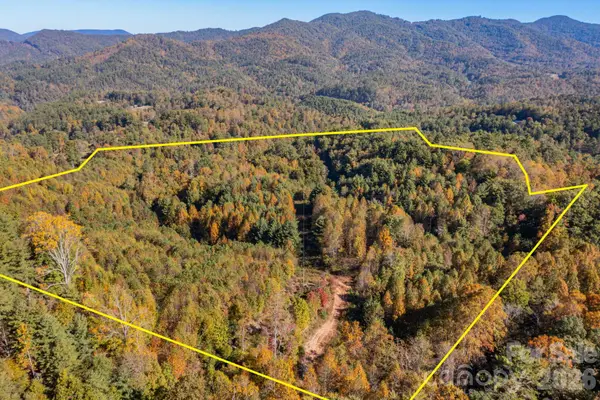 $285,000Active33.1 Acres
000 Destiny Road, Waynesville, NC 28785
MLS# 4432796Listed by: KELLER WILLIAMS PROFESSIONALS - New
 $598,000Active2 beds 4 baths2,283 sq. ft.
222 Serenity Drive, Waynesville, NC 28785
MLS# 4433112Listed by: HOWARD HANNA BEVERLY-HANKS WAYNESVILLE - New
 $195,000Active26.65 Acres
00 Asbury Road, Waynesville, NC 28786
MLS# 4434057Listed by: REAL MOUNTAIN PROPERTIES, LLC - New
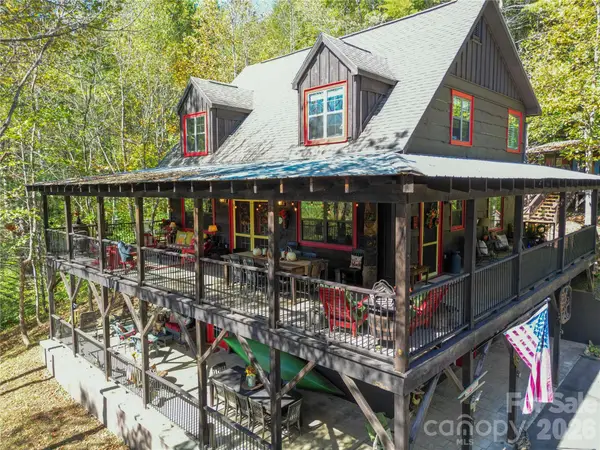 $659,000Active3 beds 3 baths1,896 sq. ft.
111 Elkhound Road, Waynesville, NC 28785
MLS# 4433122Listed by: ASHEVILLE LUXURY BROKERS - New
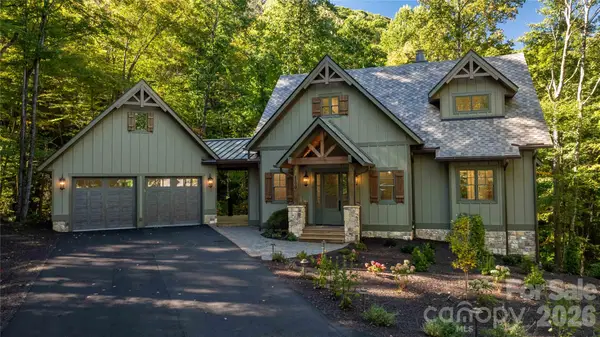 $2,198,000Active3 beds 5 baths3,658 sq. ft.
100 Dartmouth Way, Waynesville, NC 28786
MLS# 4433182Listed by: HIGHLAND FOREST PARTNERS, LLC - Open Sun, 12:30 to 2:30pmNew
 Listed by BHGRE$249,000Active4 beds 2 baths1,904 sq. ft.
1991 & 1993 Plott Creek Road, Waynesville, NC 28786
MLS# 4431420Listed by: BETTER HOMES AND GARDENS REAL ESTATE HERITAGE 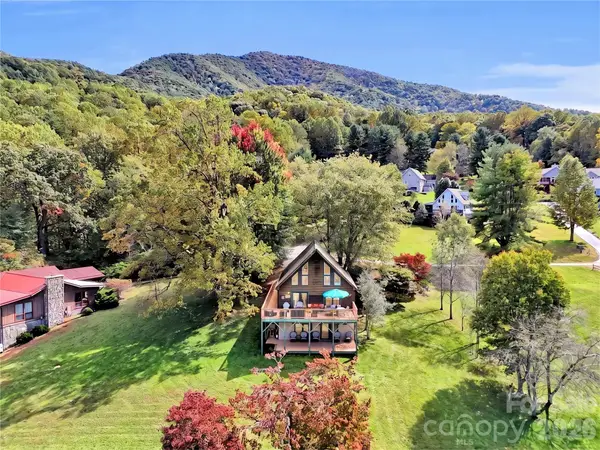 $525,000Pending3 beds 3 baths2,396 sq. ft.
206 Sams Trail #15, Waynesville, NC 28786
MLS# 4433077Listed by: RE/MAX EXECUTIVE- New
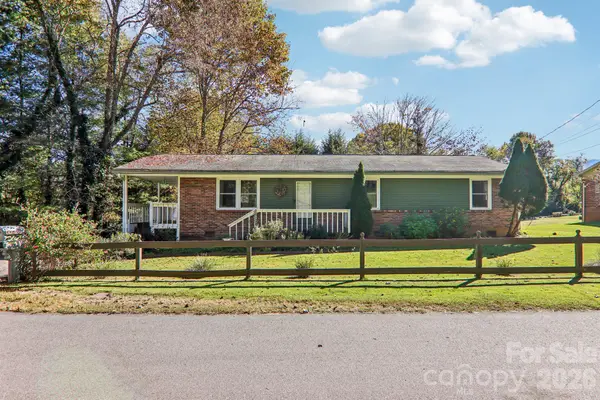 Listed by BHGRE$280,000Active3 beds 2 baths1,266 sq. ft.
96 Rhinehart Street, Waynesville, NC 28786
MLS# 4431802Listed by: BETTER HOMES AND GARDENS REAL ESTATE HERITAGE - New
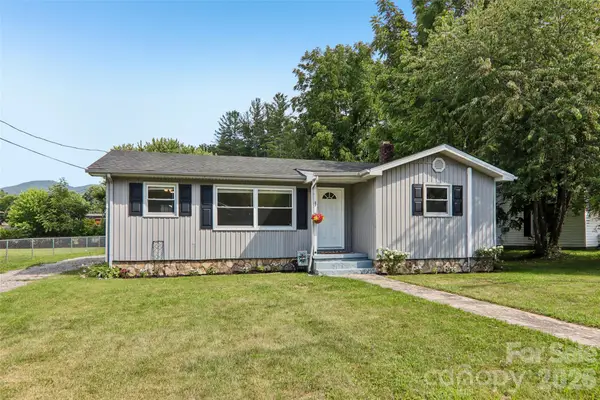 Listed by BHGRE$339,000Active3 beds 1 baths1,015 sq. ft.
363 Killian Street, Waynesville, NC 28786
MLS# 4432919Listed by: BETTER HOMES AND GARDENS REAL ESTATE HERITAGE


Protect your home and budget from life's surprises with an Assurant Home Warranty, backed by a partner that supports you through every step of homeownership. Explore Plans.
© 2026 Better Homes and Gardens Real Estate LLC. An Anywhere Real Estate company. All rights reserved. Better Homes and Gardens® Real Estate is a registered trademark owned by Meredith Operations Corporation, licensed to Better Homes and Gardens Real Estate LLC and used with permission. Better Homes and Gardens Real Estate LLC fully supports the principles of the Fair Housing Act and the Equal Opportunity Act. Listing information is deemed reliable but is not guaranteed accurate.
Each office is independently owned and operated.
Any services or products provided by third parties are not provided by, affiliated with or related to Better Homes and Gardens Real Estate LLC, or its affiliated companies.