
122 February Lane, Waynesville, NC 28785
Local realty services provided by:Better Homes and Gardens Real Estate Integrity Partners
Listed by: sarah corn
Office: keller williams great smokies
MLS#:4386086
Source:CH
122 February Lane,Waynesville, NC 28785
$375,000
- 2 Beds
- 2 Baths
- 1,375 sq. ft.
- Townhouse
- Active
Price summary
- Price:$375,000
- Price per sq. ft.:$272.73
- Monthly HOA dues:$116.67
About this home
Turn-key mountain living at its finest in the heart of Waynesville! Offered fully furnished and turn-key (minus a few personal items), this beautifully designed townhome is nestled in the highly sought-after Campbell Mountain community. Enjoy truly easy living, as your HOA dues take care of all lawn maintenance for you! Perfect as a full-time residence, low-maintenance vacation retreat, or an easy lock-and-leave mountain getaway. Step inside to discover a thoughtfully designed layout filled with character, warm natural light, and upscale finishes throughout. From the inviting living spaces to the stylish kitchen and beautifully appointed details, every inch of this home has been crafted for seamless comfort and functionality. Enjoy peaceful mountain surroundings while being just minutes from historic downtown Waynesville, celebrated as one of America's favorite Main Streets and packed with local dining, boutiques, breweries, and year-round festivals. This premier location places you in the heart of the Great Smoky Mountains lifestyle, offering convenient access to hiking trails, waterfalls, the Blue Ridge Parkway, and championship golf courses. Don't miss this rare opportunity to own a move-in-ready property blending beauty, convenience, and established community charm!...
Contact an agent
Home facts
- Year built:2019
- Listing ID #:4386086
- Updated:May 28, 2026 at 11:19 AM
Rooms and interior
- Bedrooms:2
- Total bathrooms:2
- Full bathrooms:2
- Flooring:Carpet, Tile, Wood
- Kitchen Description:Dishwasher, Disposal, Exhaust Fan, Exhaust Hood, Microwave, Oven, Refrigerator
- Living area:1,375 sq. ft.
Heating and cooling
- Cooling:Heat Pump
- Heating:Heat Pump
- Central air:Yes
Structure and exterior
- Year built:2019
- Building area:1,375 sq. ft.
- Lot area:0.17 Acres
- Lot Features:Cleared, Level, Open Lot, Paved, Views
- Architectural Style:Arts and Crafts
- Construction Materials:Stone Veneer, Vinyl
- Foundation Description:Crawl Space
Schools
- High school:Tuscola
- Elementary school:Jonathan Valley
Utilities
- Sewer:Public Sewer
Finances and disclosures
- Price:$375,000
- Price per sq. ft.:$272.73
Features and amenities
- Laundry features:Dryer, Laundry Room, Main Level, Washer
- Amenities:Breakfast Bar, Open Floorplan, Walk-In Closet(s)
Parking
- Parking description:Attached Garage, Driveway
- Garage:Yes
- Garage spaces:2
 Listings courtesy of Canopy MLS as distributed by MLS GRID. Copyright 2021 Canopy MLS. All rights reserved. Canopy MLS, provides content displayed here (“provided content”) on an “as is” basis and makes no representations or warranties regarding the provided content, including, but not limited to those of non-infringement, timeliness, accuracy, or completeness. Individuals and companies using information presented are responsible for verification and validation of information they utilize and present to their customers and clients. Canopy MLS will not be liable for any damage or loss resulting from use of the provided content or the products available through Portals, IDX, VOW, and/or Syndication. Recipients of this information shall not resell, redistribute, reproduce, modify, or otherwise copy any portion thereof without the expressed written consent of Canopy MLS. CH Member Broker: Rachel Brown
New listings near 122 February Lane
- New
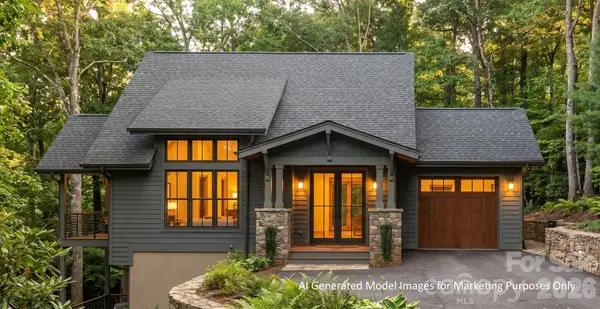 $1,361,000Active3 beds 3 baths2,614 sq. ft.
B8 Auld Rock Road, Waynesville, NC 28786
MLS# 4386786Listed by: HIGHLAND FOREST PARTNERS, LLC - New
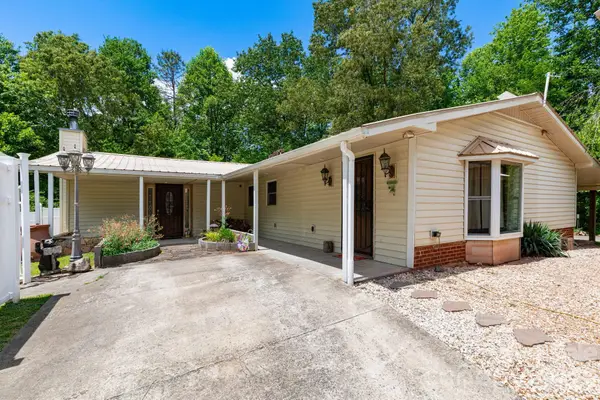 $548,100Active5 beds 3 baths1,973 sq. ft.
45 and 54 Forsythe Lane, Waynesville, NC 28785
MLS# 4386797Listed by: FOUR SEASONS REALTY GROUP - New
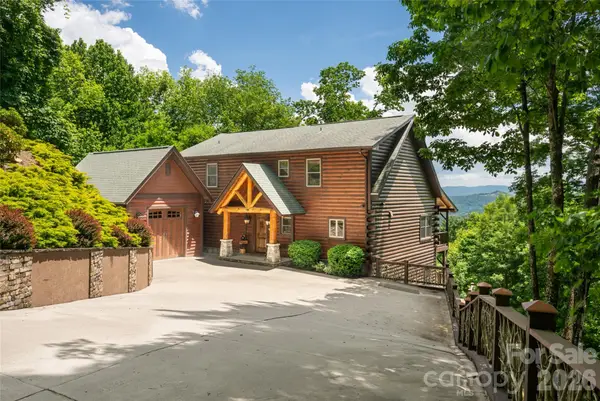 $1,087,000Active3 beds 4 baths3,458 sq. ft.
14 Marlin Trail, Waynesville, NC 28785
MLS# 4385965Listed by: PREMIER SOTHEBYS INTERNATIONAL REALTY - New
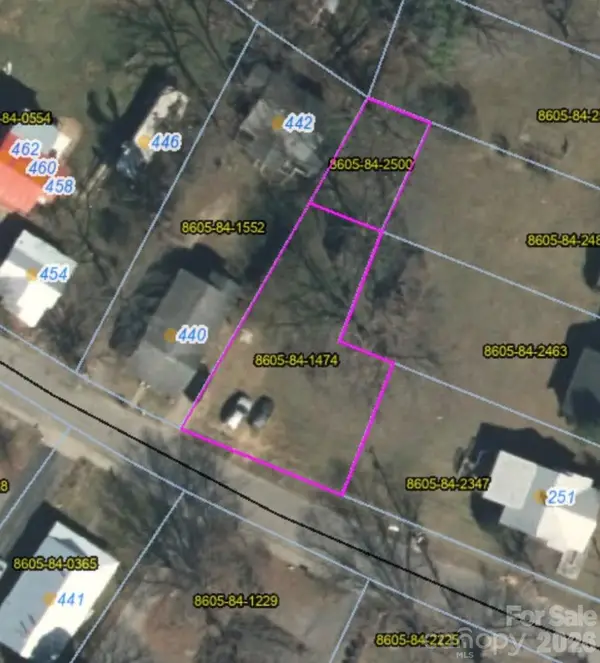 $65,000Active0.17 Acres
LOT (16, 17, 18) Westwood Circle, Waynesville, NC 28786
MLS# 4364383Listed by: ERA SUNBURST REALTY 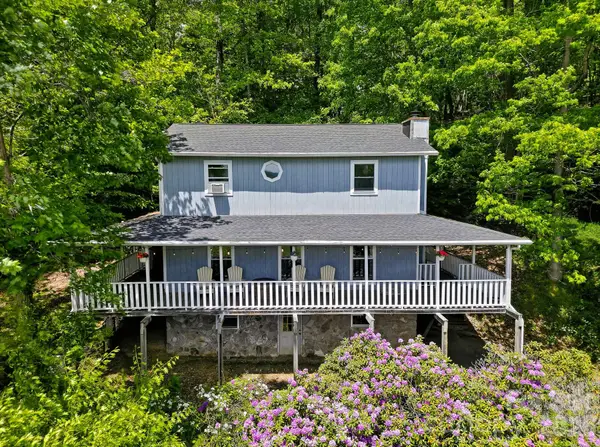 $450,000Active2 beds 3 baths1,846 sq. ft.
2131 Coleman Mountain Road, Waynesville, NC 28785
MLS# 4377918Listed by: KELLER WILLIAMS ELITE REALTY- New
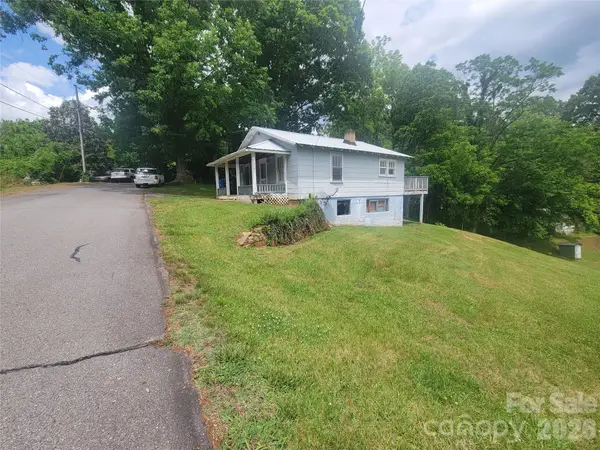 $125,000Active2 beds 1 baths
170 Ray Street, Waynesville, NC 28786
MLS# 4386015Listed by: MCGOVERN PROPERTY MANAGEMENT, INC. - New
 $359,000Active2 beds 2 baths952 sq. ft.
35 Talon Court, Waynesville, NC 28786
MLS# 4385784Listed by: KELLER WILLIAMS GREAT SMOKIES - New
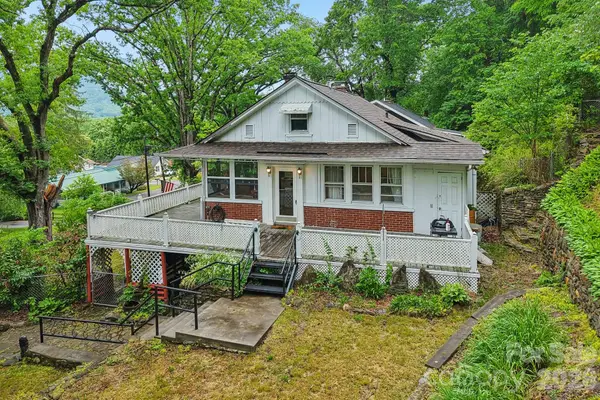 $359,900Active2 beds 2 baths1,333 sq. ft.
1157 S Main Street, Waynesville, NC 28786
MLS# 4385307Listed by: FRISBEE REAL ESTATE LLC - New
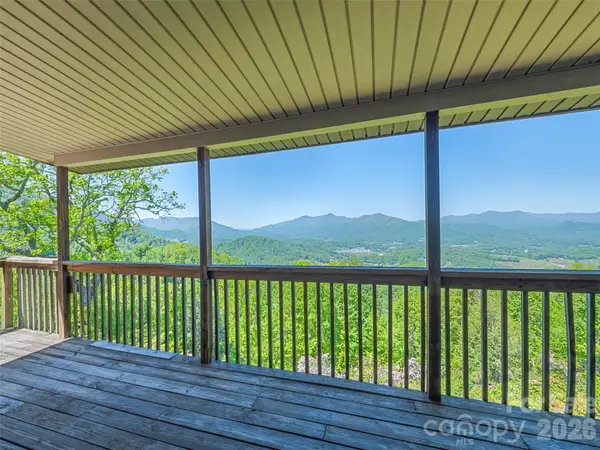 $405,000Active2 beds 2 baths913 sq. ft.
600 Brandywine Road #Unit 2, Waynesville, NC 28786
MLS# 4384597Listed by: HOWARD HANNA BEVERLY-HANKS WAYNESVILLE


Protect your home and budget from life's surprises with an Assurant Home Warranty, backed by a partner that supports you through every step of homeownership. Explore Plans.
© 2026 Better Homes and Gardens Real Estate LLC. An Anywhere Real Estate company. All rights reserved. Better Homes and Gardens® Real Estate is a registered trademark owned by Meredith Operations Corporation, licensed to Better Homes and Gardens Real Estate LLC and used with permission. Better Homes and Gardens Real Estate LLC fully supports the principles of the Fair Housing Act and the Equal Opportunity Act. Listing information is deemed reliable but is not guaranteed accurate.
Each office is independently owned and operated.
Any services or products provided by third parties are not provided by, affiliated with or related to Better Homes and Gardens Real Estate LLC, or its affiliated companies.