
1254 Sulphur Springs Road, Waynesville, NC 28786
Local realty services provided by:Better Homes and Gardens Real Estate Paracle
Listed by: brian k. noland
Office: howard hanna beverly-hanks waynesville
MLS#:4418932
Source:CH
1254 Sulphur Springs Road,Waynesville, NC 28786
$174,900
- 3 Beds
- 2 Baths
- 1,272 sq. ft.
- Single family
- Active
Price summary
- Price:$174,900
- Price per sq. ft.:$137.5
About this home
Very affordable In-town convenience meets comfortable living in this well-maintained 1976 double-wide manufactured home offering 1,270+ square feet of open, functional space. Fronting Sulphur Springs Road in a great location, the home sits on a solid block crawlspace with a site built roof covering in fantastic condition. The three-bedroom, two-bath layout features an open floor plan with a spacious eat-in kitchen plus extra dining area, large living room, guest full bath, hallway laundry closet. Enjoy outdoor living on the covered side porch and covered rear deck, along with a single-car carport. Features include metal siding, vinyl windows, and an electric furnace, City water and sewer and the home includes handicap-friendly added accessibility. Ready for its next owner to enjoy easy in-town living. The right side of the property rear fence is on the neighboring property and will need correcting.
Contact an agent
Home facts
- Year built:1976
- Subdivision & Development:None
- Listing ID #:4418932
- Updated:August 28, 2026 at 01:58 PM
Rooms and interior
- Bedrooms:3
- Total bathrooms:2
- Full bathrooms:2
- Flooring:Carpet, Vinyl
- Kitchen Description:Electric Oven, Refrigerator
- Living area:1,272 sq. ft.
Heating and cooling
- Heating:Forced Air
Structure and exterior
- Roof:Composition
- Year built:1976
- Building area:1,272 sq. ft.
- Lot area:0.24 Acres
- Lot Features:Flood Fringe Area, Level, Open Lot, Views
- Construction Materials:Metal
- Foundation Description:Crawl Space
Schools
- High school:Tuscola
- Elementary school:Hazelwood
Utilities
- Sewer:Public Sewer
Finances and disclosures
- Price:$174,900
- Price per sq. ft.:$137.5
 Listings courtesy of Canopy MLS as distributed by MLS GRID. Copyright 2021 Canopy MLS. All rights reserved. Canopy MLS, provides content displayed here (“provided content”) on an “as is” basis and makes no representations or warranties regarding the provided content, including, but not limited to those of non-infringement, timeliness, accuracy, or completeness. Individuals and companies using information presented are responsible for verification and validation of information they utilize and present to their customers and clients. Canopy MLS will not be liable for any damage or loss resulting from use of the provided content or the products available through Portals, IDX, VOW, and/or Syndication. Recipients of this information shall not resell, redistribute, reproduce, modify, or otherwise copy any portion thereof without the expressed written consent of Canopy MLS.
New listings near 1254 Sulphur Springs Road
- Coming Soon
 $319,000Coming Soon2 beds 2 baths1,282 sq. ft.
433 Little Cove Road, Waynesville, NC 28786
MLS# 4409550Listed by: DASH CAROLINA - New
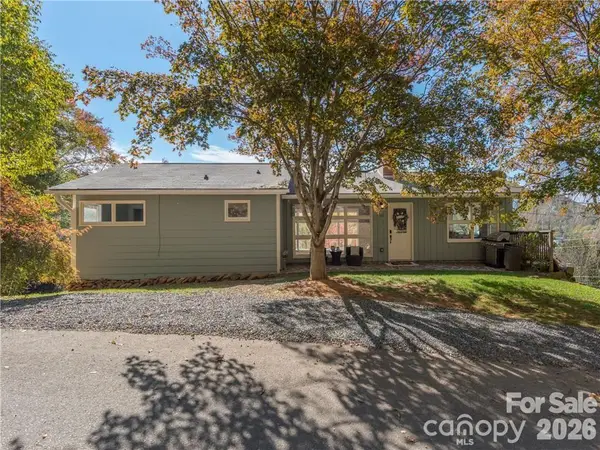 $439,000Active3 beds 3 baths2,128 sq. ft.
26 Grimball Drive, Waynesville, NC 28786
MLS# 4417619Listed by: NEXUS REALTY LLC - New
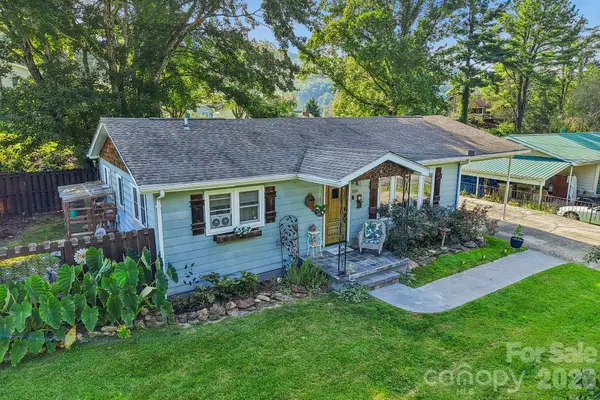 Listed by BHGRE$325,000Active2 beds 2 baths936 sq. ft.
550 Lickstone Road, Waynesville, NC 28786
MLS# 4418798Listed by: BETTER HOMES AND GARDENS REAL ESTATE HERITAGE - New
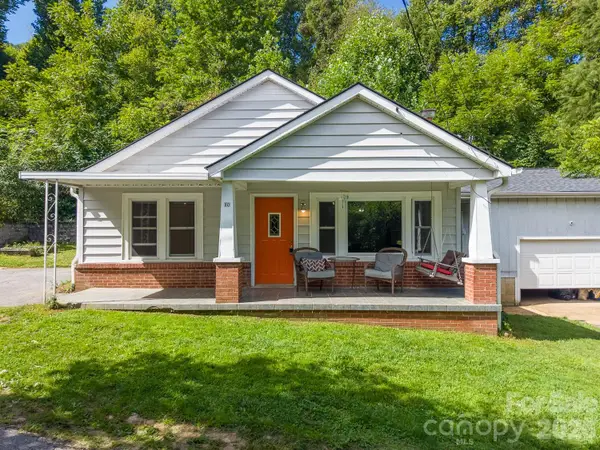 $285,000Active2 beds 1 baths1,309 sq. ft.
80 Nature Lane, Waynesville, NC 28786
MLS# 4418677Listed by: KELLER WILLIAMS GREAT SMOKIES - New
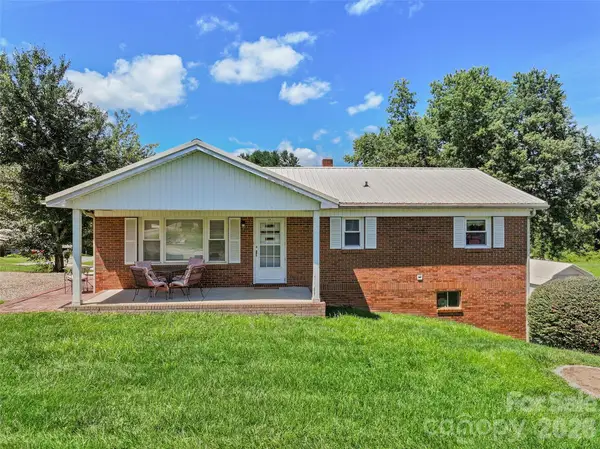 $349,900Active3 beds 2 baths1,232 sq. ft.
354 Oakdale Road, Waynesville, NC 28786
MLS# 4418423Listed by: KELLER WILLIAMS GREAT SMOKIES - New
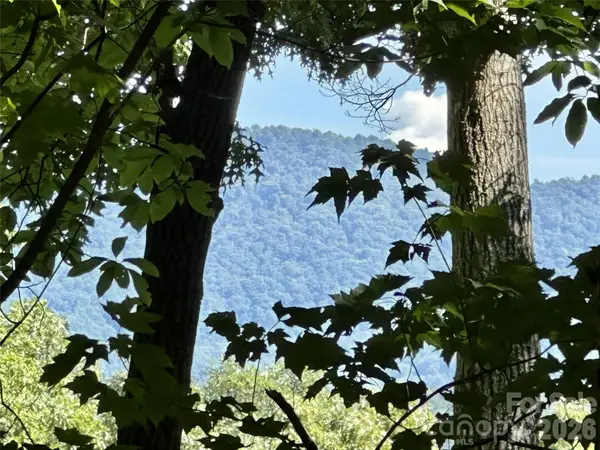 $50,000Active0.34 Acres
00 Liberty Road #21, Waynesville, NC 28785
MLS# 4418612Listed by: HOWARD HANNA BEVERLY-HANKS WAYNESVILLE - New
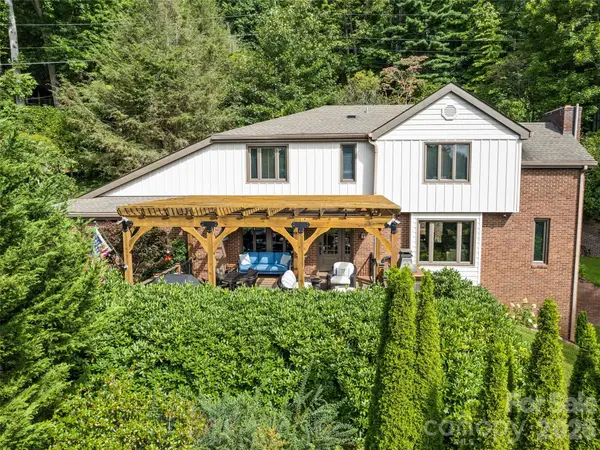 $750,000Active3 beds 4 baths2,124 sq. ft.
474 Scenic Circle, Waynesville, NC 28786
MLS# 4418559Listed by: HOWARD HANNA BEVERLY-HANKS WAYNESVILLE - New
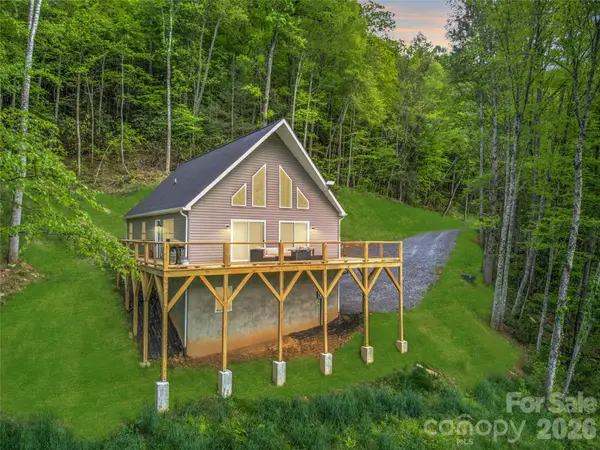 $767,500Active3 beds 2 baths2,426 sq. ft.
145 Banjo Lane, Waynesville, NC 28785
MLS# 4413174Listed by: EXP REALTY LLC - New
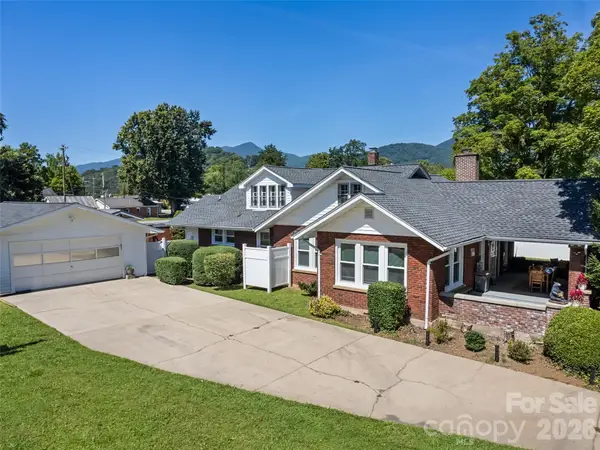 $615,000Active2 beds 3 baths1,735 sq. ft.
50 Epsom Street, Waynesville, NC 28786
MLS# 4417401Listed by: CAROLINA MOUNTAIN SALES


Protect your home and budget from life's surprises with an Assurant Home Warranty, backed by a partner that supports you through every step of homeownership. Explore Plans.
© 2026 Better Homes and Gardens Real Estate LLC. An Anywhere Real Estate company. All rights reserved. Better Homes and Gardens® Real Estate is a registered trademark owned by Meredith Operations Corporation, licensed to Better Homes and Gardens Real Estate LLC and used with permission. Better Homes and Gardens Real Estate LLC fully supports the principles of the Fair Housing Act and the Equal Opportunity Act. Listing information is deemed reliable but is not guaranteed accurate.
Each office is independently owned and operated.
Any services or products provided by third parties are not provided by, affiliated with or related to Better Homes and Gardens Real Estate LLC, or its affiliated companies.