
26 Grimball Drive, Waynesville, NC 28786
Local realty services provided by:Better Homes and Gardens Real Estate Integrity Partners
Listed by: karl deking
Office: nexus realty llc.
MLS#:4417619
Source:CH
Price summary
- Price:$439,000
- Price per sq. ft.:$206.3
About this home
Come fall in love with this beautifully renovated home situated on a desirable street in downtown Waynesville. The heart of the home is a spacious central living area featuring a cozy fireplace and a wall of windows showcasing scenic mountain views. This inviting space connects two comfortable wings of the home.
The recently renovated eat-in kitchen is designed for gathering with friends and family and features a stylish tile backsplash, granite countertops, corner sink with views in 2 directions, shiplap range hood, and stainless-steel appliances.
The main level offers two bedrooms and a full bathroom, providing convenient one-level living. The lower level includes a private ensuite bedroom, half bathroom, family room with pellet stove, and laundry/utility room.
Recent improvements include fresh interior and exterior paint, new laminate wood flooring in the living and kitchen areas, updated plumbing and electrical, a Rheem heat pump on the main level, mini-splits serving the lower level, a new back deck, new entry doors, and several replacement windows.
Best of all, you're just a short stroll or bike ride from Main Street and Hazelwood Avenue, where you'll find local restaurants, shops, and the charm that makes downtown Waynesville so special....
Contact an agent
Home facts
- Year built:1956
- Subdivision & Development:Grimball Park
- Listing ID #:4417619
- Updated:October 14, 2026 at 01:26 PM
Rooms and interior
- Bedrooms:3
- Total bathrooms:3
- Full bathrooms:2
- Half bathrooms:1
- Flooring:Carpet, Concrete
- Kitchen Description:Dishwasher, ENERGY STAR Qualified Dishwasher, ENERGY STAR Qualified Refrigerator, Electric Range, Exhaust Hood, Refrigerator
- Basement:Yes
- Living area:2,128 sq. ft.
Heating and cooling
- Cooling:Ductless, Heat Pump
- Heating:Ductless, Heat Pump
Structure and exterior
- Roof:Fiberglass
- Year built:1956
- Building area:2,128 sq. ft.
- Lot area:0.61 Acres
- Lot Features:Corner Lot
- Construction Materials:Wood
- Foundation Description:Basement
Schools
- High school:Unspecified
- Elementary school:Unspecified
Utilities
- Sewer:Public Sewer
Finances and disclosures
- Price:$439,000
- Price per sq. ft.:$206.3
Features and amenities
- Laundry features:In Basement, Utility Room
Parking
- Parking description:Driveway
 Listings courtesy of Canopy MLS as distributed by MLS GRID. Copyright 2021 Canopy MLS. All rights reserved. Canopy MLS, provides content displayed here (“provided content”) on an “as is” basis and makes no representations or warranties regarding the provided content, including, but not limited to those of non-infringement, timeliness, accuracy, or completeness. Individuals and companies using information presented are responsible for verification and validation of information they utilize and present to their customers and clients. Canopy MLS will not be liable for any damage or loss resulting from use of the provided content or the products available through Portals, IDX, VOW, and/or Syndication. Recipients of this information shall not resell, redistribute, reproduce, modify, or otherwise copy any portion thereof without the expressed written consent of Canopy MLS. CH Member Broker: Rachel Brown
New listings near 26 Grimball Drive
- Coming Soon
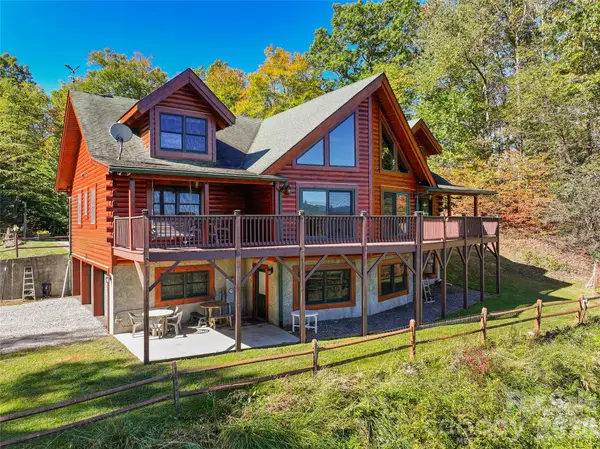 $1,250,000Coming Soon3 beds 5 baths4,157 sq. ft.
124 Borges Lane, Waynesville, NC 28785
MLS# 4433636Listed by: KELLER WILLIAMS GREAT SMOKIES - New
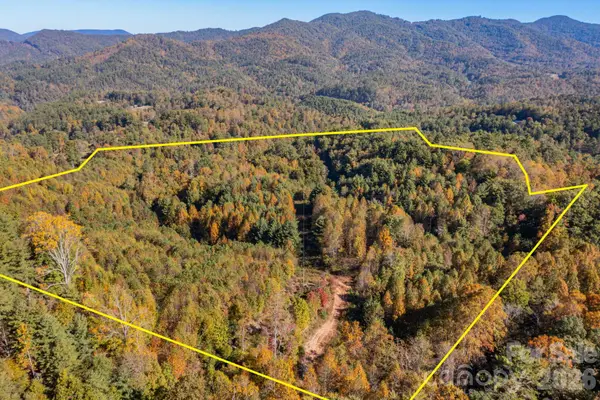 $285,000Active33.1 Acres
000 Destiny Road, Waynesville, NC 28785
MLS# 4432796Listed by: KELLER WILLIAMS PROFESSIONALS - New
 $598,000Active2 beds 4 baths2,283 sq. ft.
222 Serenity Drive, Waynesville, NC 28785
MLS# 4433112Listed by: HOWARD HANNA BEVERLY-HANKS WAYNESVILLE - New
 $195,000Active26.65 Acres
00 Asbury Road, Waynesville, NC 28786
MLS# 4434057Listed by: REAL MOUNTAIN PROPERTIES, LLC - New
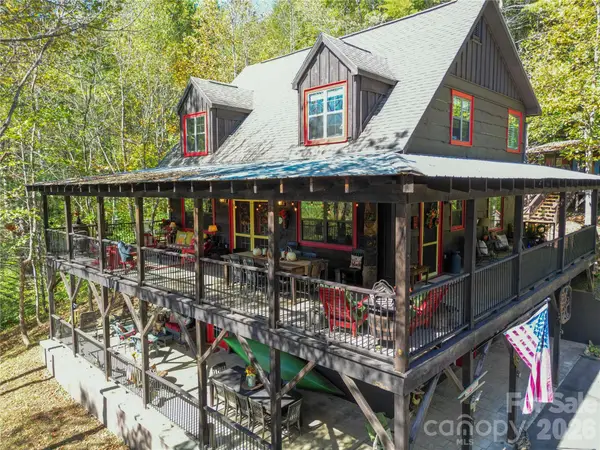 $659,000Active3 beds 3 baths1,896 sq. ft.
111 Elkhound Road, Waynesville, NC 28785
MLS# 4433122Listed by: ASHEVILLE LUXURY BROKERS - New
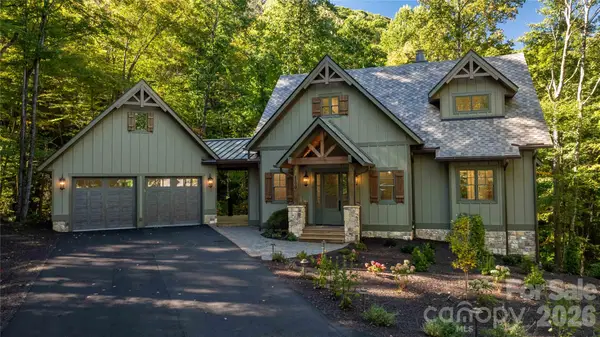 $2,198,000Active3 beds 5 baths3,658 sq. ft.
100 Dartmouth Way, Waynesville, NC 28786
MLS# 4433182Listed by: HIGHLAND FOREST PARTNERS, LLC - Open Sun, 12:30 to 2:30pmNew
 Listed by BHGRE$249,000Active4 beds 2 baths1,904 sq. ft.
1991 & 1993 Plott Creek Road, Waynesville, NC 28786
MLS# 4431420Listed by: BETTER HOMES AND GARDENS REAL ESTATE HERITAGE 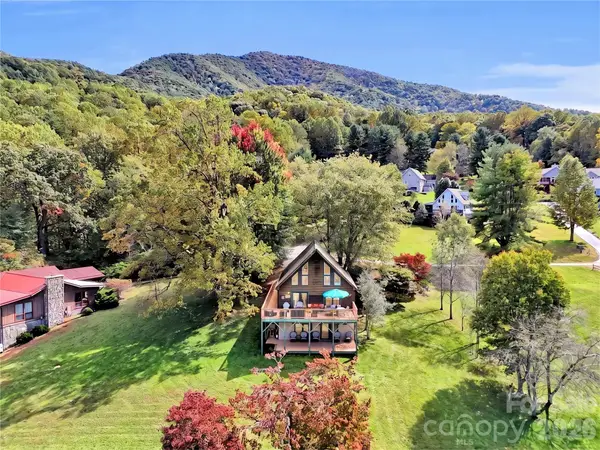 $525,000Pending3 beds 3 baths2,396 sq. ft.
206 Sams Trail #15, Waynesville, NC 28786
MLS# 4433077Listed by: RE/MAX EXECUTIVE- New
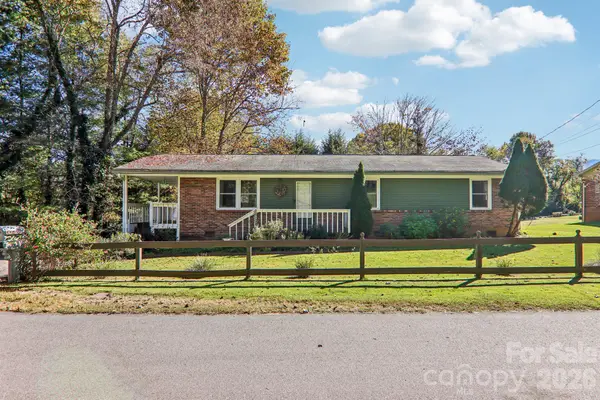 Listed by BHGRE$280,000Active3 beds 2 baths1,266 sq. ft.
96 Rhinehart Street, Waynesville, NC 28786
MLS# 4431802Listed by: BETTER HOMES AND GARDENS REAL ESTATE HERITAGE - New
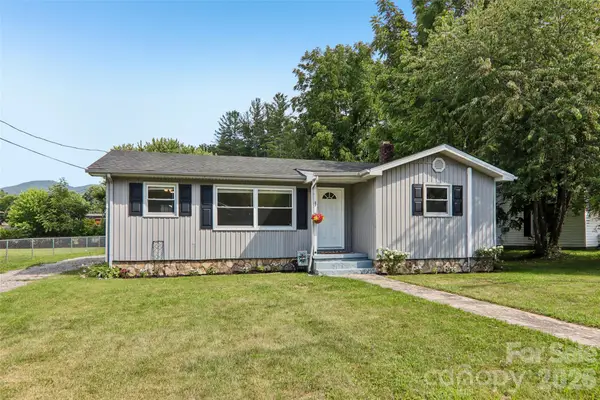 Listed by BHGRE$339,000Active3 beds 1 baths1,015 sq. ft.
363 Killian Street, Waynesville, NC 28786
MLS# 4432919Listed by: BETTER HOMES AND GARDENS REAL ESTATE HERITAGE


Protect your home and budget from life's surprises with an Assurant Home Warranty, backed by a partner that supports you through every step of homeownership. Explore Plans.
© 2026 Better Homes and Gardens Real Estate LLC. An Anywhere Real Estate company. All rights reserved. Better Homes and Gardens® Real Estate is a registered trademark owned by Meredith Operations Corporation, licensed to Better Homes and Gardens Real Estate LLC and used with permission. Better Homes and Gardens Real Estate LLC fully supports the principles of the Fair Housing Act and the Equal Opportunity Act. Listing information is deemed reliable but is not guaranteed accurate.
Each office is independently owned and operated.
Any services or products provided by third parties are not provided by, affiliated with or related to Better Homes and Gardens Real Estate LLC, or its affiliated companies.