
1429 Allens Creek Road, Waynesville, NC 28786
Local realty services provided by:Better Homes and Gardens Real Estate Integrity Partners
Listed by: david rogers, judy meyers
Office: re/max executive
MLS#:4439448
Source:CH
1429 Allens Creek Road,Waynesville, NC 28786
$375,000
- 2 Beds
- 2 Baths
- 1,287 sq. ft.
- Single family
- Active
Price summary
- Price:$375,000
- Price per sq. ft.:$291.38
About this home
Very well-maintained classic Ranch house on huge flat .8-acre lot. Buyers will enjoy entertaining family and friends with outdoor BBQ pit and concrete picnic table with room for games and fun. If you are into gardening this place will be a dream, come true for you. There is a single car carport, paved driveway, and gravel parking for several vehicles. This well-built home has a large living room with wood stove insert in the fireplace. The kitchen/dining is bright and open with plenty of cabinets. Home has 2 bedrooms(2 bedroom septic) with bonus room that has a closet. The home is equipped with 1.5 bathrooms with new floor covering. Take out the carpets to find the original wood floors. This amazing property has been home to one family for many years. Home also has a full unfinished basement to accommodate plenty of storage or can be a great place for pool table etc. Come see the potential to make this home yours.
Contact an agent
Home facts
- Year built:1955
- Subdivision & Development:None
- Listing ID #:4439448
- Updated:November 06, 2026 at 01:17 PM
Rooms and interior
- Bedrooms:2
- Total bathrooms:2
- Full bathrooms:1
- Half bathrooms:1
- Flooring:Carpet
- Basement:Yes
- Living area:1,287 sq. ft.
Heating and cooling
- Heating:Forced Air, Kerosene, Oil, Space Heater, Wood Stove
Structure and exterior
- Year built:1955
- Building area:1,287 sq. ft.
- Lot area:0.85 Acres
- Construction Materials:Vinyl, Wood
- Exterior Features:Fire Pit
- Foundation Description:Basement
Schools
- High school:Tuscola
- Elementary school:Hazelwood
Utilities
- Sewer:Septic (At Site)
Finances and disclosures
- Price:$375,000
- Price per sq. ft.:$291.38
Features and amenities
- Laundry features:Dryer, In Basement, In Kitchen, Washer
Parking
- Parking description:Driveway
- Carport spaces:1
 Listings courtesy of Canopy MLS as distributed by MLS GRID. Copyright 2021 Canopy MLS. All rights reserved. Canopy MLS, provides content displayed here (“provided content”) on an “as is” basis and makes no representations or warranties regarding the provided content, including, but not limited to those of non-infringement, timeliness, accuracy, or completeness. Individuals and companies using information presented are responsible for verification and validation of information they utilize and present to their customers and clients. Canopy MLS will not be liable for any damage or loss resulting from use of the provided content or the products available through Portals, IDX, VOW, and/or Syndication. Recipients of this information shall not resell, redistribute, reproduce, modify, or otherwise copy any portion thereof without the expressed written consent of Canopy MLS. CH Member Broker: Rachel Brown
New listings near 1429 Allens Creek Road
- Coming Soon
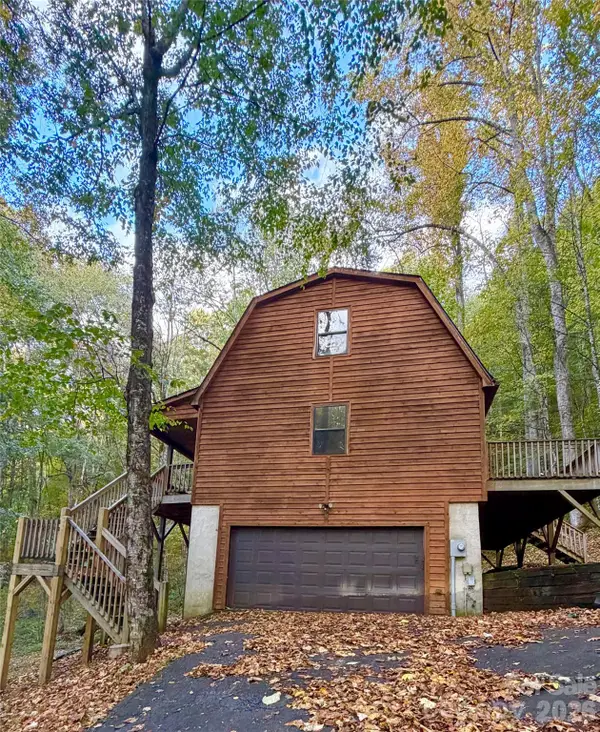 $424,900Coming Soon3 beds 2 baths1,448 sq. ft.
579 Apple Creek Road, Waynesville, NC 28786
MLS# 4428615Listed by: RE/MAX RESULTS - New
 $37,500Active2.21 Acres
27 Chipmunk Circle, Waynesville, NC 28785
MLS# 4440979Listed by: KELLEY B STARNES - New
 $49,000Active1.48 Acres
0000 Sanborn Road, Waynesville, NC 28786
MLS# 4440552Listed by: COLDWELL BANKER ADVANTAGE - New
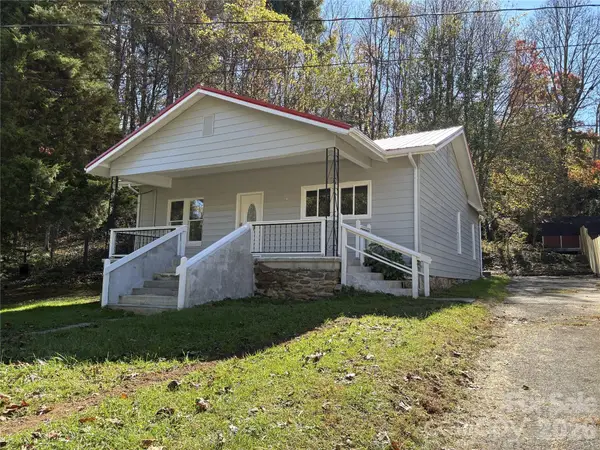 $449,000Active3 beds 2 baths1,292 sq. ft.
5 Ladybug Drive, Waynesville, NC 28786
MLS# 4438184Listed by: 1ST CHOICE REALTY - New
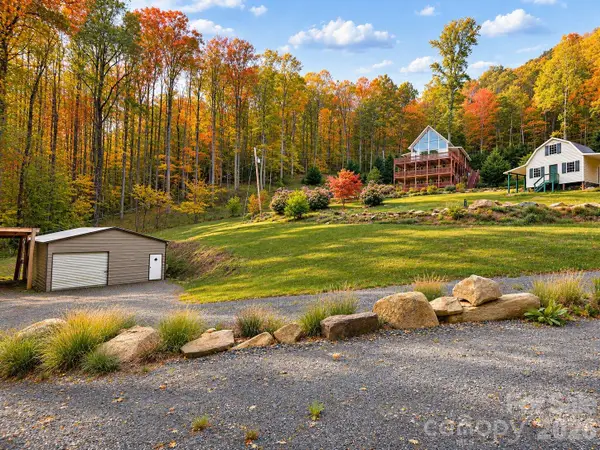 $565,000Active4 beds 4 baths2,522 sq. ft.
575 Twin Brook Drive, Waynesville, NC 28785
MLS# 4440843Listed by: KELLER WILLIAMS GREAT SMOKIES - New
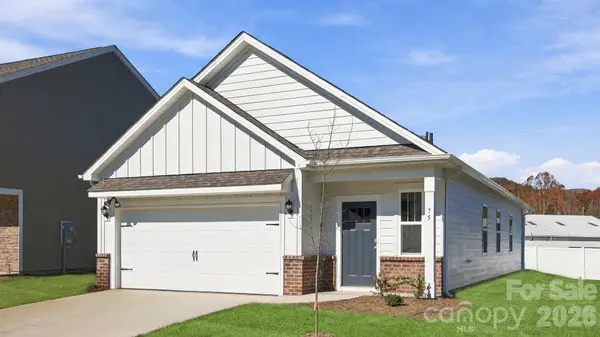 $333,590Active3 beds 2 baths1,376 sq. ft.
75 Cora View Trail, Waynesville, NC 28785
MLS# 4440988Listed by: DR HORTON INC - New
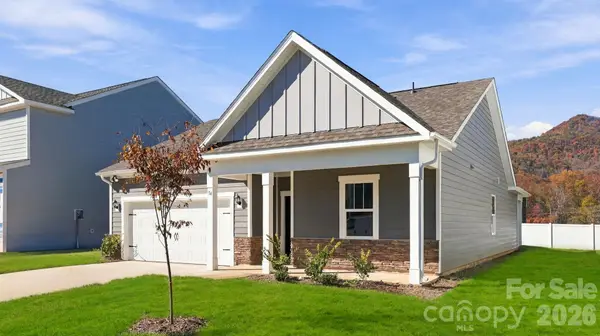 $376,990Active4 beds 2 baths1,764 sq. ft.
74 Laurel Pointe Drive, Waynesville, NC 28785
MLS# 4440995Listed by: DR HORTON INC - New
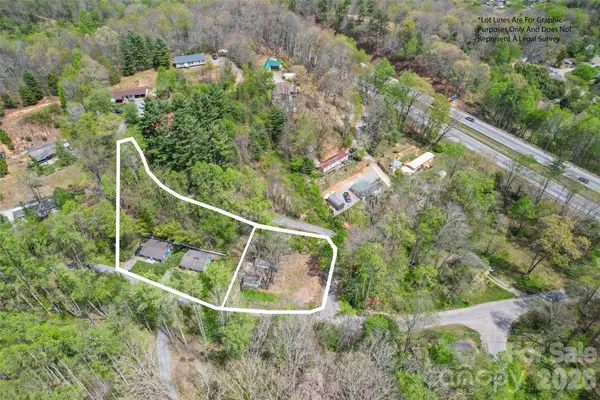 $399,000Active1 beds 2 baths720 sq. ft.
48, 40, 26 Lansing Road, Waynesville, NC 28786
MLS# 4440381Listed by: HOWARD HANNA BEVERLY-HANKS WAYNESVILLE - New
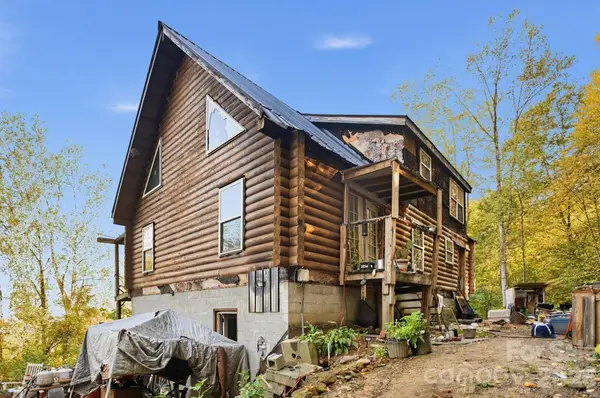 $210,000Active3 beds 2 baths1,130 sq. ft.
220 Tinkerbell Road, Waynesville, NC 28786
MLS# 4440004Listed by: THE AVALON REALTY GROUP LLC


Protect your home and budget from life's surprises with an Assurant Home Warranty, backed by a partner that supports you through every step of homeownership. Explore Plans.
© 2026 Better Homes and Gardens Real Estate LLC. An Anywhere Real Estate company. All rights reserved. Better Homes and Gardens® Real Estate is a registered trademark owned by Meredith Operations Corporation, licensed to Better Homes and Gardens Real Estate LLC and used with permission. Better Homes and Gardens Real Estate LLC fully supports the principles of the Fair Housing Act and the Equal Opportunity Act. Listing information is deemed reliable but is not guaranteed accurate.
Each office is independently owned and operated.
Any services or products provided by third parties are not provided by, affiliated with or related to Better Homes and Gardens Real Estate LLC, or its affiliated companies.