
258 Vance Street, Waynesville, NC 28786
Local realty services provided by:Better Homes and Gardens Real Estate Integrity Partners
Listed by: ron breese
Office: keller williams great smokies
MLS#:4403160
Source:CH
258 Vance Street,Waynesville, NC 28786
$550,000
- 2 Beds
- 2 Baths
- 1,333 sq. ft.
- Single family
- Pending
Price summary
- Price:$550,000
- Price per sq. ft.:$412.6
About this home
Located next to the Town of Waynesville Recreation Park and the greenway leading to Lake Junaluska, this one-of-a-kind lofted barn-style home offers a flexible layout with a separate apartment. Downtown Waynesville is less than 1 mile away.
The main residence includes one bedroom, one full bath and two sleeping lofts. Soaring 14-foot ceilings, exposed ductwork, visible electrical conduit and a mix of painted tongue-and-groove pine and sheetrock create a warm, modern and cabin-industrial feel.
The kitchen includes exposed ceiling beams, an apron-front farmhouse sink with a single drainboard, a custom antique pantry, an 8-foot island, walnut countertops and Frigidaire Gallery appliances. Appliances include an induction range, dishwasher, French-door refrigerator and under-counter microwave. Luxury vinyl plank flooring runs throughout the main living areas.
The primary bedroom includes a custom 10-by-9-foot barn door, painted tongue-and-groove pine ceiling and pine accent wall. One sleeping loft includes a custom Amish-built oak queen Murphy bed with built-in closets, dressers and nightstands.
The main bath includes a custom tile shower with an alcove and glass door, along with an antique sink. A rare, authentic Fisher wood stove provides an additional heat source.
The upper-level apartment has a private entrance, one bedroom, one full bath and a full kitchen. Features include a tongue-and-groove pine ceiling, acacia wood countertops, open shelving, Whirlpool glass-top range, dishwasher and refrigerator. The bath includes a cast-iron tub with a custom tile shower surround. The bedroom has a custom barn door, dual closets and access to attic storage.
This investment or full time home property offers character, thoughtful custom details and flexible living space in a convenient Waynesville location....
Contact an agent
Home facts
- Year built:2019
- Listing ID #:4403160
- Updated:July 13, 2026 at 08:17 PM
Rooms and interior
- Bedrooms:2
- Total bathrooms:2
- Full bathrooms:2
- Flooring:Vinyl
- Kitchen Description:Dishwasher, Electric Oven, Electric Range, Refrigerator
- Living area:1,333 sq. ft.
Heating and cooling
- Cooling:Ductless, Heat Pump
- Heating:Ductless, Heat Pump, Wood Stove
- Central air:Yes
Structure and exterior
- Roof:Metal
- Year built:2019
- Building area:1,333 sq. ft.
- Lot area:0.65 Acres
- Construction Materials:Wood
- Foundation Description:Slab
Schools
- High school:Tuscola
- Elementary school:Junaluska
Utilities
- Sewer:Public Sewer
Finances and disclosures
- Price:$550,000
- Price per sq. ft.:$412.6
Features and amenities
- Laundry features:Main Level
Parking
- Carport spaces:2
 Listings courtesy of Canopy MLS as distributed by MLS GRID. Copyright 2021 Canopy MLS. All rights reserved. Canopy MLS, provides content displayed here (“provided content”) on an “as is” basis and makes no representations or warranties regarding the provided content, including, but not limited to those of non-infringement, timeliness, accuracy, or completeness. Individuals and companies using information presented are responsible for verification and validation of information they utilize and present to their customers and clients. Canopy MLS will not be liable for any damage or loss resulting from use of the provided content or the products available through Portals, IDX, VOW, and/or Syndication. Recipients of this information shall not resell, redistribute, reproduce, modify, or otherwise copy any portion thereof without the expressed written consent of Canopy MLS. CH Member Broker: Rachel Brown
New listings near 258 Vance Street
- New
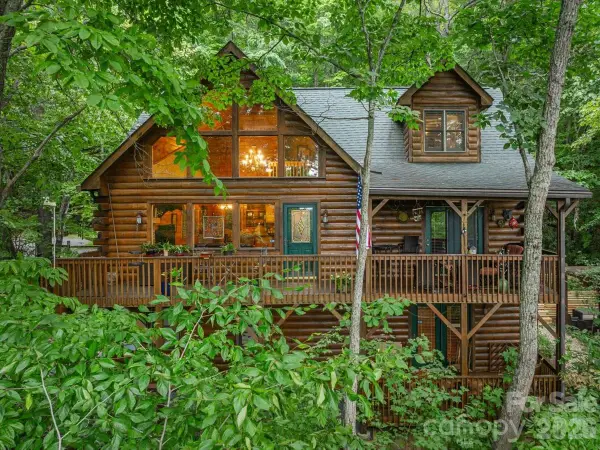 $489,000Active3 beds 3 baths2,180 sq. ft.
30 Rhododendron Drive, Waynesville, NC 28786
MLS# 4402853Listed by: RE/MAX EXECUTIVE  $39,000Active1 Acres
0000 Presidential Drive, Waynesville, NC 28786
MLS# 4382904Listed by: KELLER WILLIAMS GREAT SMOKIES- New
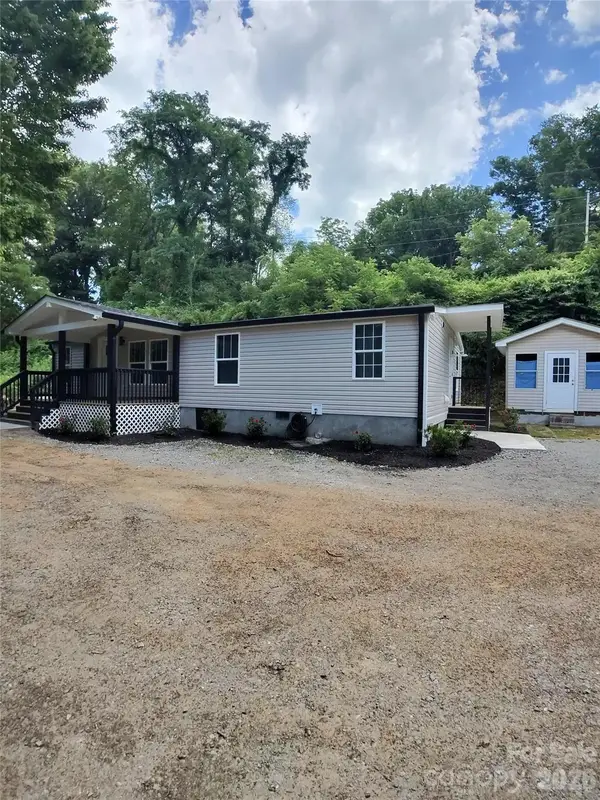 $375,000Active4 beds 3 baths1,344 sq. ft.
64 P J Drive, Waynesville, NC 28786
MLS# 4402465Listed by: NEXTHOME PARTNERS - New
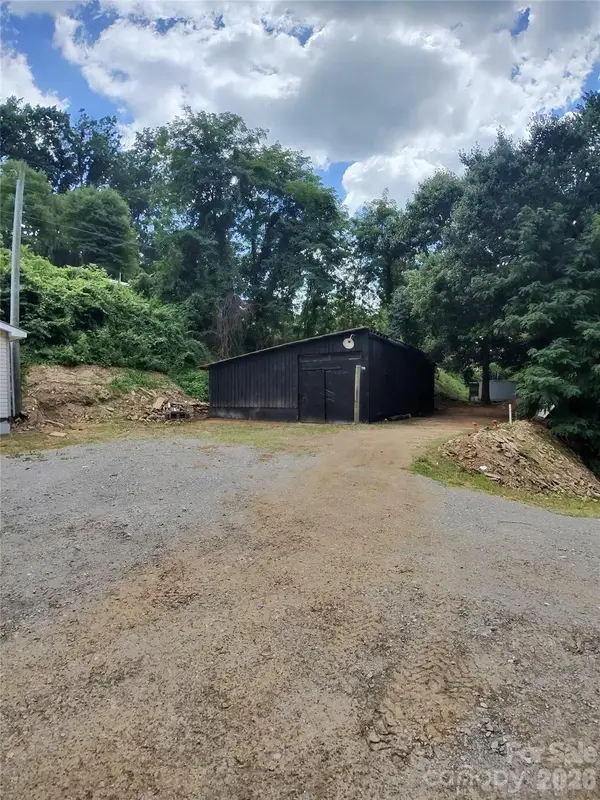 $85,000Active0.34 Acres
9999 P J Drive, Waynesville, NC 28786
MLS# 4402983Listed by: NEXTHOME PARTNERS - New
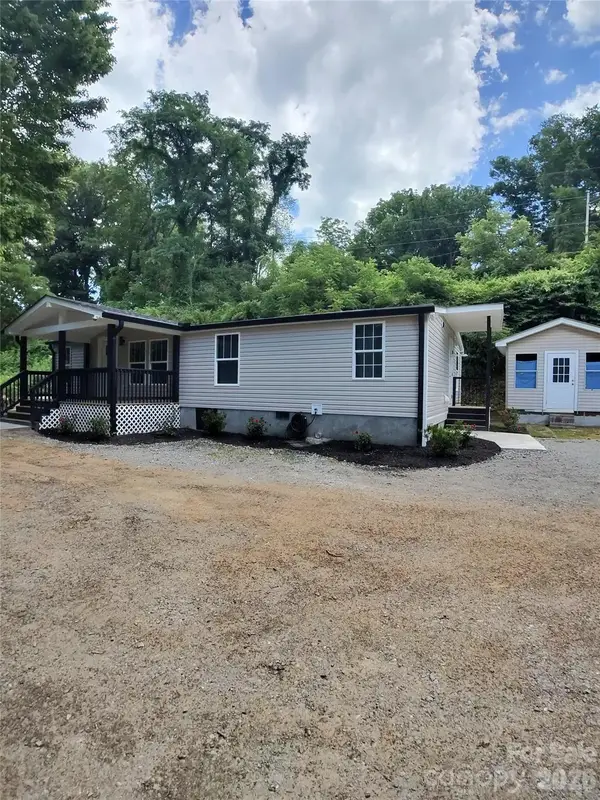 $450,000Active4 beds 3 baths1,344 sq. ft.
64 P J Drive, Waynesville, NC 28786
MLS# 4402997Listed by: NEXTHOME PARTNERS - New
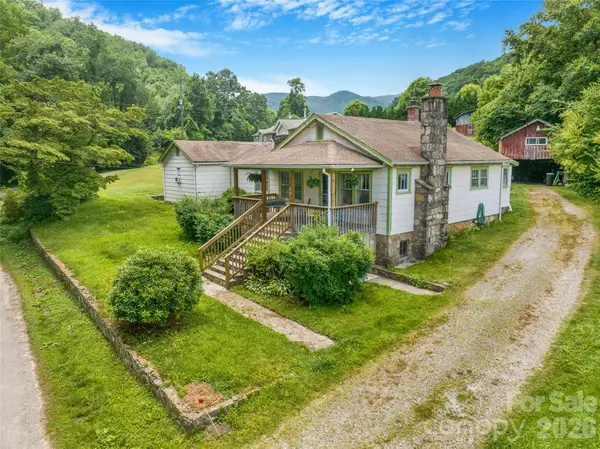 $375,000Active4 beds 2 baths1,764 sq. ft.
50 Rocky Branch Road, Waynesville, NC 28786
MLS# 4401479Listed by: TOWN AND MOUNTAIN REALTY - New
 $389,000Active2 beds 2 baths989 sq. ft.
323 Hawks Crest Drive, Waynesville, NC 28786
MLS# 4401224Listed by: HOWARD HANNA BEVERLY-HANKS WAYNESVILLE - New
 $899,000Active3 beds 4 baths2,659 sq. ft.
3214 Big Laurel Road, Waynesville, NC 28785
MLS# 4402792Listed by: HOWARD HANNA BEVERLY-HANKS WAYNESVILLE - New
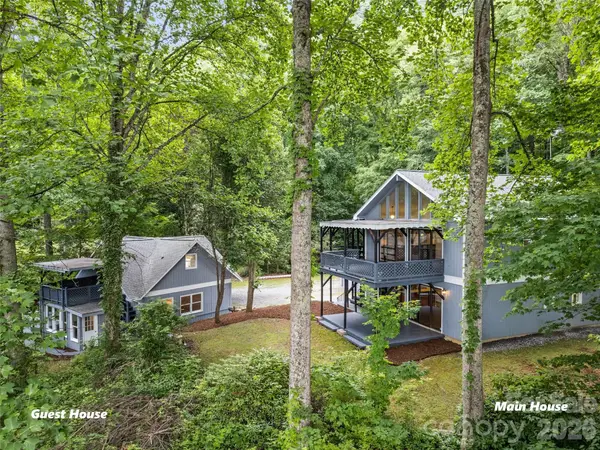 $749,000Active6 beds 5 baths1,914 sq. ft.
80 Merrie Way, Waynesville, NC 28786
MLS# 4402846Listed by: RE/MAX EXECUTIVE


Protect your home and budget from life's surprises with an Assurant Home Warranty, backed by a partner that supports you through every step of homeownership. Explore Plans.
© 2026 Better Homes and Gardens Real Estate LLC. An Anywhere Real Estate company. All rights reserved. Better Homes and Gardens® Real Estate is a registered trademark owned by Meredith Operations Corporation, licensed to Better Homes and Gardens Real Estate LLC and used with permission. Better Homes and Gardens Real Estate LLC fully supports the principles of the Fair Housing Act and the Equal Opportunity Act. Listing information is deemed reliable but is not guaranteed accurate.
Each office is independently owned and operated.
Any services or products provided by third parties are not provided by, affiliated with or related to Better Homes and Gardens Real Estate LLC, or its affiliated companies.