
50 Rocky Branch Road, Waynesville, NC 28786
Local realty services provided by:Better Homes and Gardens Real Estate Paracle
Listed by: jessica jackson
Office: town and mountain realty
MLS#:4401479
Source:CH
50 Rocky Branch Road,Waynesville, NC 28786
$375,000
- 4 Beds
- 2 Baths
- 1,764 sq. ft.
- Single family
- Pending
Price summary
- Price:$375,000
- Price per sq. ft.:$212.59
About this home
Step back in time and discover the charm of this one-of-a-kind mountain retreat, nestled on 9.75 deeded acres of unrestricted land just 10 minutes from downtown Waynesville. Bordering the Waynesville water reservoir lands and featuring a bold, year-round creek, this peaceful property offers a rare combination of privacy, natural beauty, and convenience—with the added benefit of city water.
Originally built in 1948, this inviting mountain home is filled with vintage character and has been thoughtfully expanded over the years. The original two-bedroom, one-bath home was complemented by a two-bedroom, one-bath addition in 1985, creating flexible living spaces while preserving its nostalgic appeal. Warm wood details, abundant natural light, and a beautiful stone fireplace create a cozy atmosphere that reflects the home's mountain heritage. Recent updates, including a new roof in 2016 and new electrical service in 2026, provide peace of mind while leaving plenty of opportunity to restore, renovate, or simply embrace its classic charm.
Outside, the possibilities are endless. Raised garden beds are ready for your next growing season, while two barns offer incredible versatility. One features a weatherproofed upper level perfect for a workshop, studio, storage, or hobbies, with a lower-level carport beneath. The second barn is ready for new life or could provide a treasure trove of reclaimed barnwood for future rustic projects.
Spend your days listening to the soothing sounds of the bold creek, exploring nearly 10 acres of mountain land, or relaxing on the porch swing as you take in the peaceful views. Whether you're searching for a full-time residence, mountain getaway, or a property with room to create your own vision, this vintage mountain homestead offers a rare opportunity to own a piece of Western North Carolina's history just minutes from the shops, restaurants, and charm of downtown Waynesville....
Contact an agent
Home facts
- Year built:1948
- Subdivision & Development:None
- Listing ID #:4401479
- Updated:August 27, 2026 at 11:04 AM
Rooms and interior
- Bedrooms:4
- Total bathrooms:2
- Full bathrooms:2
- Flooring:Linoleum, Wood
- Kitchen Description:Electric Oven, Electric Range, Refrigerator
- Basement:Yes
- Living area:1,764 sq. ft.
Heating and cooling
- Heating:Baseboard, Oil
Structure and exterior
- Year built:1948
- Building area:1,764 sq. ft.
- Lot area:9.75 Acres
- Lot Features:Green Area, Wooded
- Architectural Style:Farmhouse
- Construction Materials:Asbestos
- Foundation Description:Basement
Schools
- High school:Tuscola
- Elementary school:Hazelwood
Utilities
- Sewer:Septic (At Site)
Finances and disclosures
- Price:$375,000
- Price per sq. ft.:$212.59
Features and amenities
- Laundry features:Laundry Room
Parking
- Parking description:Driveway
- Carport spaces:1
 Listings courtesy of Canopy MLS as distributed by MLS GRID. Copyright 2021 Canopy MLS. All rights reserved. Canopy MLS, provides content displayed here (“provided content”) on an “as is” basis and makes no representations or warranties regarding the provided content, including, but not limited to those of non-infringement, timeliness, accuracy, or completeness. Individuals and companies using information presented are responsible for verification and validation of information they utilize and present to their customers and clients. Canopy MLS will not be liable for any damage or loss resulting from use of the provided content or the products available through Portals, IDX, VOW, and/or Syndication. Recipients of this information shall not resell, redistribute, reproduce, modify, or otherwise copy any portion thereof without the expressed written consent of Canopy MLS.
New listings near 50 Rocky Branch Road
- Coming Soon
 $319,000Coming Soon2 beds 2 baths1,282 sq. ft.
433 Little Cove Road, Waynesville, NC 28786
MLS# 4409550Listed by: DASH CAROLINA - New
 $50,000Active0.34 Acres
00 Liberty Road #21, Waynesville, NC 28785
MLS# 4418612Listed by: HOWARD HANNA BEVERLY-HANKS WAYNESVILLE - New
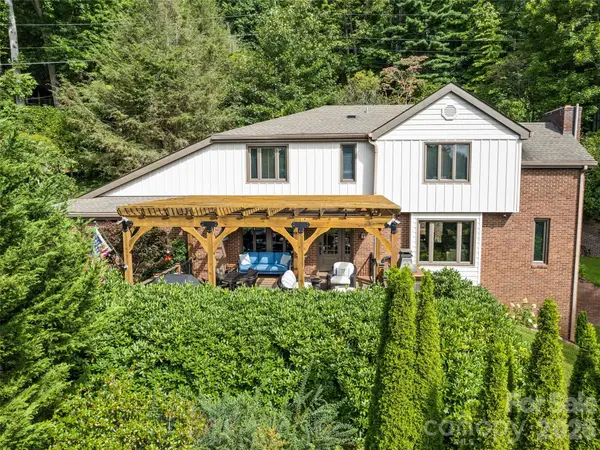 $750,000Active3 beds 4 baths2,124 sq. ft.
474 Scenic Circle, Waynesville, NC 28786
MLS# 4418559Listed by: HOWARD HANNA BEVERLY-HANKS WAYNESVILLE - New
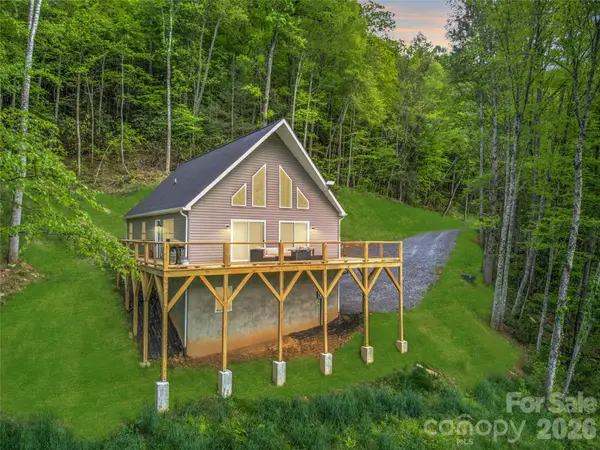 $767,500Active3 beds 2 baths2,426 sq. ft.
145 Banjo Lane, Waynesville, NC 28785
MLS# 4413174Listed by: EXP REALTY LLC - New
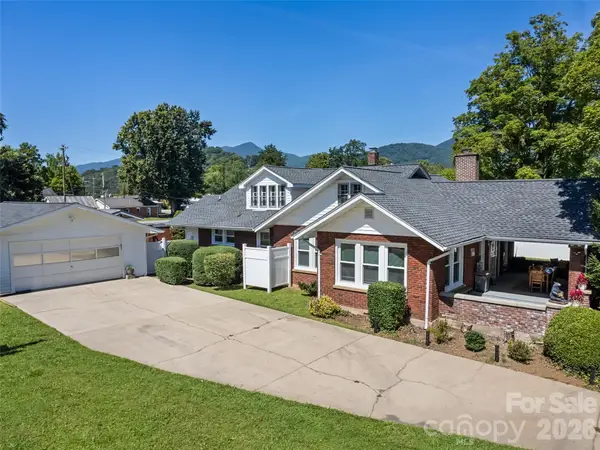 $615,000Active2 beds 3 baths1,735 sq. ft.
50 Epsom Street, Waynesville, NC 28786
MLS# 4417401Listed by: CAROLINA MOUNTAIN SALES 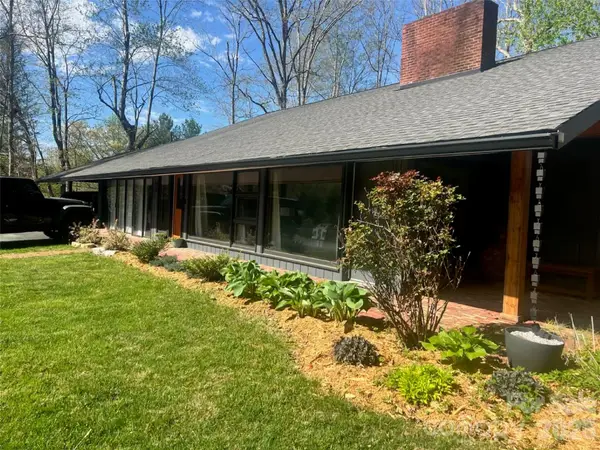 $875,000Pending4 beds 4 baths2,949 sq. ft.
57 Crestridge Drive, Waynesville, NC 28785
MLS# 4418276Listed by: HOWARD HANNA BEVERLY-HANKS WAYNESVILLE- New
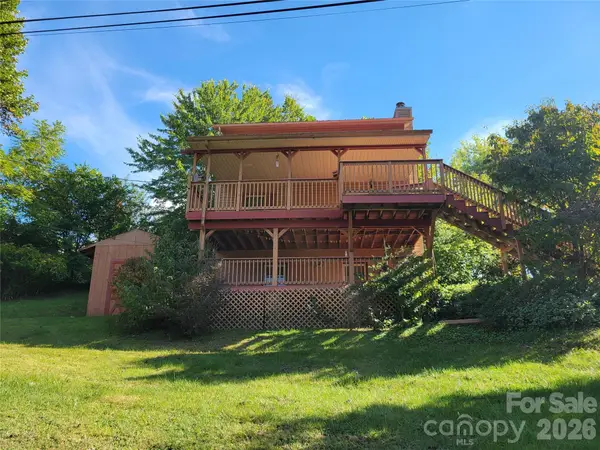 $398,000Active3 beds 3 baths1,536 sq. ft.
507 Utah Mountain Road, Waynesville, NC 28785
MLS# 4416191Listed by: MCGOVERN PROPERTY MANAGEMENT, INC. - New
 $549,900Active3 beds 3 baths2,312 sq. ft.
70 Calhoun Ridge Road, Waynesville, NC 28786
MLS# 4417199Listed by: KELLER WILLIAMS GREAT SMOKIES - New
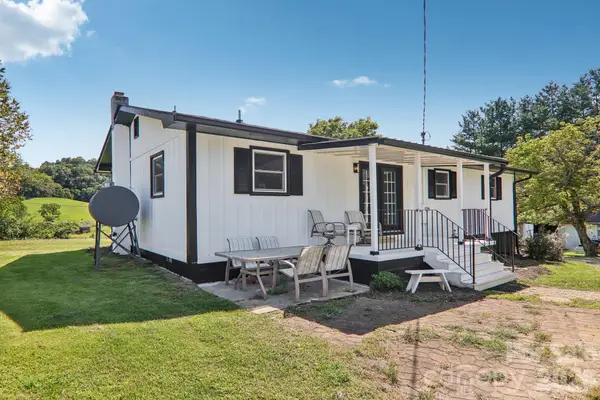 Listed by BHGRE$350,000Active3 beds 2 baths1,248 sq. ft.
120 Sonoma Road, Waynesville, NC 28786
MLS# 4416940Listed by: BETTER HOMES AND GARDENS REAL ESTATE HERITAGE - New
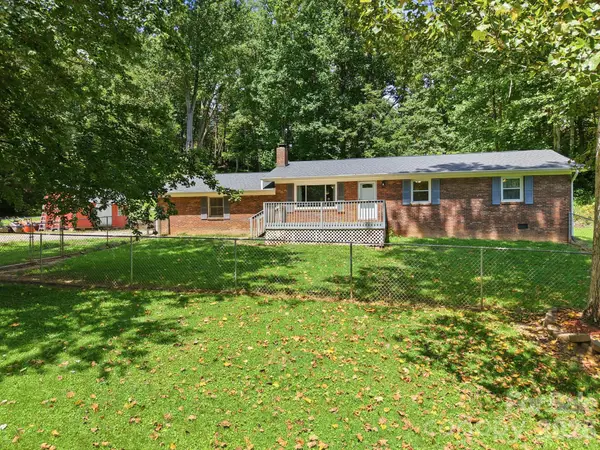 $395,000Active3 beds 2 baths1,347 sq. ft.
339 Indian Hills Loop, Waynesville, NC 28786
MLS# 4417472Listed by: COLDWELL BANKER ADVANTAGE


Protect your home and budget from life's surprises with an Assurant Home Warranty, backed by a partner that supports you through every step of homeownership. Explore Plans.
© 2026 Better Homes and Gardens Real Estate LLC. An Anywhere Real Estate company. All rights reserved. Better Homes and Gardens® Real Estate is a registered trademark owned by Meredith Operations Corporation, licensed to Better Homes and Gardens Real Estate LLC and used with permission. Better Homes and Gardens Real Estate LLC fully supports the principles of the Fair Housing Act and the Equal Opportunity Act. Listing information is deemed reliable but is not guaranteed accurate.
Each office is independently owned and operated.
Any services or products provided by third parties are not provided by, affiliated with or related to Better Homes and Gardens Real Estate LLC, or its affiliated companies.