
28 R And K Drive, Waynesville, NC 28786
Local realty services provided by:Better Homes and Gardens Real Estate Foothills
Listed by: colleen hannah
Office: coldwell banker advantage
MLS#:4414029
Source:CH
28 R And K Drive,Waynesville, NC 28786
$400,000
- 3 Beds
- 1 Baths
- 1,768 sq. ft.
- Single family
- Pending
Price summary
- Price:$400,000
- Price per sq. ft.:$226.24
About this home
Discover the possibilities at 28 R&K Drive, where nearly 2 acres of gently rolling to almost level land creates a rare opportunity for space, flexibility, and an easy-to-enjoy lifestyle in Waynesville. The property offers room to spread out, garden, play, entertain, or simply enjoy the outdoors without giving up the convenience of being close to town.
The brick ranch home offers a solid foundation for making it your own, with many of the updates primarily focused on bringing the interior into the present day. Several rooms retain their original character and have never been extensively updated, offering an opportunity to renovate at your own pace and create a home that reflects your style. Beautiful hardwood floors add warmth and character throughout the living room and bedrooms, while the brick fireplace provides a classic focal point in the living space.
Outside, the expansive, mostly level acreage is the standout feature. With plenty of usable lawn and mature trees, the property offers possibilities that are increasingly difficult to find—gardening, recreation, outdoor gatherings, pets, additional storage, or simply enjoying the privacy and breathing room that comes with having land.
For buyers looking beyond a move-in-ready home and interested in land, location, and potential, this property offers an opportunity to update an established home while creating a lifestyle that is increasingly hard to find. Conveniently located in Waynesville with easy access to shopping, dining, recreation, and surrounding mountain communities....
Contact an agent
Home facts
- Year built:1961
- Subdivision & Development:Pisgah View
- Listing ID #:4414029
- Updated:October 09, 2026 at 01:25 PM
Rooms and interior
- Bedrooms:3
- Total bathrooms:1
- Full bathrooms:1
- Flooring:Carpet, Linoleum, Wood
- Kitchen Description:Electric Oven, Electric Range, Microwave, Refrigerator
- Basement:Yes
- Living area:1,768 sq. ft.
Heating and cooling
- Heating:Forced Air, Oil
- Central air:Yes
Structure and exterior
- Roof:Metal
- Year built:1961
- Building area:1,768 sq. ft.
- Lot area:2.02 Acres
- Foundation Description:Basement
Schools
- High school:Unspecified
- Elementary school:Unspecified
Utilities
- Water:Well
- Sewer:Septic (At Site)
Finances and disclosures
- Price:$400,000
- Price per sq. ft.:$226.24
Features and amenities
- Laundry features:In Basement
Parking
- Parking description:Attached Garage, Driveway
- Garage:Yes
- Garage spaces:1
 Listings courtesy of Canopy MLS as distributed by MLS GRID. Copyright 2021 Canopy MLS. All rights reserved. Canopy MLS, provides content displayed here (“provided content”) on an “as is” basis and makes no representations or warranties regarding the provided content, including, but not limited to those of non-infringement, timeliness, accuracy, or completeness. Individuals and companies using information presented are responsible for verification and validation of information they utilize and present to their customers and clients. Canopy MLS will not be liable for any damage or loss resulting from use of the provided content or the products available through Portals, IDX, VOW, and/or Syndication. Recipients of this information shall not resell, redistribute, reproduce, modify, or otherwise copy any portion thereof without the expressed written consent of Canopy MLS.
New listings near 28 R And K Drive
- New
 Listed by BHGRE$249,000Active4 beds 2 baths1,904 sq. ft.
1991 & 1993 Plott Creek Road, Waynesville, NC 28786
MLS# 4431420Listed by: BETTER HOMES AND GARDENS REAL ESTATE HERITAGE - New
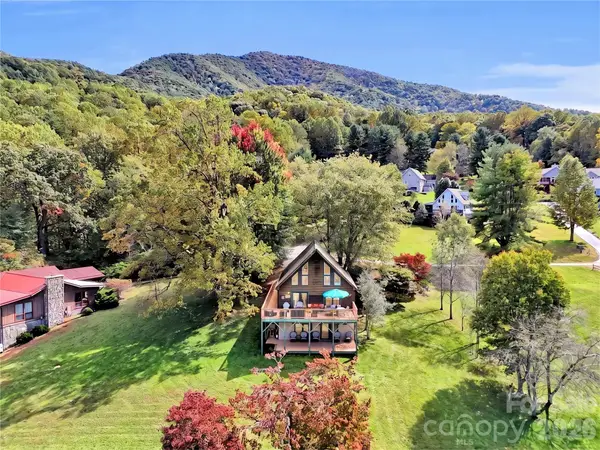 $525,000Active3 beds 2 baths2,396 sq. ft.
206 Sams Trail #15, Waynesville, NC 28786
MLS# 4433077Listed by: RE/MAX EXECUTIVE - New
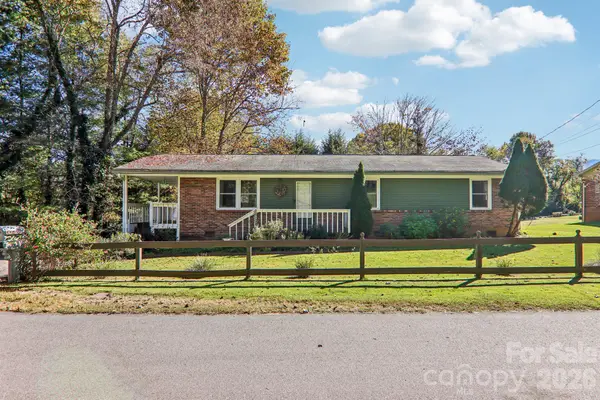 Listed by BHGRE$280,000Active3 beds 2 baths1,266 sq. ft.
96 Rhinehart Street, Waynesville, NC 28786
MLS# 4431802Listed by: BETTER HOMES AND GARDENS REAL ESTATE HERITAGE - New
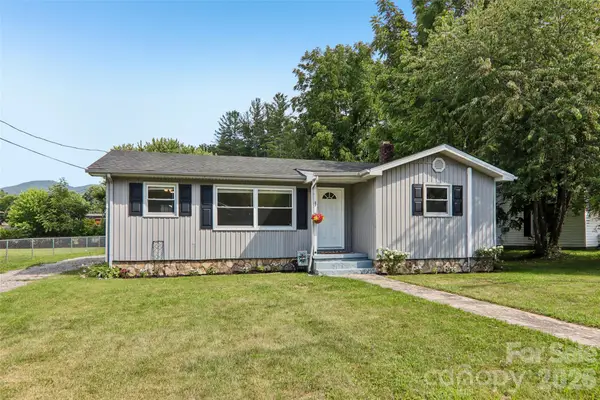 Listed by BHGRE$339,000Active3 beds 1 baths1,015 sq. ft.
363 Killian Street, Waynesville, NC 28786
MLS# 4432919Listed by: BETTER HOMES AND GARDENS REAL ESTATE HERITAGE 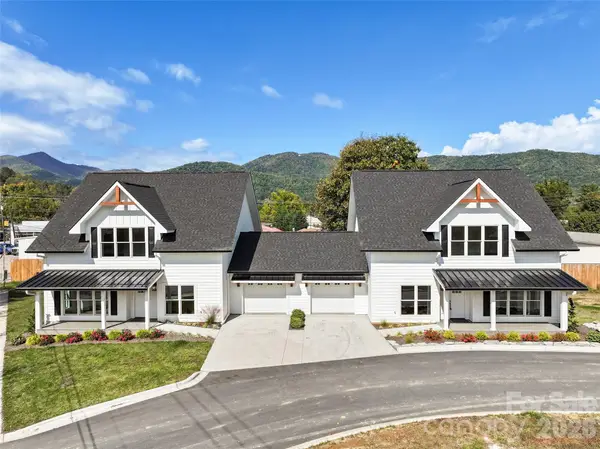 $1,179,000Active6 beds 8 baths4,588 sq. ft.
000 Riemar Lane, Waynesville, NC 28786
MLS# 4375485Listed by: KELLER WILLIAMS GREAT SMOKIES- New
 $879,000Active3 beds 4 baths3,635 sq. ft.
226 Strickland Drive, Waynesville, NC 28785
MLS# 4407151Listed by: PREMIER SOTHEBYS INTERNATIONAL REALTY - New
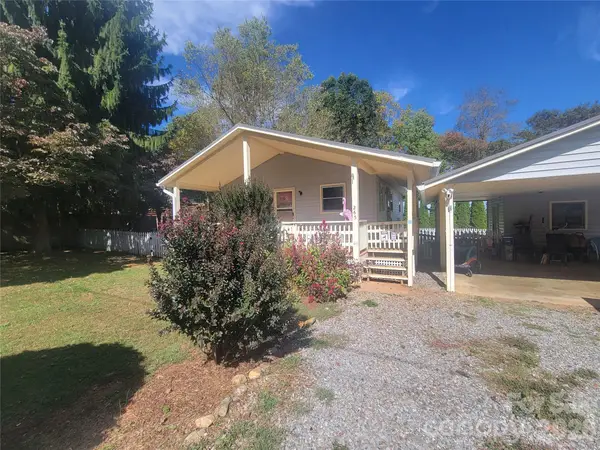 $325,000Active2 beds 2 baths835 sq. ft.
265 Midland Drive, Waynesville, NC 28785
MLS# 4428113Listed by: MCGOVERN PROPERTY MANAGEMENT, INC. - New
 $440,000Active4 beds 4 baths2,563 sq. ft.
21 Eden Lane, Waynesville, NC 28785
MLS# 4431720Listed by: HOWARD HANNA BEVERLY-HANKS WAYNESVILLE  $75,000Active1.47 Acres
00 Legend Road #lots 4, 5., Waynesville, NC 28786
MLS# 4215472Listed by: ROB ROLAND REALTY $340,340Pending3 beds 2 baths1,376 sq. ft.
94 Cora View Trail, Waynesville, NC 28785
MLS# 4431986Listed by: DR HORTON INC


Protect your home and budget from life's surprises with an Assurant Home Warranty, backed by a partner that supports you through every step of homeownership. Explore Plans.
© 2026 Better Homes and Gardens Real Estate LLC. An Anywhere Real Estate company. All rights reserved. Better Homes and Gardens® Real Estate is a registered trademark owned by Meredith Operations Corporation, licensed to Better Homes and Gardens Real Estate LLC and used with permission. Better Homes and Gardens Real Estate LLC fully supports the principles of the Fair Housing Act and the Equal Opportunity Act. Listing information is deemed reliable but is not guaranteed accurate.
Each office is independently owned and operated.
Any services or products provided by third parties are not provided by, affiliated with or related to Better Homes and Gardens Real Estate LLC, or its affiliated companies.