
340 Mauney Cove, Waynesville, NC 28786
Local realty services provided by:Better Homes and Gardens Real Estate Integrity Partners
Listed by: gina nicholson
Office: howard hanna beverly-hanks
MLS#:4401250
Source:CH
340 Mauney Cove,Waynesville, NC 28786
$270,000
- 2 Beds
- 2 Baths
- 731 sq. ft.
- Single family
- Pending
Price summary
- Price:$270,000
- Price per sq. ft.:$369.36
About this home
Accepting backup offers!!!First-time buyer/Downsizing/ Investor alert: STR, LTR!!! **Charming Country Cottage w/ Barn –Move-In Ready!** Discover the perfect blend of comfort and country charm in this cozy
2-bedroom, 1-bath cottage. Whether you're searching for a primary residence, a vacation
getaway, or an investment property, this home is an outstanding opportunity. Inside, you'll find
an inviting open-concept living area that creates a bright and welcoming space for everyday
living and entertaining. Newer updates provide peace of mind, including a newer roof, HVAC
system, appliances, flooring, and fresh interior paint. Additional improvements include an attic
fan, radon mitigation system, and sump pump. Step outside to enjoy the partially fenced
backyard—ideal for pets, gardening, or relaxing outdoors under the shade of mature trees and
landscaping. The rustic barn adds to the charm of this amazing property, great for storage or
could be converted into a hobby space. Enjoy the large covered porch for relaxing and
entertaining; soak up the mountain mornings with coffee and listen to the birds sing. In the
afternoons and evenings, this is a wonderful entertainment space to host friends and family with
the cool mountain breeze. The basement offers abundant storage space and includes a full
bathroom. Please note that the basement ceiling height is under 7 feet. Conveniently located
just minutes from downtown Waynesville, you'll enjoy easy access to shopping, dining,
entertainment, and the area's many outdoor attractions. Don't miss your chance to own this
charming, move-in-ready country cottage!...
Contact an agent
Home facts
- Year built:1958
- Subdivision & Development:none
- Listing ID #:4401250
- Updated:August 23, 2026 at 10:58 AM
Rooms and interior
- Bedrooms:2
- Total bathrooms:2
- Full bathrooms:2
- Flooring:Vinyl
- Kitchen Description:Electric Cooktop, Electric Oven
- Basement:Yes
- Living area:731 sq. ft.
Heating and cooling
- Cooling:Heat Pump
- Heating:Heat Pump
- Central air:Yes
Structure and exterior
- Year built:1958
- Building area:731 sq. ft.
- Lot area:0.71 Acres
- Construction Materials:Stone, Vinyl
- Foundation Description:Basement
Schools
- High school:Tuscola
- Elementary school:Junaluska
Utilities
- Water:Shared Well
- Sewer:Septic (At Site)
Finances and disclosures
- Price:$270,000
- Price per sq. ft.:$369.36
Features and amenities
- Laundry features:In Basement
- Amenities:Open Floorplan
Parking
- Parking description:Driveway
 Listings courtesy of Canopy MLS as distributed by MLS GRID. Copyright 2021 Canopy MLS. All rights reserved. Canopy MLS, provides content displayed here (“provided content”) on an “as is” basis and makes no representations or warranties regarding the provided content, including, but not limited to those of non-infringement, timeliness, accuracy, or completeness. Individuals and companies using information presented are responsible for verification and validation of information they utilize and present to their customers and clients. Canopy MLS will not be liable for any damage or loss resulting from use of the provided content or the products available through Portals, IDX, VOW, and/or Syndication. Recipients of this information shall not resell, redistribute, reproduce, modify, or otherwise copy any portion thereof without the expressed written consent of Canopy MLS. CH Member Broker: Rachel Brown
New listings near 340 Mauney Cove
- Coming Soon
 $319,000Coming Soon2 beds 2 baths1,282 sq. ft.
433 Little Cove Road, Waynesville, NC 28786
MLS# 4409550Listed by: DASH CAROLINA - New
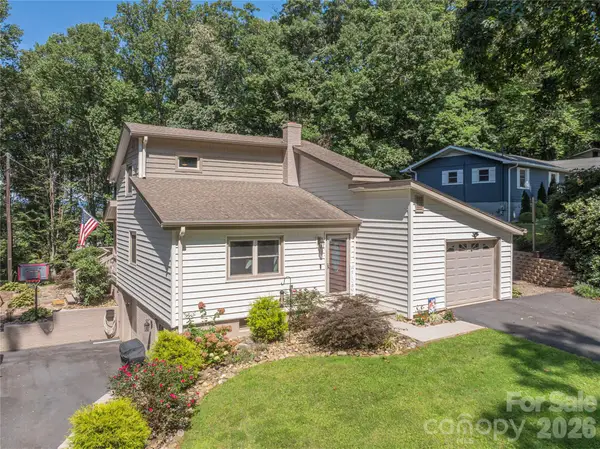 $449,000Active3 beds 2 baths1,743 sq. ft.
115 Hazelview Drive, Waynesville, NC 28786
MLS# 4415645Listed by: RE/MAX EXECUTIVE - New
 $600,000Active6 beds 4 baths3,423 sq. ft.
64 Big Spruce Lane, Waynesville, NC 28786
MLS# 4399449Listed by: NORTHGROUP REAL ESTATE LLC - New
 $539,000Active3 beds 2 baths1,736 sq. ft.
102 Azalea Drive, Waynesville, NC 28786
MLS# 4416680Listed by: RE/MAX EXECUTIVE - New
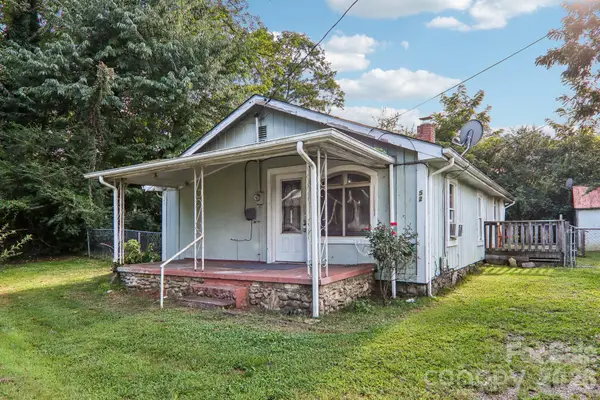 Listed by BHGRE$139,000Active3 beds 1 baths
52 Clay Street, Waynesville, NC 28786
MLS# 4417267Listed by: BETTER HOMES AND GARDENS REAL ESTATE HERITAGE - New
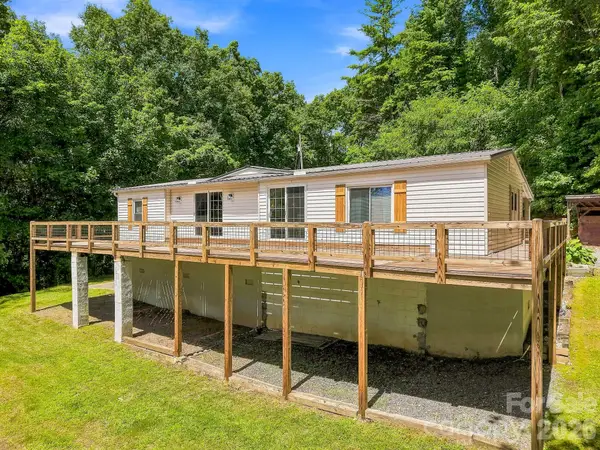 $275,000Active3 beds 2 baths1,307 sq. ft.
520 Maranatha Way, Waynesville, NC 28785
MLS# 4415175Listed by: KELLER WILLIAMS ELITE REALTY - New
 $575,000Active3 beds 3 baths1,512 sq. ft.
555 Acres View Drive, Waynesville, NC 28786
MLS# 4417073Listed by: HOWARD HANNA BEVERLY-HANKS WAYNESVILLE - New
 $685,000Active5 beds 4 baths2,427 sq. ft.
366 Sequoyah Drive, Waynesville, NC 28785
MLS# 4413892Listed by: KELLER WILLIAMS GREAT SMOKIES - New
 $77,000Active9.5 Acres
310 High Cliff Drive, Waynesville, NC 28786
MLS# 4416152Listed by: BLUE RIDGE REAL ESTATE - New
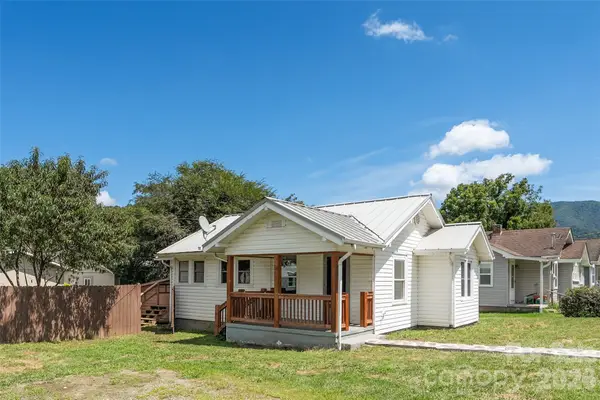 $245,000Active2 beds 1 baths809 sq. ft.
417 Riverbend Street, Waynesville, NC 28786
MLS# 4416141Listed by: KELLER WILLIAMS GREAT SMOKIES


Protect your home and budget from life's surprises with an Assurant Home Warranty, backed by a partner that supports you through every step of homeownership. Explore Plans.
© 2026 Better Homes and Gardens Real Estate LLC. An Anywhere Real Estate company. All rights reserved. Better Homes and Gardens® Real Estate is a registered trademark owned by Meredith Operations Corporation, licensed to Better Homes and Gardens Real Estate LLC and used with permission. Better Homes and Gardens Real Estate LLC fully supports the principles of the Fair Housing Act and the Equal Opportunity Act. Listing information is deemed reliable but is not guaranteed accurate.
Each office is independently owned and operated.
Any services or products provided by third parties are not provided by, affiliated with or related to Better Homes and Gardens Real Estate LLC, or its affiliated companies.