
57 Crestridge Drive, Waynesville, NC 28785
Local realty services provided by:Better Homes and Gardens Real Estate Integrity Partners
Listed by: brian k. noland
Office: howard hanna beverly-hanks waynesville
MLS#:4418276
Source:CH
57 Crestridge Drive,Waynesville, NC 28785
$875,000
- 4 Beds
- 4 Baths
- 2,949 sq. ft.
- Single family
- Pending
Price summary
- Price:$875,000
- Price per sq. ft.:$296.71
About this home
Welcome to this beautifully updated 1960 home perfectly positioned to enjoy serene views of Lake Junaluska right out your back door. Offering 4 bedrooms and 3.5 baths, the residence showcases distinctive architectural features including a striking double-sided fireplace, soaring vaulted ceilings, a light-filled great room, and an inviting open layout that blends classic character with modern comfort. Fully remodeled in 2022 and Certificate of Occupancy in January 2023, every major system was replaced under full permits and inspections, with complete records available through the Haywood County Building Department. The electrical system is entirely new, featuring a main panel, sub-panel, and 100% new wiring throughout, with many smart switches that integrate seamlessly with Apple Home (easily convertible to standard switches if preferred). All-new PEX plumbing extends to the street meter and includes two 2022 water heaters for reliable performance. Climate control is handled by a 2022 heat pump serving the upper level and four Mitsubishi mini-split units downstairs covering the primary suite, media room, dining area, and living room—systems that have been regularly maintained. The double-sided fireplace was converted to gas in 2025 with permitted gas line and burner installation, while a gas oven and all associated gas lines were installed and inspected in 2022. Completing the transformation, the roof was fully replaced in 2022 with the deck stripped, inspected, repaired as needed, and finished with new underlayment and shingles. This renovated lakeside home delivers both the charm of its era and the confidence of thorough, documented updates in one of Western North Carolina’s most cherished communities....
Contact an agent
Home facts
- Year built:1960
- Subdivision & Development:Tuscola Park
- Listing ID #:4418276
- Updated:August 29, 2026 at 09:08 AM
Rooms and interior
- Bedrooms:4
- Total bathrooms:4
- Full bathrooms:3
- Half bathrooms:1
- Flooring:Vinyl, Wood
- Kitchen Description:Dishwasher, Microwave, Refrigerator
- Living area:2,949 sq. ft.
Heating and cooling
- Cooling:Central Air, Heat Pump
- Heating:Heat Pump
- Central air:Yes
Structure and exterior
- Year built:1960
- Building area:2,949 sq. ft.
- Lot area:0.75 Acres
- Lot Features:Level, Rolling Slope, Views, Wooded
- Architectural Style:Contemporary
- Construction Materials:Wood
- Exterior Features:Fire Pit, Storage
- Foundation Description:Slab
Schools
- High school:Tuscola
- Elementary school:Junaluska
Utilities
- Sewer:Public Sewer
Finances and disclosures
- Price:$875,000
- Price per sq. ft.:$296.71
Features and amenities
- Laundry features:Main Level
- Amenities:Open Floorplan, Walk-In Closet(s), Wet Bar
Parking
- Carport spaces:2
 Listings courtesy of Canopy MLS as distributed by MLS GRID. Copyright 2021 Canopy MLS. All rights reserved. Canopy MLS, provides content displayed here (“provided content”) on an “as is” basis and makes no representations or warranties regarding the provided content, including, but not limited to those of non-infringement, timeliness, accuracy, or completeness. Individuals and companies using information presented are responsible for verification and validation of information they utilize and present to their customers and clients. Canopy MLS will not be liable for any damage or loss resulting from use of the provided content or the products available through Portals, IDX, VOW, and/or Syndication. Recipients of this information shall not resell, redistribute, reproduce, modify, or otherwise copy any portion thereof without the expressed written consent of Canopy MLS. CH Member Broker: Rachel Brown
New listings near 57 Crestridge Drive
- Coming Soon
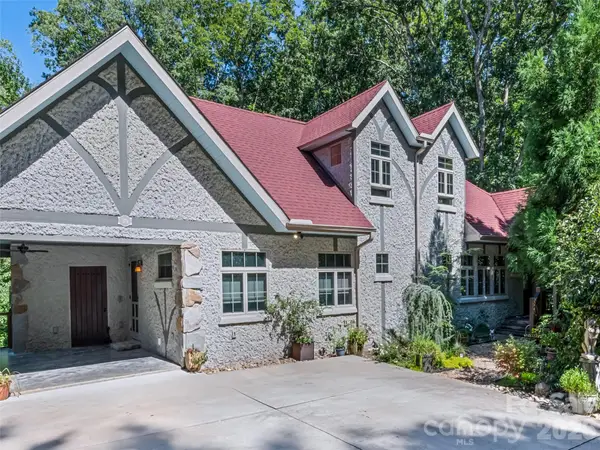 $825,000Coming Soon3 beds 3 baths3,678 sq. ft.
379 Holston Village Road, Waynesville, NC 28786
MLS# 4419327Listed by: HOWARD HANNA BEVERLY-HANKS WAYNESVILLE - Coming Soon
 $319,000Coming Soon2 beds 2 baths1,282 sq. ft.
433 Little Cove Road, Waynesville, NC 28786
MLS# 4409550Listed by: DASH CAROLINA - New
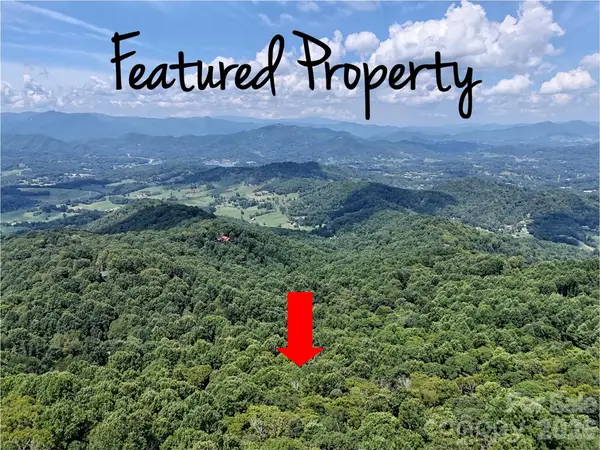 $132,400Active4.6 Acres
191 Merrie Way #62, Waynesville, NC 28786
MLS# 4418103Listed by: RE/MAX EXECUTIVE - New
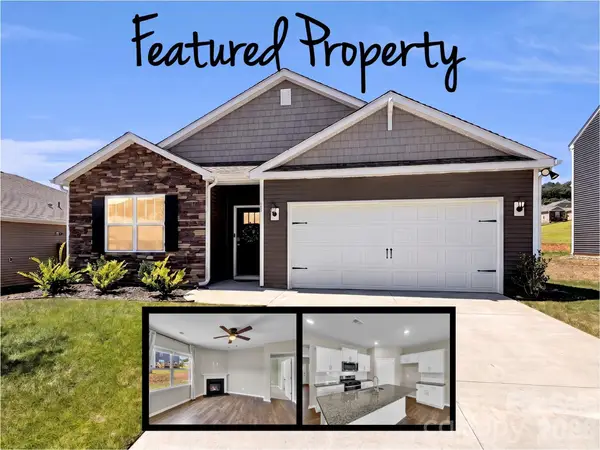 $432,900Active4 beds 2 baths1,767 sq. ft.
61 Woodvale Drive, Waynesville, NC 28786
MLS# 4419095Listed by: HOWARD HANNA BEVERLY-HANKS WAYNESVILLE - New
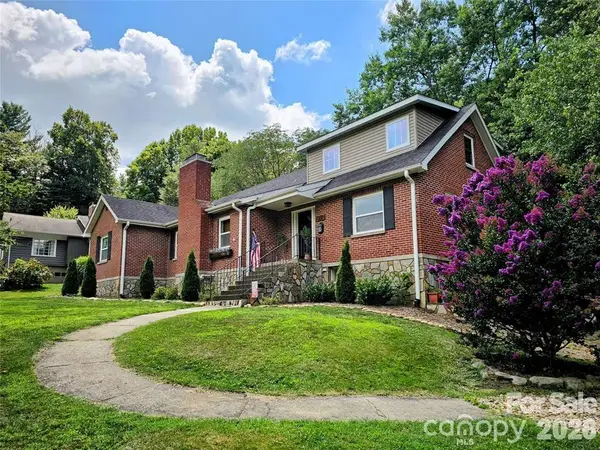 $599,000Active3 beds 3 baths2,366 sq. ft.
317 Balsam Drive, Waynesville, NC 28786
MLS# 4405537Listed by: ERA SUNBURST REALTY - New
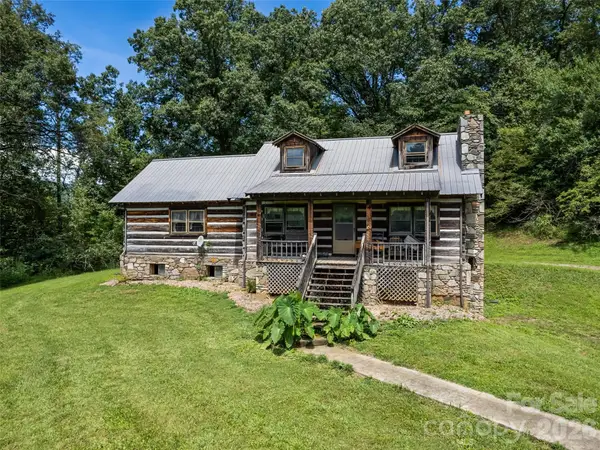 $385,000Active3 beds 1 baths1,474 sq. ft.
831 Qualla Road, Waynesville, NC 28785
MLS# 4419397Listed by: HOWARD HANNA BEVERLY-HANKS WAYNESVILLE - New
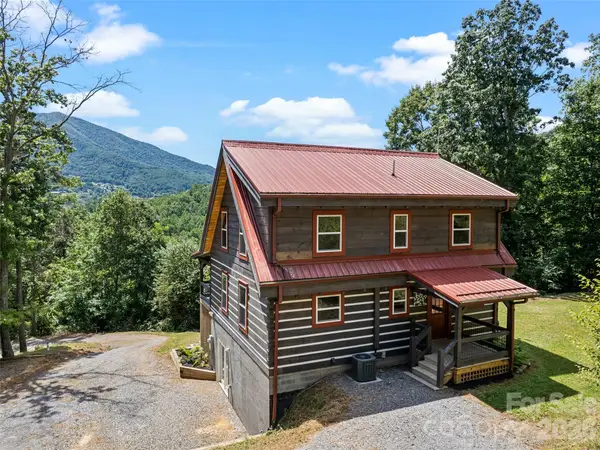 $425,000Active3 beds 3 baths1,819 sq. ft.
785 Orion Davis Road, Waynesville, NC 28786
MLS# 4419461Listed by: HOWARD HANNA BEVERLY-HANKS WAYNESVILLE - New
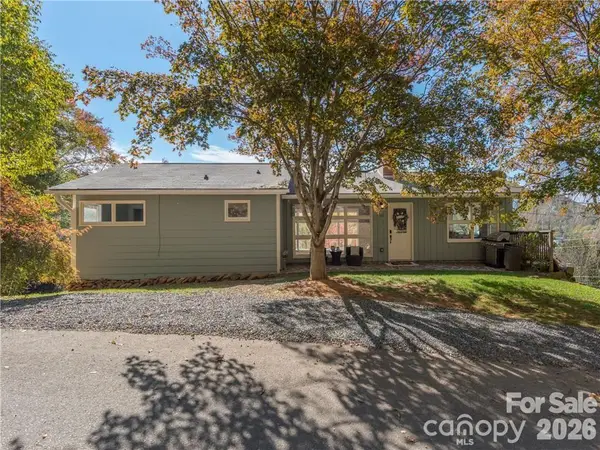 $439,000Active3 beds 3 baths2,128 sq. ft.
26 Grimball Drive, Waynesville, NC 28786
MLS# 4417619Listed by: NEXUS REALTY LLC - New
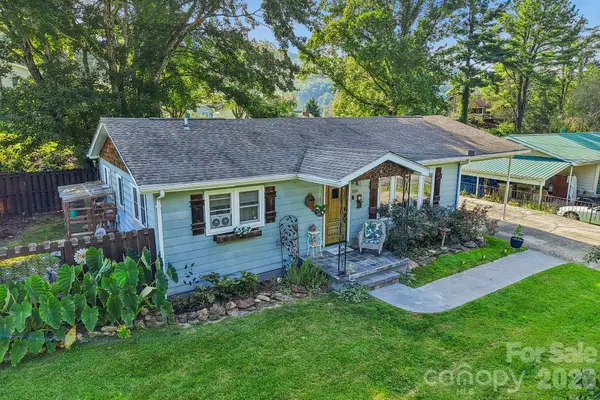 Listed by BHGRE$325,000Active2 beds 2 baths936 sq. ft.
550 Lickstone Road, Waynesville, NC 28786
MLS# 4418798Listed by: BETTER HOMES AND GARDENS REAL ESTATE HERITAGE - New
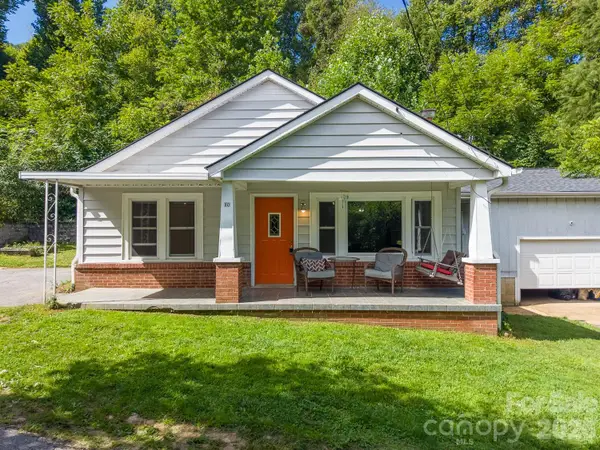 $285,000Active2 beds 1 baths1,309 sq. ft.
80 Nature Lane, Waynesville, NC 28786
MLS# 4418677Listed by: KELLER WILLIAMS GREAT SMOKIES


Protect your home and budget from life's surprises with an Assurant Home Warranty, backed by a partner that supports you through every step of homeownership. Explore Plans.
© 2026 Better Homes and Gardens Real Estate LLC. An Anywhere Real Estate company. All rights reserved. Better Homes and Gardens® Real Estate is a registered trademark owned by Meredith Operations Corporation, licensed to Better Homes and Gardens Real Estate LLC and used with permission. Better Homes and Gardens Real Estate LLC fully supports the principles of the Fair Housing Act and the Equal Opportunity Act. Listing information is deemed reliable but is not guaranteed accurate.
Each office is independently owned and operated.
Any services or products provided by third parties are not provided by, affiliated with or related to Better Homes and Gardens Real Estate LLC, or its affiliated companies.