
53 Strollers Lane, Waynesville, NC 28785
Local realty services provided by:Better Homes and Gardens Real Estate Foothills
Listed by: annette turcott
Office: town and mountain realty
MLS#:4413806
Source:CH
53 Strollers Lane,Waynesville, NC 28785
$139,000
- 1 Beds
- 1 Baths
- 425 sq. ft.
- Single family
- Pending
Price summary
- Price:$139,000
- Price per sq. ft.:$327.06
- Monthly HOA dues:$8.33
About this home
Bright Mountain Living in the 55+ Community of Summer Place
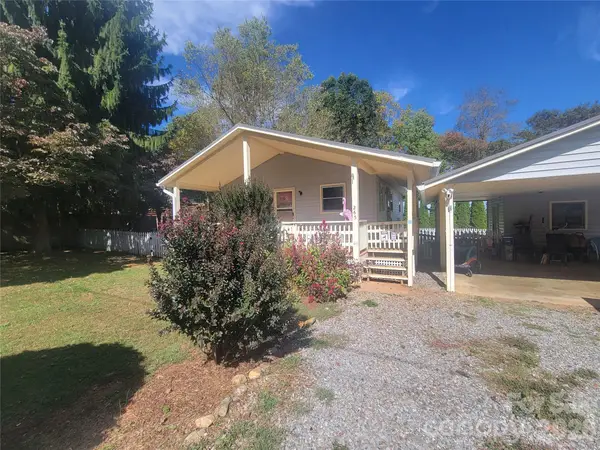
Welcome to this bright and cheerful park model in the sought-after 55+ community of Summer Place, where you can enjoy beautiful year-round mountain views, paved roads, and the peace of knowing there is no lot rent—you own the land and a low Hoa fee of $100 per year.
Inside, the home is filled with natural light and features a fun, relaxed beachy-vibe interior that makes the space feel welcoming and carefree. A convenient stackable washer and dryer are located inside, adding to the easy, low-maintenance lifestyle. Furnishings are included.
Outside, you'll find a 10x14 storage shed offering plenty of room for tools, outdoor equipment, hobbies, or all those things you don't want taking up space inside. The paved driveway provides easy parking and year-round accessibility.
Summer Place is a wonderful setting for enjoying the mountains without giving up convenience. You're just minutes from Maggie Valley and charming downtown Waynesville, with easy access to hiking, outdoor recreation, and the scenic Blue Ridge Parkway. Asheville is approximately 30 minutes away, making it easy to enjoy everything the city has to offer while coming home to your peaceful mountain retreat.
With mountain views, abundant natural light, a laid-back interior, excellent storage, and a location that puts both nature and town within easy reach, this is a wonderful opportunity to enjoy simple mountain living in Summer Place....
Contact an agent
Home facts
- Year built:2012
- Subdivision & Development:Summer Place
- Listing ID #:4413806
- Updated:October 08, 2026 at 01:37 PM
Rooms and interior
- Bedrooms:1
- Total bathrooms:1
- Full bathrooms:1
- Kitchen Description:Dishwasher, Electric Cooktop, Microwave, Refrigerator
- Living area:425 sq. ft.
Heating and cooling
- Cooling:Heat Pump
- Heating:Heat Pump
Structure and exterior
- Year built:2012
- Building area:425 sq. ft.
- Lot area:0.06 Acres
- Lot Features:Corner Lot, Flood Plain/Bottom Land, Level
- Construction Materials:Vinyl
Schools
- High school:Tuscola
- Elementary school:Jonathan Valley
Utilities
- Sewer:Public Sewer
Finances and disclosures
- Price:$139,000
- Price per sq. ft.:$327.06
Features and amenities
- Amenities:Open Floorplan
Parking
- Parking description:Driveway
 Listings courtesy of Canopy MLS as distributed by MLS GRID. Copyright 2021 Canopy MLS. All rights reserved. Canopy MLS, provides content displayed here (“provided content”) on an “as is” basis and makes no representations or warranties regarding the provided content, including, but not limited to those of non-infringement, timeliness, accuracy, or completeness. Individuals and companies using information presented are responsible for verification and validation of information they utilize and present to their customers and clients. Canopy MLS will not be liable for any damage or loss resulting from use of the provided content or the products available through Portals, IDX, VOW, and/or Syndication. Recipients of this information shall not resell, redistribute, reproduce, modify, or otherwise copy any portion thereof without the expressed written consent of Canopy MLS.
New listings near 53 Strollers Lane
- New
 $879,000Active3 beds 4 baths3,635 sq. ft.
226 Strickland Drive, Waynesville, NC 28785
MLS# 4407151Listed by: PREMIER SOTHEBYS INTERNATIONAL REALTY - New
 $325,000Active2 beds 2 baths835 sq. ft.
265 Midland Drive, Waynesville, NC 28785
MLS# 4428113Listed by: MCGOVERN PROPERTY MANAGEMENT, INC. - New
 $440,000Active4 beds 4 baths2,563 sq. ft.
21 Eden Lane, Waynesville, NC 28785
MLS# 4431720Listed by: HOWARD HANNA BEVERLY-HANKS WAYNESVILLE  $75,000Active1.47 Acres
00 Legend Road #lots 4, 5., Waynesville, NC 28786
MLS# 4215472Listed by: ROB ROLAND REALTY $340,340Pending3 beds 2 baths1,376 sq. ft.
94 Cora View Trail, Waynesville, NC 28785
MLS# 4431986Listed by: DR HORTON INC- New
 $1,195,000Active5 beds 5 baths3,998 sq. ft.
525 Silent Acres Road, Waynesville, NC 28785
MLS# 4431021Listed by: REAL BROKER, LLC - New
 $665,000Active3 beds 3 baths2,259 sq. ft.
210 Aster Ridge Drive, Waynesville, NC 28786
MLS# 4431858Listed by: HOWARD HANNA BEVERLY-HANKS WAYNESVILLE - New
 $389,900Active2 beds 3 baths1,365 sq. ft.
200 Linsonwood Ridge, Waynesville, NC 28786
MLS# 4431585Listed by: HOWARD HANNA BEVERLY-HANKS WAYNESVILLE - New
 $200,000Active22.74 Acres
10281 White Oak Road, Waynesville, NC 28785
MLS# 4429403Listed by: KELLER WILLIAMS GREAT SMOKIES - New
 $629,500Active3 beds 3 baths3,003 sq. ft.
1090 Maple Springs Drive, Waynesville, NC 28785
MLS# 4431482Listed by: HOWARD HANNA BEVERLY-HANKS WAYNESVILLE


Protect your home and budget from life's surprises with an Assurant Home Warranty, backed by a partner that supports you through every step of homeownership. Explore Plans.
© 2026 Better Homes and Gardens Real Estate LLC. An Anywhere Real Estate company. All rights reserved. Better Homes and Gardens® Real Estate is a registered trademark owned by Meredith Operations Corporation, licensed to Better Homes and Gardens Real Estate LLC and used with permission. Better Homes and Gardens Real Estate LLC fully supports the principles of the Fair Housing Act and the Equal Opportunity Act. Listing information is deemed reliable but is not guaranteed accurate.
Each office is independently owned and operated.
Any services or products provided by third parties are not provided by, affiliated with or related to Better Homes and Gardens Real Estate LLC, or its affiliated companies.