
61 Woodvale Drive, Waynesville, NC 28786
Local realty services provided by:Better Homes and Gardens Real Estate Paracle
Listed by: catherine proben
Office: howard hanna beverly-hanks waynesville
MLS#:4419095
Source:CH
Price summary
- Price:$412,900
- Price per sq. ft.:$233.67
- Monthly HOA dues:$86.67
About this home
Welcome to 61 Woodvale Drive in desirable Valleywood Farms, ideally located less than two miles from the heart of downtown Waynesville! Enjoy the convenience of being just minutes from shopping, dining, entertainment, and all the charm of downtown while coming home to comfortable neighborhood living. Featuring the popular Cali floor plan, this beautifully designed home offers effortless one-level living with four bedrooms and a bright, open-concept layout ideal for both everyday living and entertaining. The spacious kitchen is the heart of the home, showcasing shaker-style cabinetry, beautiful countertops, tile backsplash, large pantry, abundant counter space, and a 4-burner gas cooktop with gas oven, all flowing seamlessly into the dining and living areas with a cozy gas fireplace. RevWood flooring enhances the main living spaces, while the generous primary suite features a walk-in shower and spacious walk-in closet. The versatile fourth bedroom offers flexibility for guests, a home office, fitness space, or hobby room. Gas heat, a gas tankless hot water heater, dedicated laundry room, two-car garage, rear patio, and backyard add to the home’s comfort and functionality. City water and sewer plus high-speed internet availability provide added convenience, whether working from home, streaming, or simply staying connected. With its combination of one-level living, modern amenities, flexible space, and an exceptional location just minutes from downtown Waynesville, this home offers an easy Western North Carolina lifestyle that’s ready to enjoy! Select photos have been virtually staged to illustrate potential furniture placement....
Contact an agent
Home facts
- Year built:2024
- Subdivision & Development:Valleywood Farms
- Listing ID #:4419095
- Updated:October 14, 2026 at 01:12 PM
Rooms and interior
- Bedrooms:4
- Total bathrooms:2
- Full bathrooms:2
- Flooring:Carpet, Laminate
- Kitchen Description:Dishwasher, Disposal, Gas Oven, Gas Range, Microwave
- Living area:1,767 sq. ft.
Heating and cooling
- Heating:Forced Air, Natural Gas
- Central air:Yes
Structure and exterior
- Year built:2024
- Building area:1,767 sq. ft.
- Lot area:0.17 Acres
- Lot Features:Level
- Architectural Style:Traditional
- Construction Materials:Stone Veneer, Vinyl
- Foundation Description:Slab
Schools
- High school:Tuscola
- Elementary school:Junaluska
Utilities
- Sewer:Public Sewer
Finances and disclosures
- Price:$412,900
- Price per sq. ft.:$233.67
Features and amenities
- Laundry features:Laundry Room
- Amenities:Open Floorplan, Walk-In Closet(s), Walk-In Pantry
Parking
- Parking description:Attached Garage, Driveway
- Garage:Yes
- Garage spaces:2
 Listings courtesy of Canopy MLS as distributed by MLS GRID. Copyright 2021 Canopy MLS. All rights reserved. Canopy MLS, provides content displayed here (“provided content”) on an “as is” basis and makes no representations or warranties regarding the provided content, including, but not limited to those of non-infringement, timeliness, accuracy, or completeness. Individuals and companies using information presented are responsible for verification and validation of information they utilize and present to their customers and clients. Canopy MLS will not be liable for any damage or loss resulting from use of the provided content or the products available through Portals, IDX, VOW, and/or Syndication. Recipients of this information shall not resell, redistribute, reproduce, modify, or otherwise copy any portion thereof without the expressed written consent of Canopy MLS.
New listings near 61 Woodvale Drive
- Coming Soon
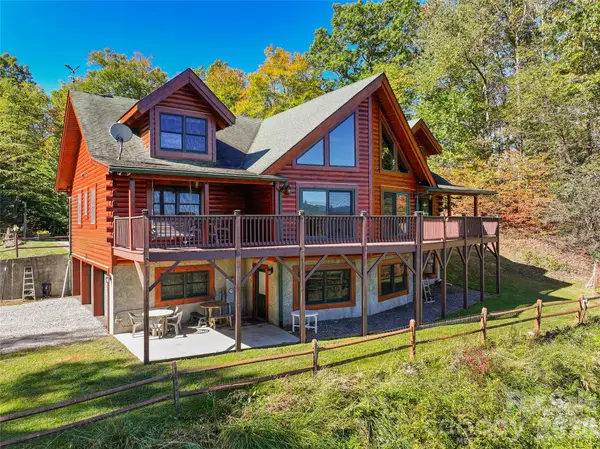 $1,250,000Coming Soon3 beds 5 baths4,157 sq. ft.
124 Borges Lane, Waynesville, NC 28785
MLS# 4433636Listed by: KELLER WILLIAMS GREAT SMOKIES - New
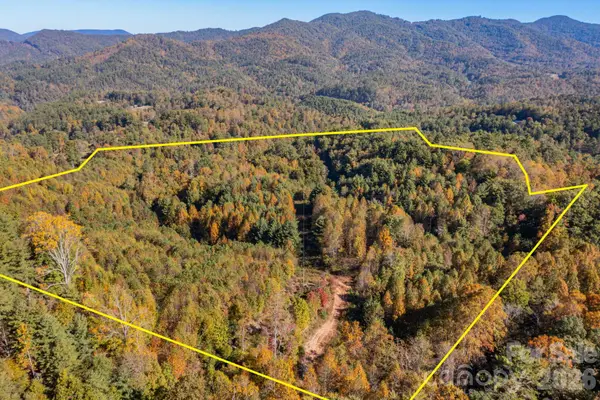 $285,000Active33.1 Acres
000 Destiny Road, Waynesville, NC 28785
MLS# 4432796Listed by: KELLER WILLIAMS PROFESSIONALS - New
 $598,000Active2 beds 4 baths2,283 sq. ft.
222 Serenity Drive, Waynesville, NC 28785
MLS# 4433112Listed by: HOWARD HANNA BEVERLY-HANKS WAYNESVILLE - New
 $195,000Active26.65 Acres
00 Asbury Road, Waynesville, NC 28786
MLS# 4434057Listed by: REAL MOUNTAIN PROPERTIES, LLC - New
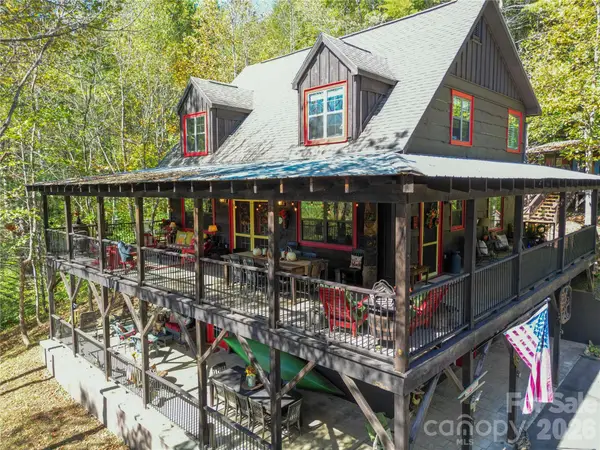 $659,000Active3 beds 3 baths1,896 sq. ft.
111 Elkhound Road, Waynesville, NC 28785
MLS# 4433122Listed by: ASHEVILLE LUXURY BROKERS - New
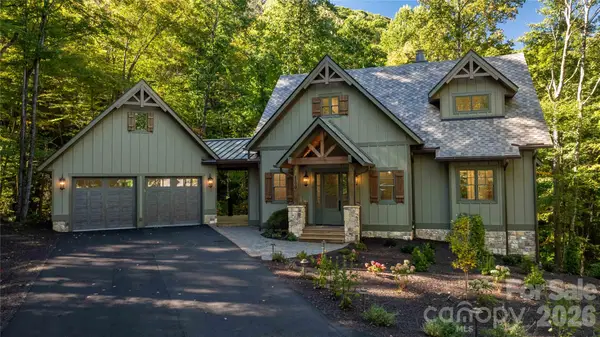 $2,198,000Active3 beds 5 baths3,658 sq. ft.
100 Dartmouth Way, Waynesville, NC 28786
MLS# 4433182Listed by: HIGHLAND FOREST PARTNERS, LLC - Open Sun, 12:30 to 2:30pmNew
 Listed by BHGRE$249,000Active4 beds 2 baths1,904 sq. ft.
1991 & 1993 Plott Creek Road, Waynesville, NC 28786
MLS# 4431420Listed by: BETTER HOMES AND GARDENS REAL ESTATE HERITAGE 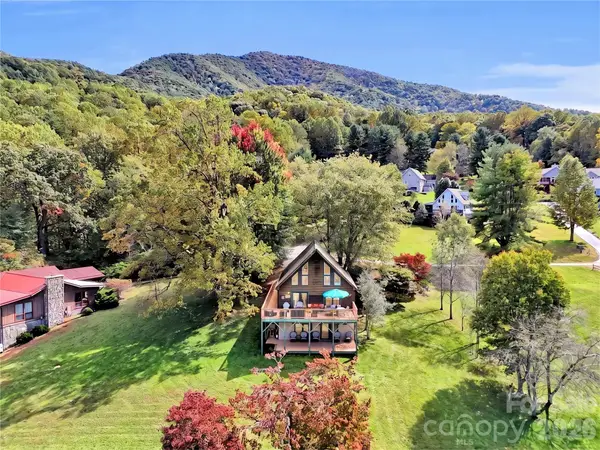 $525,000Pending3 beds 3 baths2,396 sq. ft.
206 Sams Trail #15, Waynesville, NC 28786
MLS# 4433077Listed by: RE/MAX EXECUTIVE- New
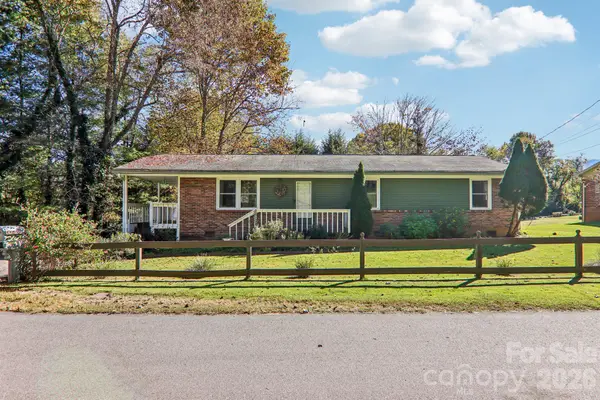 Listed by BHGRE$280,000Active3 beds 2 baths1,266 sq. ft.
96 Rhinehart Street, Waynesville, NC 28786
MLS# 4431802Listed by: BETTER HOMES AND GARDENS REAL ESTATE HERITAGE - New
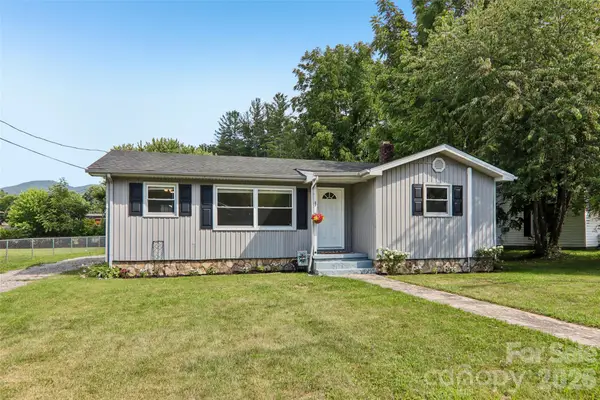 Listed by BHGRE$339,000Active3 beds 1 baths1,015 sq. ft.
363 Killian Street, Waynesville, NC 28786
MLS# 4432919Listed by: BETTER HOMES AND GARDENS REAL ESTATE HERITAGE


Protect your home and budget from life's surprises with an Assurant Home Warranty, backed by a partner that supports you through every step of homeownership. Explore Plans.
© 2026 Better Homes and Gardens Real Estate LLC. An Anywhere Real Estate company. All rights reserved. Better Homes and Gardens® Real Estate is a registered trademark owned by Meredith Operations Corporation, licensed to Better Homes and Gardens Real Estate LLC and used with permission. Better Homes and Gardens Real Estate LLC fully supports the principles of the Fair Housing Act and the Equal Opportunity Act. Listing information is deemed reliable but is not guaranteed accurate.
Each office is independently owned and operated.
Any services or products provided by third parties are not provided by, affiliated with or related to Better Homes and Gardens Real Estate LLC, or its affiliated companies.