
830 Trials Gap Drive #30, Waynesville, NC 28786
Local realty services provided by:Better Homes and Gardens Real Estate Foothills
Listed by: judy meyers, jennifer fisch
Office: re/max executive
MLS#:4384986
Source:CH
Price summary
- Price:$1,295,000
- Price per sq. ft.:$405.07
- Monthly HOA dues:$54.17
About this home
Perched high above the valley in one of Waynesville’s most established and desirable mountain communities, this exceptional custom home offers a rare opportunity to experience true mountaintop living where breathtaking long-range mountain views surround you, yet downtown Waynesville is only three miles away.
Designed to showcase the beauty of Western North Carolina from nearly every angle, this remarkable residence is filled with expansive windows, soaring ceilings, and an open, light-filled floor plan that seamlessly blends luxury, comfort, and timeless mountain elegance. Every detail has been thoughtfully selected, creating a home that feels both impressive and inviting.
At the heart of the home is an extraordinary chef’s kitchen featuring custom maple cabinetry with integrated appliance panels for a refined, premium appliances, an oversized granite island and countertops, abundant workspace, and exceptional storage, perfect for everyday living as well as entertaining on a grand scale. Just beyond, an awning-covered deck extends the living space outdoors and offers the ideal setting for morning coffee, evening gatherings, and taking in the mountain views. A dedicated gas hookup makes outdoor grilling effortless.
The dramatic sunroom is truly a showpiece, featuring vaulted ceilings, walls of windows, and a cozy gas fireplace that creates a warm and inviting retreat in every season.
The luxurious primary suite serves as a private sanctuary, complete with its own gas fireplace, electric window treatments, and a spa-inspired bath designed for relaxation, featuring a steam shower for a true at-home retreat experience.
Additional spaces continue to impress with a private office suite complete with its own bath, ideal for working from home or accommodating guests. The lower level offers two spacious bedrooms, additional bathroom with a beautiful custom design soaking tub and and infrared sauna, and walk-out access to a covered patio creating excellent separation and flexibility for family and visitors.
Car enthusiasts and hobbyists will appreciate the oversized 703 Sq Ft. four-car garage, while practical features such as a generator, solar panels for improved energy efficiency and utility savings, and a 50-amp service connection add convenience and peace of mind.
Luxury, craftsmanship, and unforgettable views come together in this one-of-a-kind mountain estate offering an elevated lifestyle where every detail has been thoughtfully designed and every room captures the beauty of the mountains beyond.
Too many exceptional features to fully capture here this is a home that truly must be experienced in person to appreciate all it has to offer....
Contact an agent
Home facts
- Year built:2004
- Subdivision & Development:Tanwood
- Listing ID #:4384986
- Updated:October 14, 2026 at 01:26 PM
Rooms and interior
- Bedrooms:3
- Total bathrooms:3
- Full bathrooms:3
- Flooring:Carpet, Tile, Wood
- Kitchen Description:Dishwasher, Disposal, Electric Oven, Freezer, Gas Cooktop, Self Cleaning Oven, Warming Drawer
- Basement:Yes
- Basement Description:Garage Door
- Living area:3,197 sq. ft.
Heating and cooling
- Heating:Propane
- Central air:Yes
Structure and exterior
- Year built:2004
- Building area:3,197 sq. ft.
- Lot area:1.6 Acres
- Lot Features:Private, Views
- Architectural Style:Contemporary
- Construction Materials:Fiber Cement
- Foundation Description:Basement
Schools
- High school:Unspecified
- Elementary school:Unspecified
Utilities
- Water:Well
Finances and disclosures
- Price:$1,295,000
- Price per sq. ft.:$405.07
Features and amenities
- Laundry features:Gas Dryer Hookup, Laundry Room, Lower Level
- Amenities:Open Floorplan, Sauna, Walk-In Closet(s)
Parking
- Parking description:Attached Garage, Basement, Garage Door Opener
- Garage:Yes
- Garage spaces:4
 Listings courtesy of Canopy MLS as distributed by MLS GRID. Copyright 2021 Canopy MLS. All rights reserved. Canopy MLS, provides content displayed here (“provided content”) on an “as is” basis and makes no representations or warranties regarding the provided content, including, but not limited to those of non-infringement, timeliness, accuracy, or completeness. Individuals and companies using information presented are responsible for verification and validation of information they utilize and present to their customers and clients. Canopy MLS will not be liable for any damage or loss resulting from use of the provided content or the products available through Portals, IDX, VOW, and/or Syndication. Recipients of this information shall not resell, redistribute, reproduce, modify, or otherwise copy any portion thereof without the expressed written consent of Canopy MLS.
New listings near 830 Trials Gap Drive #30
- Coming Soon
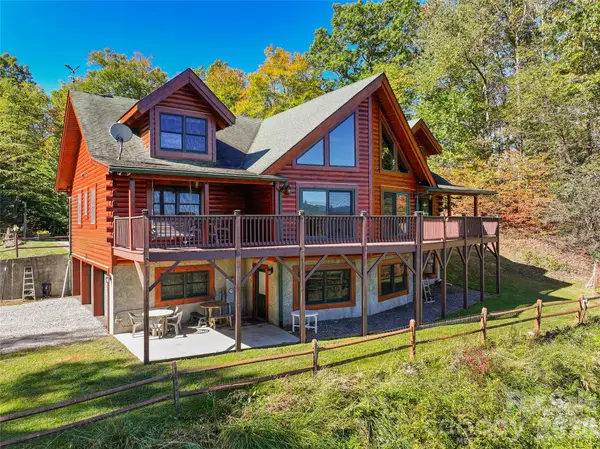 $1,250,000Coming Soon3 beds 5 baths4,157 sq. ft.
124 Borges Lane, Waynesville, NC 28785
MLS# 4433636Listed by: KELLER WILLIAMS GREAT SMOKIES - New
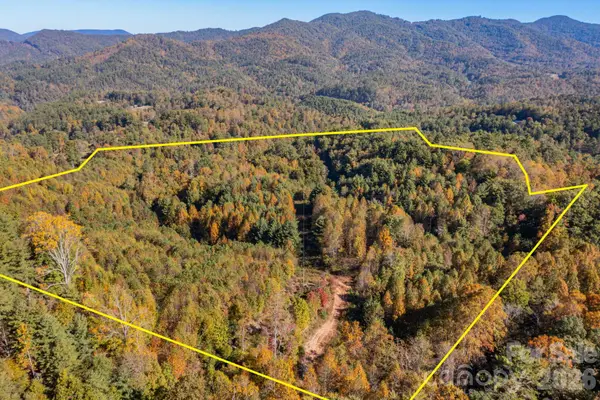 $285,000Active33.1 Acres
000 Destiny Road, Waynesville, NC 28785
MLS# 4432796Listed by: KELLER WILLIAMS PROFESSIONALS - New
 $598,000Active2 beds 4 baths2,283 sq. ft.
222 Serenity Drive, Waynesville, NC 28785
MLS# 4433112Listed by: HOWARD HANNA BEVERLY-HANKS WAYNESVILLE - New
 $195,000Active26.65 Acres
00 Asbury Road, Waynesville, NC 28786
MLS# 4434057Listed by: REAL MOUNTAIN PROPERTIES, LLC - New
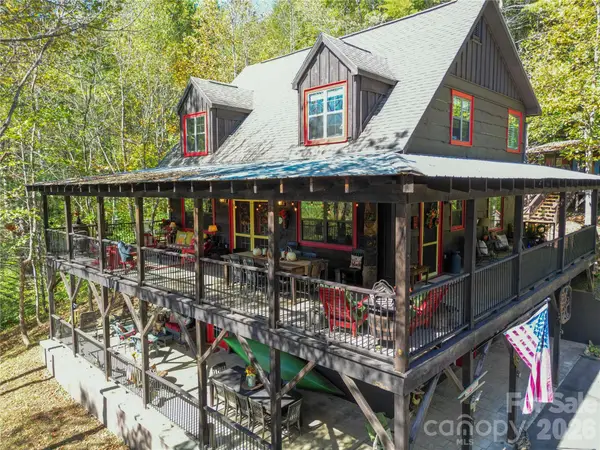 $659,000Active3 beds 3 baths1,896 sq. ft.
111 Elkhound Road, Waynesville, NC 28785
MLS# 4433122Listed by: ASHEVILLE LUXURY BROKERS - New
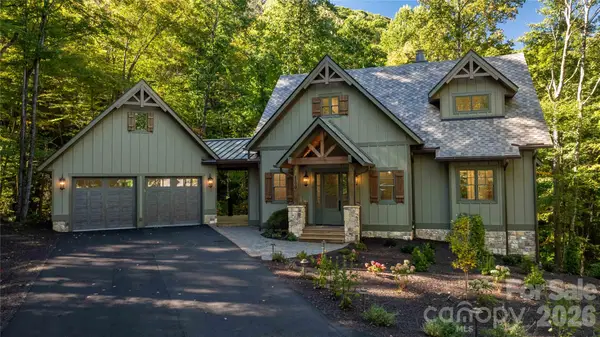 $2,198,000Active3 beds 5 baths3,658 sq. ft.
100 Dartmouth Way, Waynesville, NC 28786
MLS# 4433182Listed by: HIGHLAND FOREST PARTNERS, LLC - Open Sun, 12:30 to 2:30pmNew
 Listed by BHGRE$249,000Active4 beds 2 baths1,904 sq. ft.
1991 & 1993 Plott Creek Road, Waynesville, NC 28786
MLS# 4431420Listed by: BETTER HOMES AND GARDENS REAL ESTATE HERITAGE 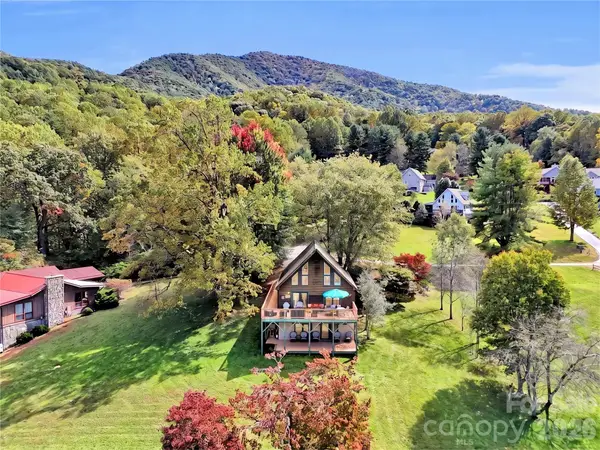 $525,000Pending3 beds 3 baths2,396 sq. ft.
206 Sams Trail #15, Waynesville, NC 28786
MLS# 4433077Listed by: RE/MAX EXECUTIVE- New
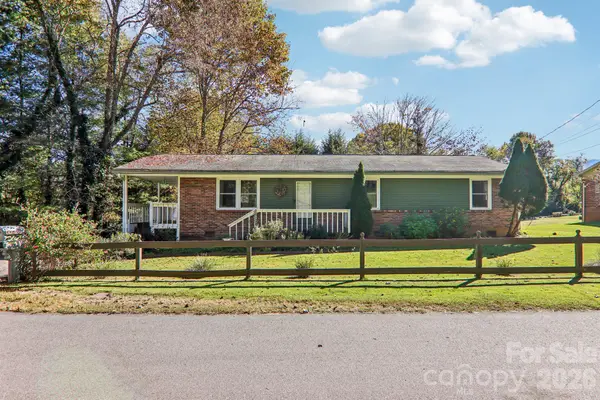 Listed by BHGRE$280,000Active3 beds 2 baths1,266 sq. ft.
96 Rhinehart Street, Waynesville, NC 28786
MLS# 4431802Listed by: BETTER HOMES AND GARDENS REAL ESTATE HERITAGE - New
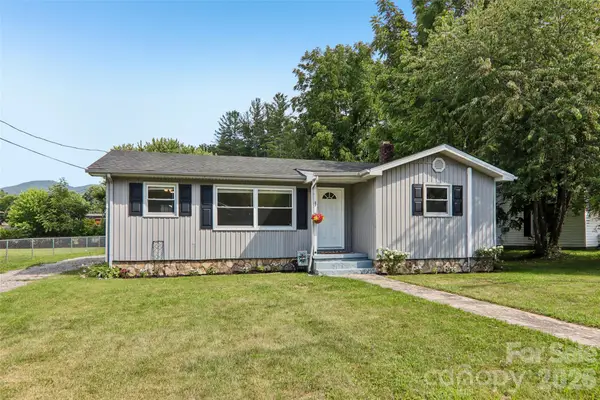 Listed by BHGRE$339,000Active3 beds 1 baths1,015 sq. ft.
363 Killian Street, Waynesville, NC 28786
MLS# 4432919Listed by: BETTER HOMES AND GARDENS REAL ESTATE HERITAGE


Protect your home and budget from life's surprises with an Assurant Home Warranty, backed by a partner that supports you through every step of homeownership. Explore Plans.
© 2026 Better Homes and Gardens Real Estate LLC. An Anywhere Real Estate company. All rights reserved. Better Homes and Gardens® Real Estate is a registered trademark owned by Meredith Operations Corporation, licensed to Better Homes and Gardens Real Estate LLC and used with permission. Better Homes and Gardens Real Estate LLC fully supports the principles of the Fair Housing Act and the Equal Opportunity Act. Listing information is deemed reliable but is not guaranteed accurate.
Each office is independently owned and operated.
Any services or products provided by third parties are not provided by, affiliated with or related to Better Homes and Gardens Real Estate LLC, or its affiliated companies.