
86 Skyview Drive, Waynesville, NC 28786
Local realty services provided by:Better Homes and Gardens Real Estate Heritage
86 Skyview Drive,Waynesville, NC 28786
$298,900
- 2 Beds
- 1 Baths
- 1,502 sq. ft.
- Single family
- Active
Listed by:
 Julie Messer(828) 508 - 5347Better Homes and Gardens Real Estate Heritage
Office: better homes and gardens real estate heritage
MLS#:4286814
Source:CH
Price summary
- Price:$298,900
- Price per sq. ft.:$199
About this home
86 Skyview Drive offers far more than meets the eye. This well-maintained home features 2 bedrooms and 1 beautifully remodeled bathroom, plus two additional bonus rooms that can serve as home offices, hobby rooms, guest spaces, or flexible sleeping areas. With 1,502 heated square feet, buyers gain room to grow while staying within the limits of the two-bedroom septic system.
Major updates provide peace of mind, including a roof replaced within the last three years, new windows installed two years ago, a recently updated HVAC system, and a bathroom renovation completed just two months ago. The septic system has also been pumped.
Outside, the property offers a rare combination of usable outdoor space and natural charm. Enjoy a flat front yard, a large backyard, and a small creek with a deck built over the water, creating a relaxing setting for morning coffee or evening unwinding. Paved access and a convenient location less than 10 minutes from downtown Waynesville make daily living easy.
The home is located in a flood zone, but the seller reports the property has not experienced flooding. Estimated flood insurance is approximately $700 per year. The property should qualify for FHA, VA, USDA, and conventional financing, making it an attractive option for first-time buyers and those seeking affordable homeownership.
If you have been searching for a 2-bed home in Waynesville under $300,000 with bonus rooms, recent updates, and a spacious yard, 86 Skyview Drive is worth a closer look....
Contact an agent
Home facts
- Year built:1962
- Listing ID #:4286814
- Updated:May 29, 2026 at 01:14 PM
Rooms and interior
- Bedrooms:2
- Total bathrooms:1
- Full bathrooms:1
- Flooring:Carpet, Laminate, Wood
- Kitchen Description:Dishwasher, Electric Range, Plumbed For Ice Maker, Self Cleaning Oven
- Living area:1,502 sq. ft.
Heating and cooling
- Cooling:Central Air
- Central air:Yes
Structure and exterior
- Year built:1962
- Building area:1,502 sq. ft.
- Lot area:0.49 Acres
- Lot Features:Flood Plain/Bottom Land, Level
- Architectural Style:Traditional
- Construction Materials:Wood
- Foundation Description:Crawl Space
Schools
- High school:Tuscola
- Elementary school:Hazelwood
Utilities
- Sewer:Septic (At Site)
Finances and disclosures
- Price:$298,900
- Price per sq. ft.:$199
Features and amenities
- Laundry features:Dryer
Parking
- Parking description:Driveway
Listings courtesy of Canopy MLS as distributed by MLS GRID. Copyright 2021 Canopy MLS. All rights reserved. Canopy MLS, provides content displayed here (“provided content”) on an “as is” basis and makes no representations or warranties regarding the provided content, including, but not limited to those of non-infringement, timeliness, accuracy, or completeness. Individuals and companies using information presented are responsible for verification and validation of information they utilize and present to their customers and clients. Canopy MLS will not be liable for any damage or loss resulting from use of the provided content or the products available through Portals, IDX, VOW, and/or Syndication. Recipients of this information shall not resell, redistribute, reproduce, modify, or otherwise copy any portion thereof without the expressed written consent of Canopy MLS.New listings near 86 Skyview Drive
- New
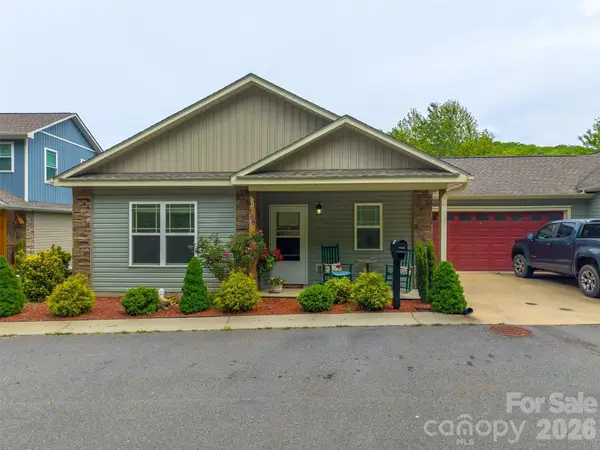 $450,000Active3 beds 2 baths1,212 sq. ft.
168 February Lane, Waynesville, NC 28785
MLS# 4386589Listed by: KELLER WILLIAMS GREAT SMOKIES - New
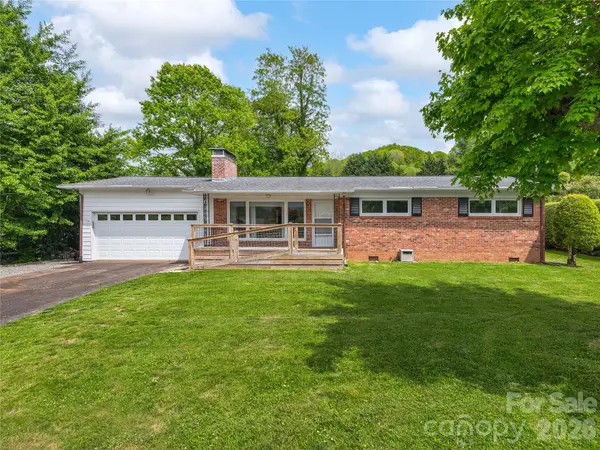 $469,900Active3 beds 2 baths1,277 sq. ft.
125 Playground Court, Waynesville, NC 28786
MLS# 4387098Listed by: HOWARD HANNA BEVERLY-HANKS WAYNESVILLE - New
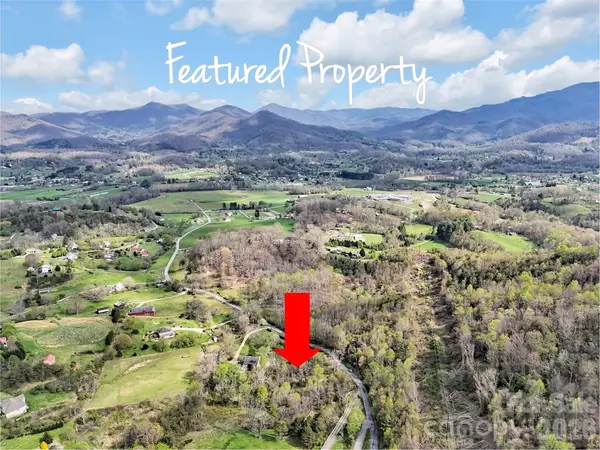 $90,000Active4.51 Acres
676 Cathey Cove Road, Waynesville, NC 28786
MLS# 4381422Listed by: KELLER WILLIAMS GREAT SMOKIES - New
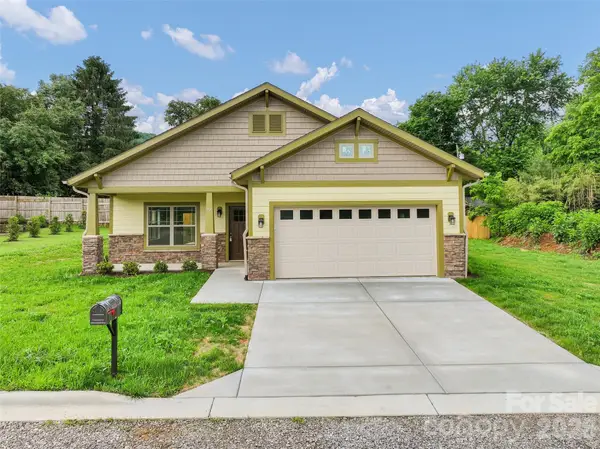 $469,900Active3 beds 2 baths1,536 sq. ft.
99 Junes Way, Waynesville, NC 28786
MLS# 4383895Listed by: KELLER WILLIAMS GREAT SMOKIES - New
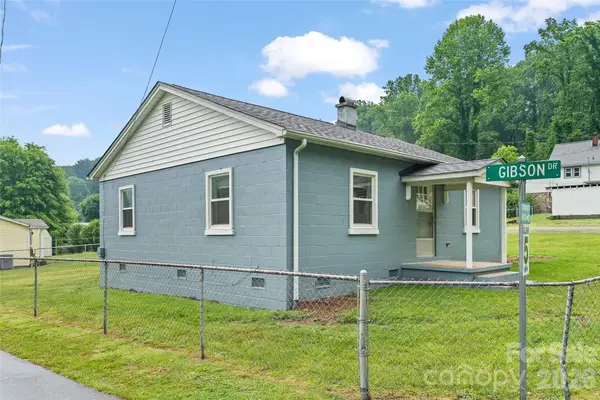 $285,000Active2 beds 1 baths503 sq. ft.
34 Stephens Road, Waynesville, NC 28786
MLS# 4385365Listed by: KELLER WILLIAMS GREAT SMOKIES - New
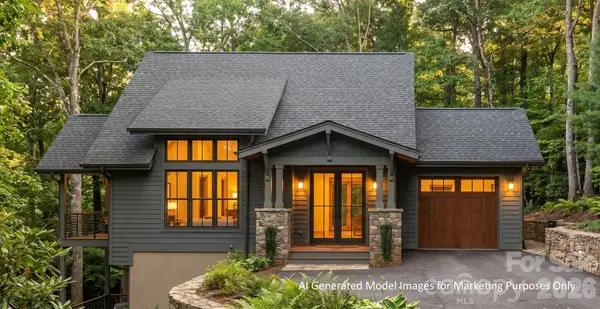 $1,361,000Active3 beds 3 baths2,614 sq. ft.
B8 Auld Rock Road, Waynesville, NC 28786
MLS# 4386786Listed by: HIGHLAND FOREST PARTNERS, LLC - New
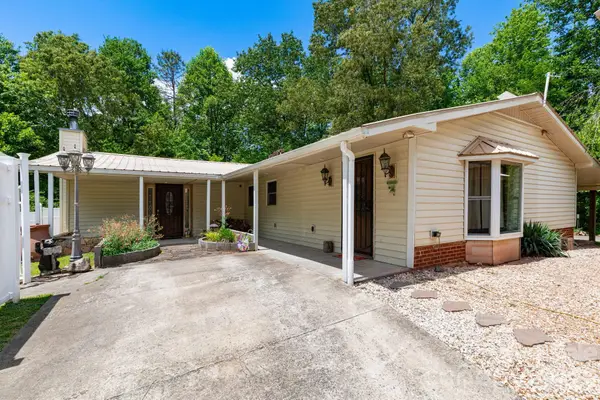 $548,100Active5 beds 3 baths1,973 sq. ft.
45 and 54 Forsythe Lane, Waynesville, NC 28785
MLS# 4386797Listed by: FOUR SEASONS REALTY GROUP - New
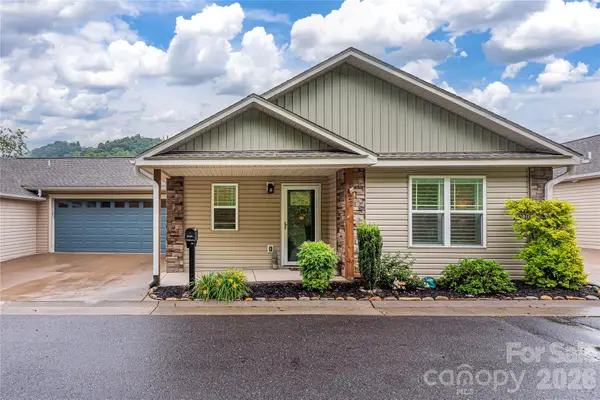 $375,000Active2 beds 2 baths1,375 sq. ft.
122 February Lane, Waynesville, NC 28785
MLS# 4386086Listed by: KELLER WILLIAMS GREAT SMOKIES - New
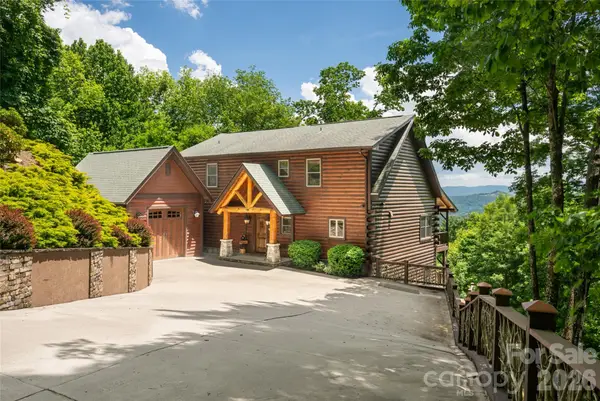 $1,087,000Active3 beds 4 baths3,458 sq. ft.
14 Marlin Trail, Waynesville, NC 28785
MLS# 4385965Listed by: PREMIER SOTHEBYS INTERNATIONAL REALTY 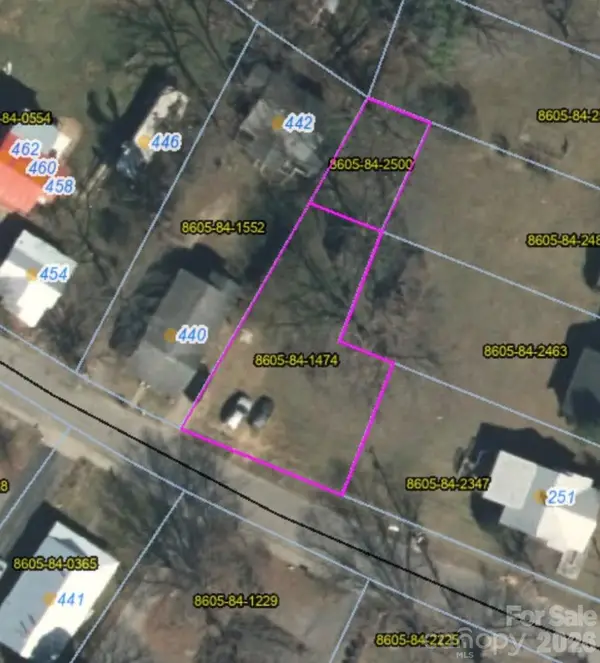 $65,000Pending0.17 Acres
LOT (16, 17, 18) Westwood Circle, Waynesville, NC 28786
MLS# 4364383Listed by: ERA SUNBURST REALTY


Protect your home and budget from life's surprises with an Assurant Home Warranty, backed by a partner that supports you through every step of homeownership. Explore Plans.
© 2026 Better Homes and Gardens Real Estate LLC. An Anywhere Real Estate company. All rights reserved. Better Homes and Gardens® Real Estate is a registered trademark owned by Meredith Operations Corporation, licensed to Better Homes and Gardens Real Estate LLC and used with permission. Better Homes and Gardens Real Estate LLC fully supports the principles of the Fair Housing Act and the Equal Opportunity Act. Listing information is deemed reliable but is not guaranteed accurate.
Each office is independently owned and operated.
Any services or products provided by third parties are not provided by, affiliated with or related to Better Homes and Gardens Real Estate LLC, or its affiliated companies.