
131 Macdougall Lane, Weaverville, NC 28787
Local realty services provided by:Better Homes and Gardens Real Estate Foothills
Listed by: rachel toms
Office: enrg global realty llc.
MLS#:4411011
Source:CH
131 Macdougall Lane,Weaverville, NC 28787
$467,500
- 3 Beds
- 3 Baths
- - sq. ft.
- Single family
- Sold
Sorry, we are unable to map this address
Price summary
- Price:$467,500
- Monthly HOA dues:$50
About this home
If you're searching for a Western NC home with mountain views and true privacy, this one delivers. Just minutes from downtown Weaverville, a Publix market, and new hospital currently under construction, this bright Cape Cod-style home sits at the top of a small knoll on a quiet two-house cul-de-sac with next to no traffic — a rare find in Western North Carolina.
This main-level living home offers a main floor primary suite with a generous walk-in closet, plus two upstairs bedrooms and a central bonus room and full bath. The main level also includes a half bath with laundry, an open living room, kitchen, and dining room that flows onto a deck with long-range mountain views. Watch the morning light break over the mountains to the north from the deck and enjoy sunset views to the west — right from your own porch, where you'll hear birds sing instead of traffic.
The ground floor daylight basement adds an attached garage and a large den/studio, giving you flexible space for a home office, guest suite, or creative retreat.
Survey available and NEW roof 2025, NEW heat pump 2024, NEW hot water heater 2023 - these big ticket items have been done for low maintenance living!
Located minutes from everything the Blue Ridge Mountains have to offer — hiking, world class dining, vibrant visual arts, live music scene, and Western NC's outdoor lifestyle — this home is the quiet, private retreat you've been looking for, without sacrificing convenience....
Contact an agent
Home facts
- Year built:2002
- Subdivision & Development:Brigadoon Estates
- Listing ID #:4411011
- Updated:September 15, 2026 at 06:22 AM
Rooms and interior
- Bedrooms:3
- Total bathrooms:3
- Full bathrooms:2
- Half bathrooms:1
- Flooring:Vinyl, Wood
- Kitchen Description:Dishwasher, Gas Cooktop, Microwave, Oven, Refrigerator
- Basement:Yes
- Basement Description:Garage Door
Heating and cooling
- Cooling:Heat Pump
- Heating:Heat Pump
- Central air:Yes
Structure and exterior
- Year built:2002
- Lot Features:Cul-De-Sac, Private, Views, Wooded
- Architectural Style:Cape Cod
- Construction Materials:Vinyl
- Exterior Features:Fire Pit
- Foundation Description:Basement
Schools
- High school:North Buncombe
- Elementary school:North Buncombe/N. Windy Ridge
Utilities
- Water:Shared Well
- Sewer:Septic (At Site)
Finances and disclosures
- Price:$467,500
Features and amenities
- Laundry features:Main Level
- Amenities:Open Floorplan, Walk-In Closet(s)
Parking
- Parking description:Attached Garage, Driveway
- Garage:Yes
- Garage spaces:2
 Listings courtesy of Canopy MLS as distributed by MLS GRID. Copyright 2021 Canopy MLS. All rights reserved. Canopy MLS, provides content displayed here (“provided content”) on an “as is” basis and makes no representations or warranties regarding the provided content, including, but not limited to those of non-infringement, timeliness, accuracy, or completeness. Individuals and companies using information presented are responsible for verification and validation of information they utilize and present to their customers and clients. Canopy MLS will not be liable for any damage or loss resulting from use of the provided content or the products available through Portals, IDX, VOW, and/or Syndication. Recipients of this information shall not resell, redistribute, reproduce, modify, or otherwise copy any portion thereof without the expressed written consent of Canopy MLS.
New listings near 131 Macdougall Lane
- Coming Soon
 $665,000Coming Soon3 beds 3 baths1,910 sq. ft.
21 Robin Roost Road, Weaverville, NC 28787
MLS# 4417938Listed by: SOUZA REALTY LLC - Coming Soon
 $675,000Coming Soon4 beds 3 baths2,008 sq. ft.
23 Sandstone Drive, Weaverville, NC 28787
MLS# 4418394Listed by: SOUZA REALTY LLC - New
 $315,000Active2 beds 2 baths1,064 sq. ft.
25 Wheeler Road, Weaverville, NC 28787
MLS# 4424215Listed by: EXP REALTY LLC - Open Sun, 2 to 4pmNew
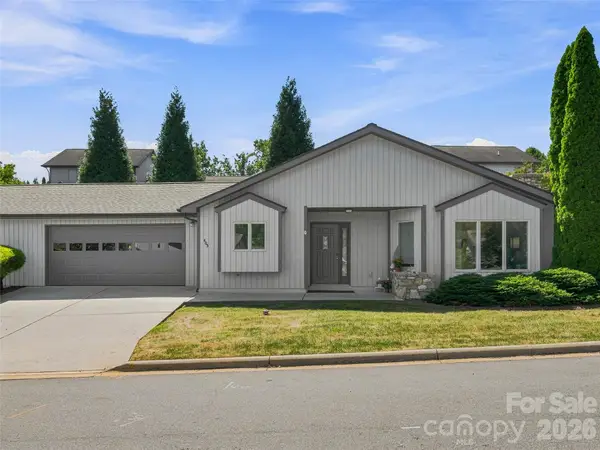 $435,000Active2 beds 2 baths1,447 sq. ft.
403 Kyfields Drive, Weaverville, NC 28787
MLS# 4424526Listed by: HOWARD HANNA BEVERLY-HANKS ASHEVILLE-DOWNTOWN - New
 $450,000Active3 beds 2 baths1,891 sq. ft.
1798 New Stock Road, Weaverville, NC 28787
MLS# 4424383Listed by: REALTY OF AMERICA - New
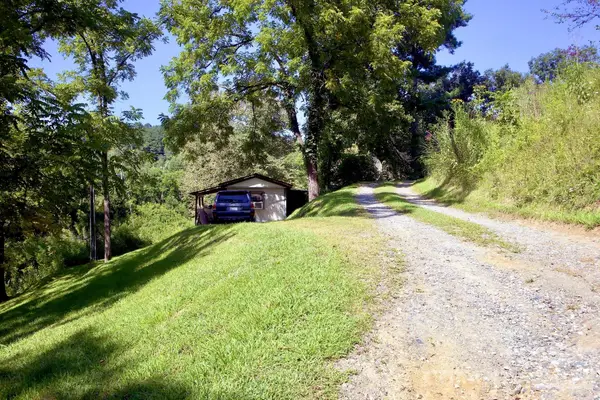 $375,000Active5.59 Acres
11 Jody Lane, Weaverville, NC 28787
MLS# 4424259Listed by: EXP REALTY LLC - New
 $1,950,000Active2 beds 3 baths3,950 sq. ft.
44 Azura Gdns None, Weaverville, NC 28787
MLS# 4424312Listed by: LOOKING GLASS REALTY AVL LLC - New
 $369,000Active3 beds 3 baths1,208 sq. ft.
45 Compass Park Drive, Weaverville, NC 28787
MLS# 4423727Listed by: QUEENS PROPERTIES OF THE CAROLINAS - New
 $282,500Active3 beds 2 baths1,787 sq. ft.
967 Barnardsville Highway, Weaverville, NC 28787
MLS# 4422068Listed by: LYONS CONSTRUCTION AND REALTY, INC. - New
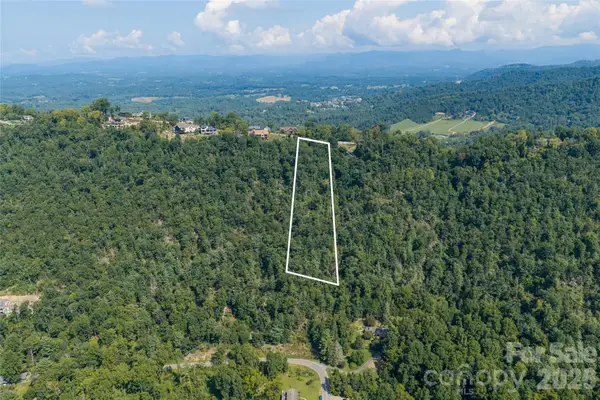 $200,000Active4.1 Acres
59 Longstreet Court #10, Weaverville, NC 28787
MLS# 4418321Listed by: PREMIER SOTHEBYS INTERNATIONAL REALTY


Protect your home and budget from life's surprises with an Assurant Home Warranty, backed by a partner that supports you through every step of homeownership. Explore Plans.
© 2026 Better Homes and Gardens Real Estate LLC. An Anywhere Real Estate company. All rights reserved. Better Homes and Gardens® Real Estate is a registered trademark owned by Meredith Operations Corporation, licensed to Better Homes and Gardens Real Estate LLC and used with permission. Better Homes and Gardens Real Estate LLC fully supports the principles of the Fair Housing Act and the Equal Opportunity Act. Listing information is deemed reliable but is not guaranteed accurate.
Each office is independently owned and operated.
Any services or products provided by third parties are not provided by, affiliated with or related to Better Homes and Gardens Real Estate LLC, or its affiliated companies.