
1798 New Stock Road, Weaverville, NC 28787
Local realty services provided by:Better Homes and Gardens Real Estate Foothills
Listed by: rachel toms
Office: realty of america
MLS#:4424383
Source:CH
1798 New Stock Road,Weaverville, NC 28787
$450,000
- 3 Beds
- 2 Baths
- 1,891 sq. ft.
- Single family
- Active
Price summary
- Price:$450,000
- Price per sq. ft.:$237.97
About this home
This single-level, 3-bedroom, 2-bathroom Weaverville ranch, built in 2000, is made for crisp fall days and long winter evenings. The sellers have completed a full crawlspace encapsulation and installed a new UV light water filtration system, so you can settle in and enjoy the season. Inside, 1,891 square feet of one-level living features hardwood floors, soaring ceilings, and a stacked stone fireplace anchoring the open living, dining, and kitchen space, the natural spot for a fire on a cold night. Large windows fill the home with light and frame long-range mountain views, from autumn color to winter skies. Gas appliances and central heat and air keep everything comfortable when the temperature drops.
Outside, a cleared, landscaped lot has a fire pit for chilly evenings, a hammock spot for sunny afternoons, and a rear deck with a hot tub, ideal for soaking under a clear night sky with the mountains beyond. There’s plenty of room to spread out and enjoy the privacy. Weaverville’s shops, breweries, and restaurants are minutes away, with everything Asheville offers a short drive beyond. This Buncombe County home is a solid foundation for anyone wanting single-level mountain living, with room to add your own personal touches. Oh, did I mention NO HOA??...
Contact an agent
Home facts
- Year built:2000
- Subdivision & Development:None
- Listing ID #:4424383
- Updated:November 10, 2026 at 10:13 PM
Rooms and interior
- Bedrooms:3
- Total bathrooms:2
- Full bathrooms:2
- Kitchen Description:Dishwasher, Gas Oven, Gas Range
- Living area:1,891 sq. ft.
Heating and cooling
- Cooling:Heat Pump
- Heating:Heat Pump, Propane
- Central air:Yes
Structure and exterior
- Year built:2000
- Building area:1,891 sq. ft.
- Lot area:0.95 Acres
- Lot Features:Cleared, Private, Views
- Construction Materials:Vinyl
- Exterior Features:Fire Pit
- Foundation Description:Crawl Space
Schools
- High school:Unspecified
- Elementary school:Unspecified
Utilities
- Water:Well
- Sewer:Septic (At Site)
Finances and disclosures
- Price:$450,000
- Price per sq. ft.:$237.97
Features and amenities
- Laundry features:Laundry Room
- Amenities:Garden Tub, Walk-In Closet(s)
Parking
- Parking description:Driveway
 Listings courtesy of Canopy MLS as distributed by MLS GRID. Copyright 2021 Canopy MLS. All rights reserved. Canopy MLS, provides content displayed here (“provided content”) on an “as is” basis and makes no representations or warranties regarding the provided content, including, but not limited to those of non-infringement, timeliness, accuracy, or completeness. Individuals and companies using information presented are responsible for verification and validation of information they utilize and present to their customers and clients. Canopy MLS will not be liable for any damage or loss resulting from use of the provided content or the products available through Portals, IDX, VOW, and/or Syndication. Recipients of this information shall not resell, redistribute, reproduce, modify, or otherwise copy any portion thereof without the expressed written consent of Canopy MLS.
New listings near 1798 New Stock Road
- Coming Soon
 $495,000Coming Soon-- beds -- baths817 sq. ft.
18 Katies Parkway, Weaverville, NC 28787
MLS# 4440989Listed by: KELLER WILLIAMS PROFESSIONALS - New
 $399,000Active3 beds 3 baths1,292 sq. ft.
34 Wheeler Road, Weaverville, NC 28787
MLS# 4438360Listed by: MOSAIC COMMUNITY LIFESTYLE REALTY - New
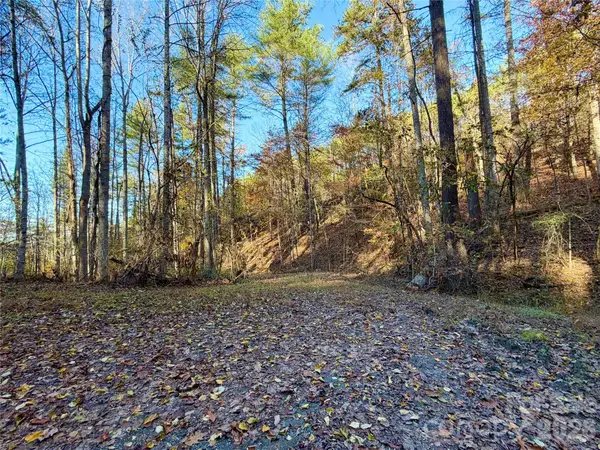 $80,000Active3.24 Acres
99999 Jupiter Crest Drive #27, Weaverville, NC 28787
MLS# 4441600Listed by: KELLER WILLIAMS PROFESSIONALS - New
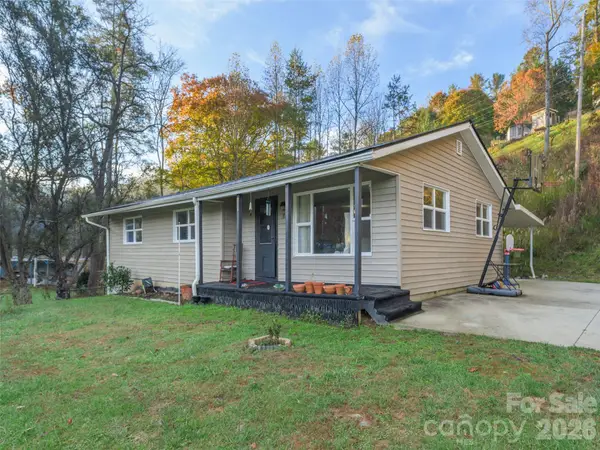 $295,000Active3 beds 2 baths1,294 sq. ft.
71 Whitt Road, Weaverville, NC 28787
MLS# 4440017Listed by: HOWARD HANNA BEVERLY-HANKS ASHEVILLE-NORTH - New
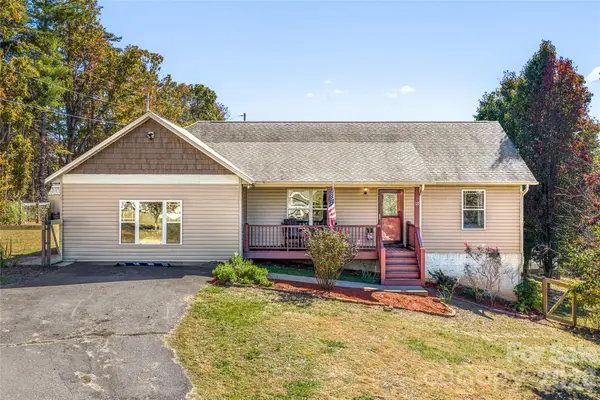 $435,000Active3 beds 2 baths1,748 sq. ft.
21 Pale Vista Drive, Weaverville, NC 28787
MLS# 4440838Listed by: EXP REALTY LLC - New
 $265,000Active21 Acres
279 Morgan Branch Road, Weaverville, NC 28787
MLS# 4437169Listed by: TRUE NORTH REALTY 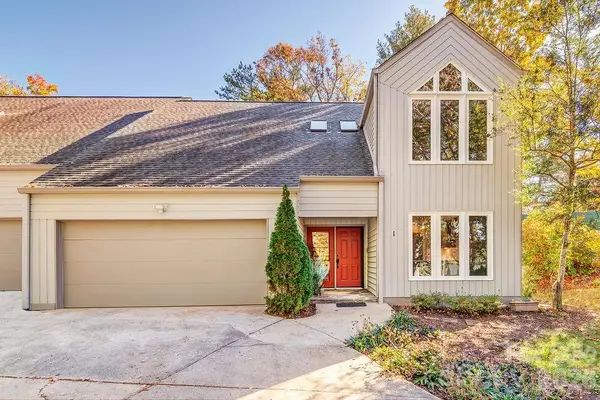 $635,000Active4 beds 3 baths1,934 sq. ft.
1 Highland Pointe Court, Weaverville, NC 28787
MLS# 4438724Listed by: WEAVERVILLE REALTY- New
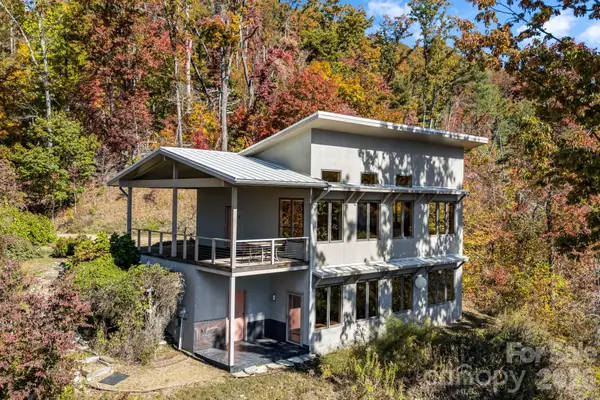 $750,000Active2 beds 3 baths1,964 sq. ft.
175 Britten Cove Road, Weaverville, NC 28787
MLS# 4433579Listed by: EXP REALTY LLC - New
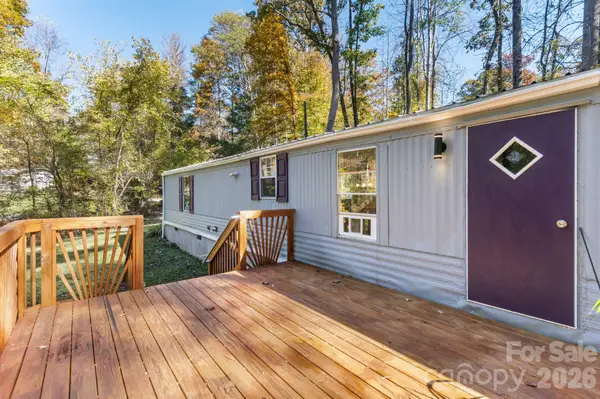 $200,000Active2 beds 2 baths924 sq. ft.
8 Dudes Way, Weaverville, NC 28787
MLS# 4436286Listed by: KELLER WILLIAMS PROFESSIONALS - New
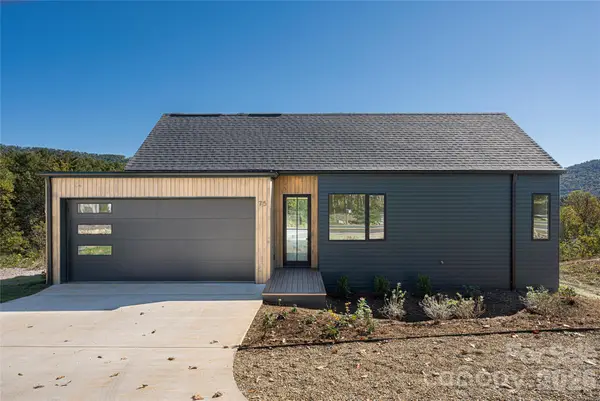 $895,000Active3 beds 3 baths2,140 sq. ft.
75 Union Chapel Road, Weaverville, NC 28787
MLS# 4439154Listed by: BEYCOME BROKERAGE REALTY LLC


Protect your home and budget from life's surprises with an Assurant Home Warranty, backed by a partner that supports you through every step of homeownership. Explore Plans.
© 2026 Better Homes and Gardens Real Estate LLC. An Anywhere Real Estate company. All rights reserved. Better Homes and Gardens® Real Estate is a registered trademark owned by Meredith Operations Corporation, licensed to Better Homes and Gardens Real Estate LLC and used with permission. Better Homes and Gardens Real Estate LLC fully supports the principles of the Fair Housing Act and the Equal Opportunity Act. Listing information is deemed reliable but is not guaranteed accurate.
Each office is independently owned and operated.
Any services or products provided by third parties are not provided by, affiliated with or related to Better Homes and Gardens Real Estate LLC, or its affiliated companies.