
166 Amblers Knoll Road, Weaverville, NC 28787
Local realty services provided by:Better Homes and Gardens Real Estate Paracle
Listed by: michelle day
Office: sarver realty group, llc.
MLS#:4428637
Source:CH
Price summary
- Price:$635,000
- Price per sq. ft.:$242.92
- Monthly HOA dues:$70.83
About this home
5-BR home with 2 living rooms, separate office, double garage and over 1000 sq ft of neat, unfinished basement. Completed in 2023, 166 Amblers Knoll features open-plan living with gas fireplace, granite counters and an elevated deck with Southern exposure right off the dining area. Also on this level are the home office, a guest BR and a full guest BA. This layout allows for privacy, as house guests can stay in quarters away from the main BRs. Upstairs, enjoy a separate den, a dedicated laundry room, and 4 more BRs, including a primary BR suite with double sinks and double closets. Use the BRs as BRs, or maybe you'd like an exercise room or a sewing room or a gaming room or a library? The choice is yours. If you need even more space, check out the daylight, walkout basement that's roughed-in and ready to finish. It has a covered deck that opens to the fully-fenced section of the backyard. City water and city sewer make life easy, and commuting is a breeze, with Asheville 15 minutes away and downtown Weaverville only 5 minutes down the road. Newer construction, low maintenance, convenient location, move-in ready. This one is worth a visit!...
Contact an agent
Home facts
- Year built:2023
- Subdivision & Development:Amblers Chase
- Listing ID #:4428637
- Updated:September 26, 2026 at 06:17 PM
Rooms and interior
- Bedrooms:5
- Total bathrooms:3
- Full bathrooms:3
- Kitchen Description:Dishwasher, Disposal, Exhaust Fan, Gas Range, Microwave, Self Cleaning Oven
- Basement:Yes
- Living area:2,614 sq. ft.
Heating and cooling
- Heating:Forced Air, Natural Gas
- Central air:Yes
Structure and exterior
- Year built:2023
- Building area:2,614 sq. ft.
- Lot area:0.25 Acres
- Construction Materials:Fiber Cement, Stone Veneer
- Foundation Description:Basement
Schools
- High school:Unspecified
- Elementary school:Unspecified
Utilities
- Sewer:Public Sewer
Finances and disclosures
- Price:$635,000
- Price per sq. ft.:$242.92
Features and amenities
- Laundry features:Upper Level
Parking
- Parking description:Attached Garage
- Garage:Yes
- Garage spaces:2
 Listings courtesy of Canopy MLS as distributed by MLS GRID. Copyright 2021 Canopy MLS. All rights reserved. Canopy MLS, provides content displayed here (“provided content”) on an “as is” basis and makes no representations or warranties regarding the provided content, including, but not limited to those of non-infringement, timeliness, accuracy, or completeness. Individuals and companies using information presented are responsible for verification and validation of information they utilize and present to their customers and clients. Canopy MLS will not be liable for any damage or loss resulting from use of the provided content or the products available through Portals, IDX, VOW, and/or Syndication. Recipients of this information shall not resell, redistribute, reproduce, modify, or otherwise copy any portion thereof without the expressed written consent of Canopy MLS.
New listings near 166 Amblers Knoll Road
- Coming Soon
 $1,200,000Coming Soon4 beds 4 baths3,979 sq. ft.
154 Twin Courts Drive, Weaverville, NC 28787
MLS# 4426503Listed by: EXP REALTY LLC - New
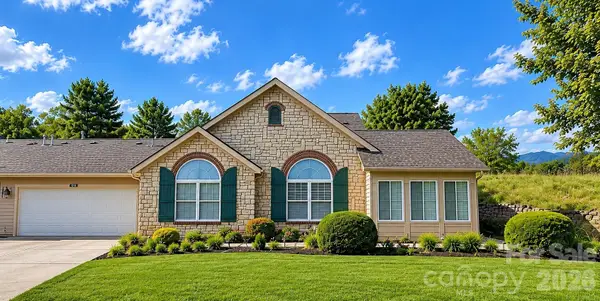 $515,000Active2 beds 2 baths1,902 sq. ft.
76 Mountain Meadow Circle, Weaverville, NC 28787
MLS# 4428827Listed by: LAKE LIFE REALTY - New
 $709,000Active5 beds 3 baths2,994 sq. ft.
211 Sheppard Branch Road, Weaverville, NC 28787
MLS# 4427790Listed by: CHOSEN REALTY OF NC LLC  $325,000Pending3 beds 3 baths1,375 sq. ft.
42 Benedict Lane, Weaverville, NC 28787
MLS# 4428475Listed by: REALTY OF AMERICA- New
 $289,000Active32.32 Acres
999 Perrion Avenue #18, Weaverville, NC 28787
MLS# 4427831Listed by: KELLER WILLIAMS GREAT SMOKIES  $394,200Pending4 beds 3 baths2,438 sq. ft.
205 Driscoll Way, Weaverville, NC 28787
MLS# 4428084Listed by: DR HORTON INC- Open Sat, 1 to 3pmNew
 $729,999Active3 beds 2 baths2,201 sq. ft.
47 Sams Road, Weaverville, NC 28787
MLS# 4425500Listed by: KELLER WILLIAMS PROFESSIONALS - New
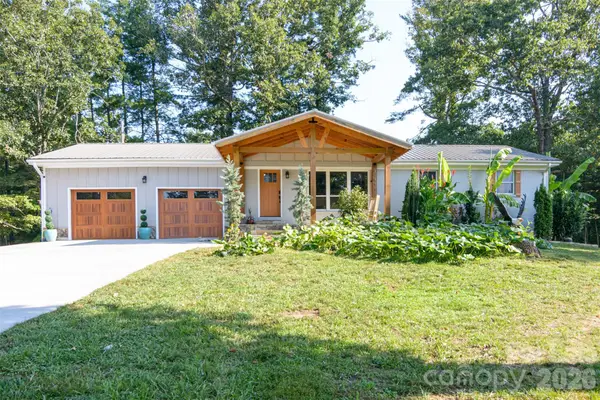 $639,000Active4 beds 2 baths1,617 sq. ft.
609 Old Mars Hill Highway, Weaverville, NC 28787
MLS# 4426651Listed by: KELLER WILLIAMS MTN PARTNERS, LLC - New
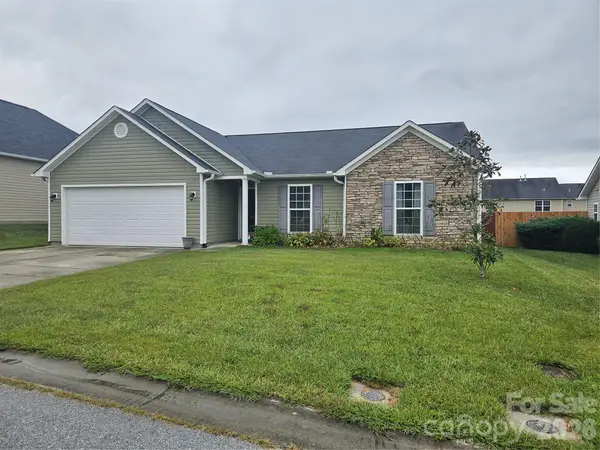 $466,680Active3 beds 2 baths1,440 sq. ft.
27 Timbergreen Trail, Weaverville, NC 28787
MLS# 4427521Listed by: WINDSOR BUILT HOMES


Protect your home and budget from life's surprises with an Assurant Home Warranty, backed by a partner that supports you through every step of homeownership. Explore Plans.
© 2026 Better Homes and Gardens Real Estate LLC. An Anywhere Real Estate company. All rights reserved. Better Homes and Gardens® Real Estate is a registered trademark owned by Meredith Operations Corporation, licensed to Better Homes and Gardens Real Estate LLC and used with permission. Better Homes and Gardens Real Estate LLC fully supports the principles of the Fair Housing Act and the Equal Opportunity Act. Listing information is deemed reliable but is not guaranteed accurate.
Each office is independently owned and operated.
Any services or products provided by third parties are not provided by, affiliated with or related to Better Homes and Gardens Real Estate LLC, or its affiliated companies.