
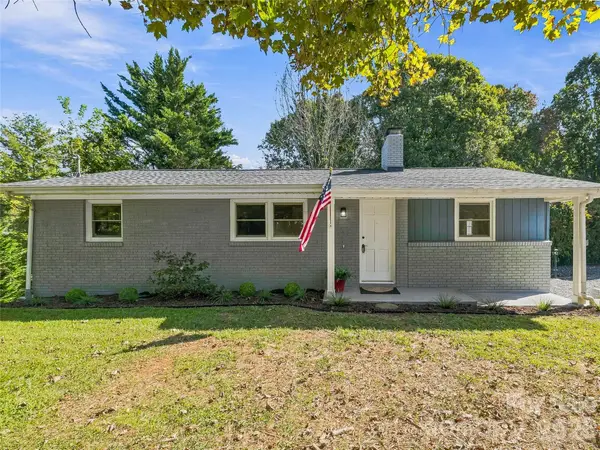
24 Loftin Street, Weaverville, NC 28787
Local realty services provided by:Better Homes and Gardens Real Estate Heritage
Listed by: viv snyder
Office: howard hanna beverly-hanks asheville-biltmore park
MLS#:4430914
Source:CH
Price summary
- Price:$490,000
- Price per sq. ft.:$259.53
- Monthly HOA dues:$245
About this home
Welcome to 24 Loftin St, the former model home, featuring an exceptional selection of upgrades and desirable end-unit privacy. This beautifully appointed home offers easy main-level living, zero-grade entry at both the front door and garage, and beautiful year-round long-range mountain views. The thoughtfully designed floor plan provides comfortable one-level living with an attached garage for added convenience. The screened-in back porch has been a favorite gathering spot for the owners, where they have enjoyed relaxing, entertaining, and watching spectacular sunsets over the mountains. A finished room over the garage provides valuable flexible space for a home office, guest area, hobby room, exercise space, or media room. The end-unit location offers added privacy and natural light. Conveniently located in Weaverville with easy access to shopping, dining, outdoor recreation, and Asheville, this special home combines accessibility, thoughtful upgrades, privacy, and the beauty of Western North Carolina mountain living....
Contact an agent
Home facts
- Year built:2009
- Subdivision & Development:Creekside Village
- Listing ID #:4430914
- Updated:October 08, 2026 at 01:20 PM
Rooms and interior
- Bedrooms:3
- Total bathrooms:2
- Full bathrooms:2
- Flooring:Carpet, Tile, Wood
- Kitchen Description:Dishwasher, Disposal, Electric Oven, Microwave
- Living area:1,888 sq. ft.
Heating and cooling
- Heating:Natural Gas
- Central air:Yes
Structure and exterior
- Year built:2009
- Building area:1,888 sq. ft.
- Lot area:0.06 Acres
- Lot Features:End Unit, Level
- Construction Materials:Vinyl
- Foundation Description:Slab
Schools
- High school:North Buncombe
- Elementary school:Weaverville/N. Windy Ridge
Utilities
- Sewer:Public Sewer
Finances and disclosures
- Price:$490,000
- Price per sq. ft.:$259.53
Features and amenities
- Laundry features:Main Level
- Amenities:Breakfast Bar
Parking
- Parking description:Attached Garage
- Garage:Yes
- Garage spaces:2
 Listings courtesy of Canopy MLS as distributed by MLS GRID. Copyright 2021 Canopy MLS. All rights reserved. Canopy MLS, provides content displayed here (“provided content”) on an “as is” basis and makes no representations or warranties regarding the provided content, including, but not limited to those of non-infringement, timeliness, accuracy, or completeness. Individuals and companies using information presented are responsible for verification and validation of information they utilize and present to their customers and clients. Canopy MLS will not be liable for any damage or loss resulting from use of the provided content or the products available through Portals, IDX, VOW, and/or Syndication. Recipients of this information shall not resell, redistribute, reproduce, modify, or otherwise copy any portion thereof without the expressed written consent of Canopy MLS.
New listings near 24 Loftin Street
- Coming Soon
 $1,200,000Coming Soon4 beds 4 baths3,979 sq. ft.
154 Twin Courts Drive, Weaverville, NC 28787
MLS# 4426503Listed by: EXP REALTY LLC - New
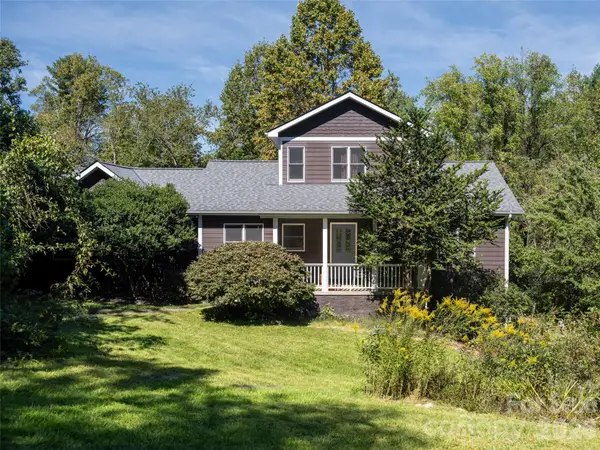 $725,000Active3 beds 3 baths2,400 sq. ft.
2 Song Bird Lane, Weaverville, NC 28787
MLS# 4432351Listed by: HOWARD HANNA BEVERLY-HANKS ASHEVILLE-DOWNTOWN - New
 $339,900Active3 beds 2 baths1,854 sq. ft.
823 Jupiter Road, Weaverville, NC 28787
MLS# 4431463Listed by: UNIQUE: A REAL ESTATE COLLECTIVE - New
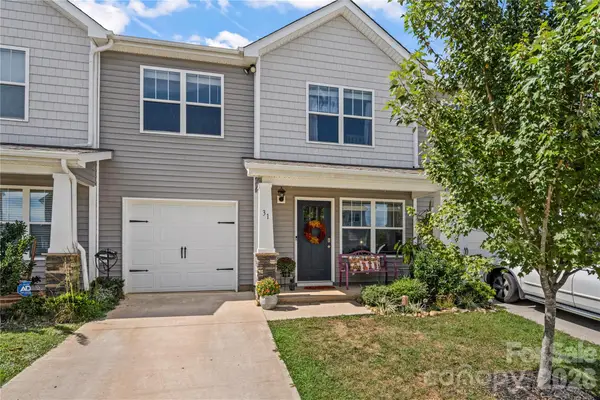 $319,000Active3 beds 3 baths1,493 sq. ft.
31 Benedict Lane, Weaverville, NC 28787
MLS# 4431212Listed by: EXP REALTY LLC  $500,000Active2 beds 2 baths590 sq. ft.
6 and 8 Azura Gdns None, Weaverville, NC 28787
MLS# 4424758Listed by: LOOKING GLASS REALTY AVL LLC- New
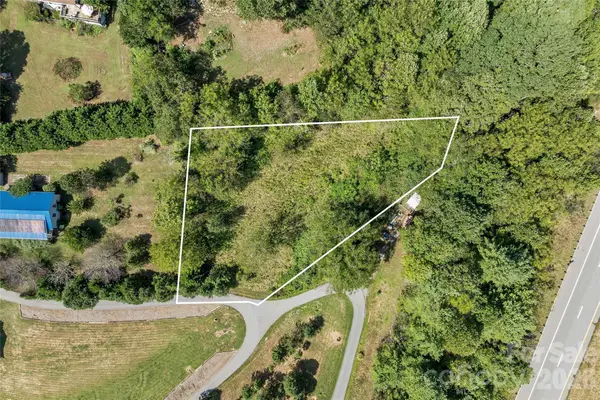 $59,999Active0.6 Acres
9999 Clayton Drive #2, Weaverville, NC 28787
MLS# 4422644Listed by: PREMIER SOTHEBYS INTERNATIONAL REALTY - New
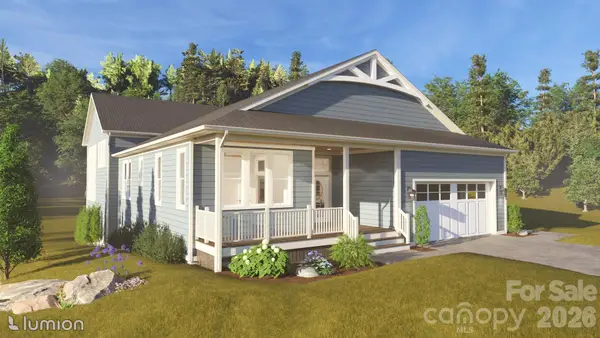 $895,000Active3 beds 3 baths2,478 sq. ft.
77 Al Dorf Drive, Weaverville, NC 28787
MLS# 4430316Listed by: PREMIER SOTHEBYS INTERNATIONAL REALTY - Open Sat, 11am to 1pmNew
 $389,000Active2 beds 1 baths1,378 sq. ft.
71 Murphy Hill Road, Weaverville, NC 28787
MLS# 4430127Listed by: KELLER WILLIAMS PROFESSIONALS - Open Sun, 12 to 2pmNew
 $410,000Active3 beds 2 baths1,255 sq. ft.
8 Maltese Lane, Weaverville, NC 28787
MLS# 4430513Listed by: PREMIER SOTHEBYS INTERNATIONAL REALTY


Protect your home and budget from life's surprises with an Assurant Home Warranty, backed by a partner that supports you through every step of homeownership. Explore Plans.
© 2026 Better Homes and Gardens Real Estate LLC. An Anywhere Real Estate company. All rights reserved. Better Homes and Gardens® Real Estate is a registered trademark owned by Meredith Operations Corporation, licensed to Better Homes and Gardens Real Estate LLC and used with permission. Better Homes and Gardens Real Estate LLC fully supports the principles of the Fair Housing Act and the Equal Opportunity Act. Listing information is deemed reliable but is not guaranteed accurate.
Each office is independently owned and operated.
Any services or products provided by third parties are not provided by, affiliated with or related to Better Homes and Gardens Real Estate LLC, or its affiliated companies.