
31 Benedict Lane, Weaverville, NC 28787
Local realty services provided by:Better Homes and Gardens Real Estate Paracle
Listed by: kara hester melton
Office: exp realty llc.
MLS#:4431212
Source:CH
31 Benedict Lane,Weaverville, NC 28787
$319,000
- 3 Beds
- 3 Baths
- 1,493 sq. ft.
- Townhouse
- Active
Price summary
- Price:$319,000
- Price per sq. ft.:$213.66
- Monthly HOA dues:$212
About this home
*Welcome to Easy Living in Weaverville!*
Discover the comfort and convenience of this inviting townhome at 31 Benedict Lane. Offering 3 bedrooms, 2.5 bathrooms, and a thoughtfully designed two-story layout, this home is ready for its next owner to enjoy.
Step inside to an open and welcoming main level that provides a great space for relaxing, entertaining, and spending time with family and friends. The kitchen, dining area, and living room connect beautifully to create a functional and comfortable living space.
Upstairs, you'll appreciate the *NEW LVP FLOORING*, adding a fresh, updated look throughout the upper level. The three bedrooms provide plenty of flexibility for guests, a home office, or additional living space. The primary bedroom offers a comfortable retreat at the end of the day.
Enjoy the added convenience of an attached garage, additional storage, and outdoor patio space. Whether you're looking for your first home, downsizing, or seeking a low-maintenance property, this townhome offers an excellent opportunity.
Located in Weaverville with convenient access to local shopping, restaurants, and nearby Asheville, you'll enjoy a combination of comfortable living and convenient access to everything the area has to offer....
Contact an agent
Home facts
- Year built:2021
- Subdivision & Development:Northridge Commons
- Listing ID #:4431212
- Updated:October 08, 2026 at 01:20 PM
Rooms and interior
- Bedrooms:3
- Total bathrooms:3
- Full bathrooms:2
- Half bathrooms:1
- Flooring:Vinyl
- Kitchen Description:Dishwasher, Disposal, Electric Oven, Electric Range, Exhaust Fan, Microwave, Refrigerator
- Living area:1,493 sq. ft.
Heating and cooling
- Cooling:Heat Pump
- Heating:Heat Pump
- Central air:Yes
Structure and exterior
- Year built:2021
- Building area:1,493 sq. ft.
- Lot area:0.02 Acres
- Construction Materials:Vinyl
- Foundation Description:Slab
Schools
- High school:North Buncombe
- Elementary school:Weaverville/N. Windy Ridge
Utilities
- Sewer:Public Sewer
Finances and disclosures
- Price:$319,000
- Price per sq. ft.:$213.66
Features and amenities
- Laundry features:Main Level
- Amenities:Attic Stairs Pulldown, Open Floorplan
Parking
- Parking description:Attached Garage
- Garage:Yes
- Garage spaces:1
 Listings courtesy of Canopy MLS as distributed by MLS GRID. Copyright 2021 Canopy MLS. All rights reserved. Canopy MLS, provides content displayed here (“provided content”) on an “as is” basis and makes no representations or warranties regarding the provided content, including, but not limited to those of non-infringement, timeliness, accuracy, or completeness. Individuals and companies using information presented are responsible for verification and validation of information they utilize and present to their customers and clients. Canopy MLS will not be liable for any damage or loss resulting from use of the provided content or the products available through Portals, IDX, VOW, and/or Syndication. Recipients of this information shall not resell, redistribute, reproduce, modify, or otherwise copy any portion thereof without the expressed written consent of Canopy MLS.
New listings near 31 Benedict Lane
- Coming Soon
 $1,200,000Coming Soon4 beds 4 baths3,979 sq. ft.
154 Twin Courts Drive, Weaverville, NC 28787
MLS# 4426503Listed by: EXP REALTY LLC - New
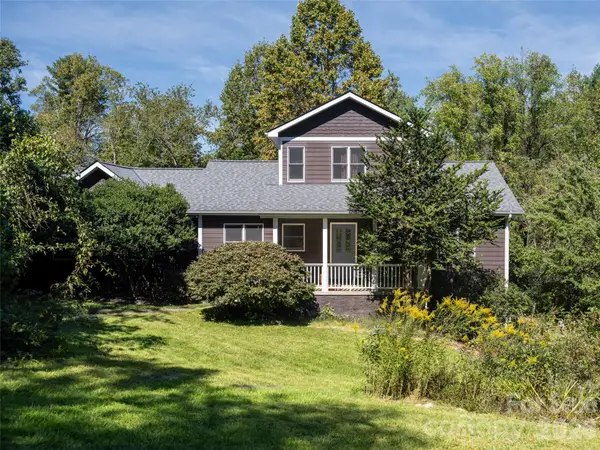 $725,000Active3 beds 3 baths2,400 sq. ft.
2 Song Bird Lane, Weaverville, NC 28787
MLS# 4432351Listed by: HOWARD HANNA BEVERLY-HANKS ASHEVILLE-DOWNTOWN - New
 $339,900Active3 beds 2 baths1,854 sq. ft.
823 Jupiter Road, Weaverville, NC 28787
MLS# 4431463Listed by: UNIQUE: A REAL ESTATE COLLECTIVE  $500,000Active2 beds 2 baths590 sq. ft.
6 and 8 Azura Gdns None, Weaverville, NC 28787
MLS# 4424758Listed by: LOOKING GLASS REALTY AVL LLC- New
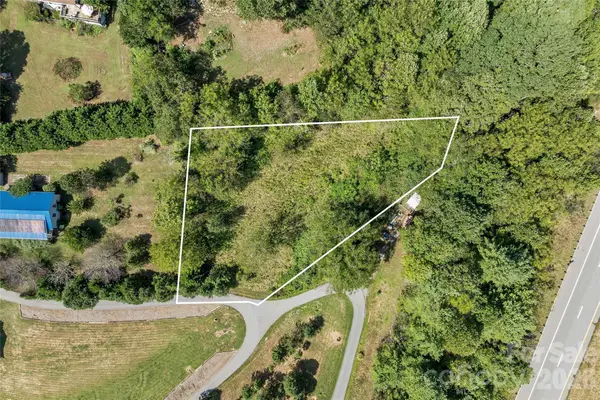 $59,999Active0.6 Acres
9999 Clayton Drive #2, Weaverville, NC 28787
MLS# 4422644Listed by: PREMIER SOTHEBYS INTERNATIONAL REALTY 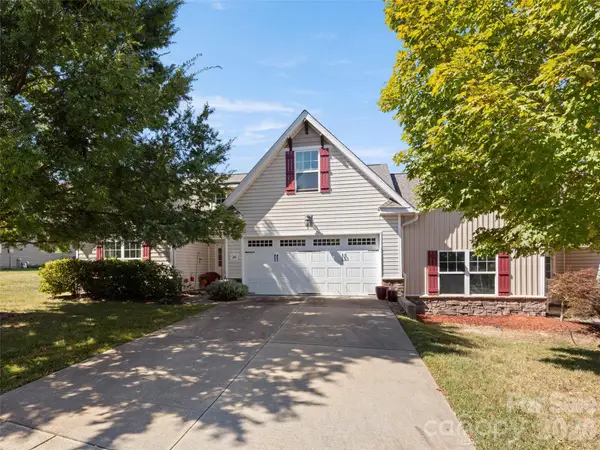 $490,000Pending3 beds 2 baths1,888 sq. ft.
24 Loftin Street, Weaverville, NC 28787
MLS# 4430914Listed by: HOWARD HANNA BEVERLY-HANKS ASHEVILLE-BILTMORE PARK- New
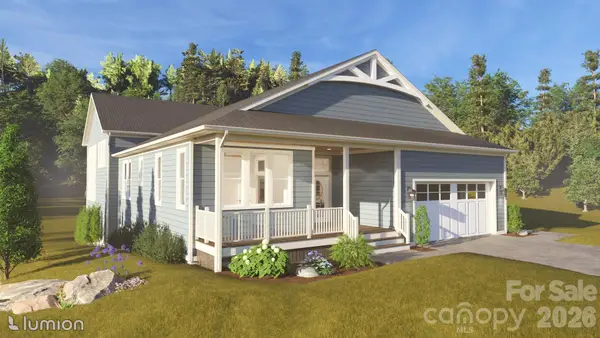 $895,000Active3 beds 3 baths2,478 sq. ft.
77 Al Dorf Drive, Weaverville, NC 28787
MLS# 4430316Listed by: PREMIER SOTHEBYS INTERNATIONAL REALTY - Open Sat, 11am to 1pmNew
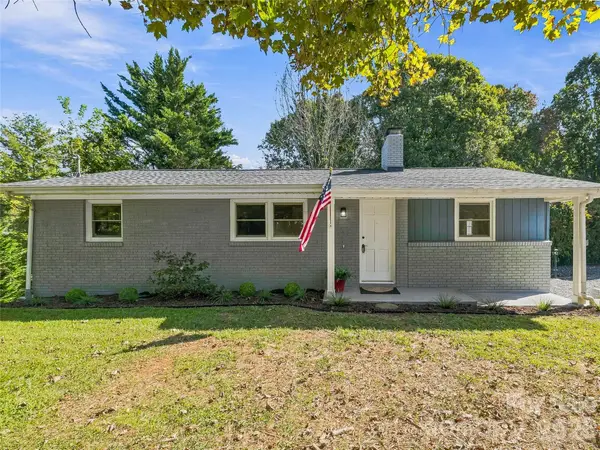 $389,000Active2 beds 1 baths1,378 sq. ft.
71 Murphy Hill Road, Weaverville, NC 28787
MLS# 4430127Listed by: KELLER WILLIAMS PROFESSIONALS - Open Sun, 12 to 2pmNew
 $410,000Active3 beds 2 baths1,255 sq. ft.
8 Maltese Lane, Weaverville, NC 28787
MLS# 4430513Listed by: PREMIER SOTHEBYS INTERNATIONAL REALTY


Protect your home and budget from life's surprises with an Assurant Home Warranty, backed by a partner that supports you through every step of homeownership. Explore Plans.
© 2026 Better Homes and Gardens Real Estate LLC. An Anywhere Real Estate company. All rights reserved. Better Homes and Gardens® Real Estate is a registered trademark owned by Meredith Operations Corporation, licensed to Better Homes and Gardens Real Estate LLC and used with permission. Better Homes and Gardens Real Estate LLC fully supports the principles of the Fair Housing Act and the Equal Opportunity Act. Listing information is deemed reliable but is not guaranteed accurate.
Each office is independently owned and operated.
Any services or products provided by third parties are not provided by, affiliated with or related to Better Homes and Gardens Real Estate LLC, or its affiliated companies.