
350 Vista Point Drive, Weaverville, NC 28787
Local realty services provided by:Better Homes and Gardens Real Estate Heritage
Listed by: tamara pridgen
Office: keller williams professionals
MLS#:4384418
Source:CH
Price summary
- Price:$955,000
- Price per sq. ft.:$218.59
- Monthly HOA dues:$50
About this home
Wake up to long-range Blue Ridge Mountain views and end the day watching the ridgelines change with the light from your expansive Trex deck. Set on nearly 3 private acres in coveted Seven Glens, this 4,369-square-foot mountain retreat offers the space, privacy, and flexibility today's buyers are looking for. Just minutes from Weaverville and an easy drive to Asheville.
Step inside to your own private retreat where warm Brazilian cherry hardwood floors, abundant natural light, and inviting living spaces create a comfortable setting for both everyday living and entertaining. The finished lower level takes the home to another level with radiant floor heating, a spacious family room, private lounge/tavern area, bonus room, and full bath. Whether you envision a guest retreat, multigenerational living space, home office, recreation area, or simply more room to spread out, the possibilities are exceptional.
Recent improvements include the finished lower level, new roof, fresh exterior paint, granite countertops, and Trex composite decking, giving you peace of mind while maximizing the home's incredible outdoor setting.
Imagine morning coffee overlooking the mountains, dinner outside as the seasons change, and evenings gathered in your private lower-level lounge. Furnishings are negotiable and a home warranty is included, making this mountain escape even easier to call home.
Come experience the views, privacy, and flexibility for yourself....
Contact an agent
Home facts
- Year built:2006
- Subdivision & Development:Seven Glens
- Listing ID #:4384418
- Updated:November 10, 2026 at 02:26 PM
Rooms and interior
- Bedrooms:3
- Total bathrooms:4
- Full bathrooms:3
- Half bathrooms:1
- Kitchen Description:Bar Fridge, Dishwasher, Disposal, Electric Cooktop, Exhaust Fan, Microwave, Refrigerator, Wall Oven
- Basement:Yes
- Living area:4,369 sq. ft.
Heating and cooling
- Cooling:Heat Pump
- Heating:Heat Pump
- Central air:Yes
Structure and exterior
- Year built:2006
- Building area:4,369 sq. ft.
- Lot area:2.96 Acres
- Construction Materials:Fiber Cement
- Exterior Features:Storage
- Foundation Description:Basement
Schools
- High school:Unspecified
- Elementary school:Unspecified
Utilities
- Water:Well
- Sewer:Septic (At Site)
Finances and disclosures
- Price:$955,000
- Price per sq. ft.:$218.59
Features and amenities
- Laundry features:Upper Level
Parking
- Parking description:Attached Garage
- Garage:Yes
- Garage spaces:2
 Listings courtesy of Canopy MLS as distributed by MLS GRID. Copyright 2021 Canopy MLS. All rights reserved. Canopy MLS, provides content displayed here (“provided content”) on an “as is” basis and makes no representations or warranties regarding the provided content, including, but not limited to those of non-infringement, timeliness, accuracy, or completeness. Individuals and companies using information presented are responsible for verification and validation of information they utilize and present to their customers and clients. Canopy MLS will not be liable for any damage or loss resulting from use of the provided content or the products available through Portals, IDX, VOW, and/or Syndication. Recipients of this information shall not resell, redistribute, reproduce, modify, or otherwise copy any portion thereof without the expressed written consent of Canopy MLS.
New listings near 350 Vista Point Drive
- New
 $399,000Active3 beds 3 baths1,292 sq. ft.
34 Wheeler Road, Weaverville, NC 28787
MLS# 4438360Listed by: MOSAIC COMMUNITY LIFESTYLE REALTY - New
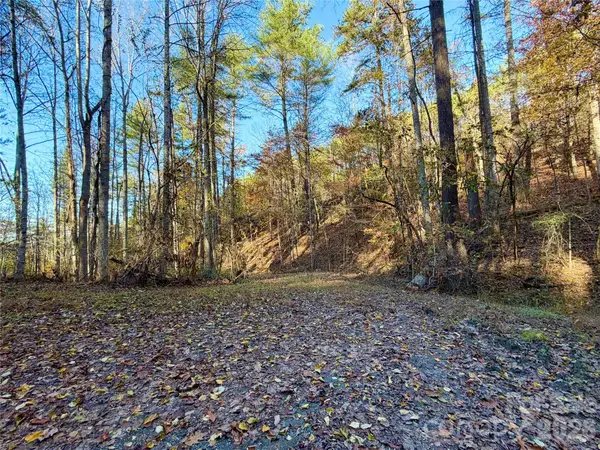 $80,000Active3.24 Acres
99999 Jupiter Crest Drive #27, Weaverville, NC 28787
MLS# 4441600Listed by: KELLER WILLIAMS PROFESSIONALS - New
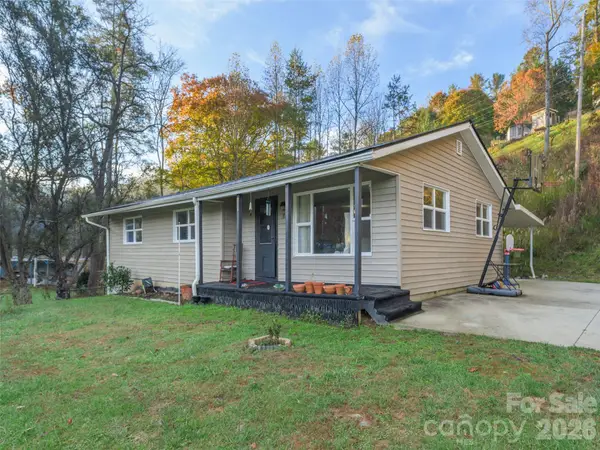 $295,000Active3 beds 2 baths1,294 sq. ft.
71 Whitt Road, Weaverville, NC 28787
MLS# 4440017Listed by: HOWARD HANNA BEVERLY-HANKS ASHEVILLE-NORTH - New
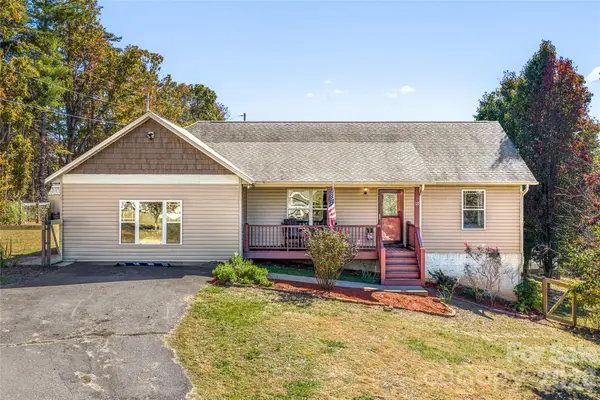 $435,000Active3 beds 2 baths1,748 sq. ft.
21 Pale Vista Drive, Weaverville, NC 28787
MLS# 4440838Listed by: EXP REALTY LLC - New
 $265,000Active21 Acres
279 Morgan Branch Road, Weaverville, NC 28787
MLS# 4437169Listed by: TRUE NORTH REALTY 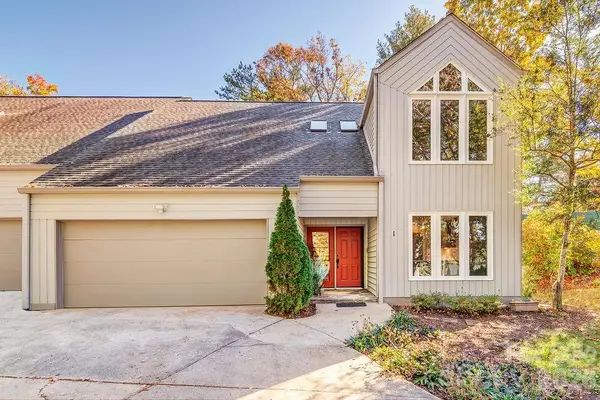 $635,000Active4 beds 3 baths1,934 sq. ft.
1 Highland Pointe Court, Weaverville, NC 28787
MLS# 4438724Listed by: WEAVERVILLE REALTY- New
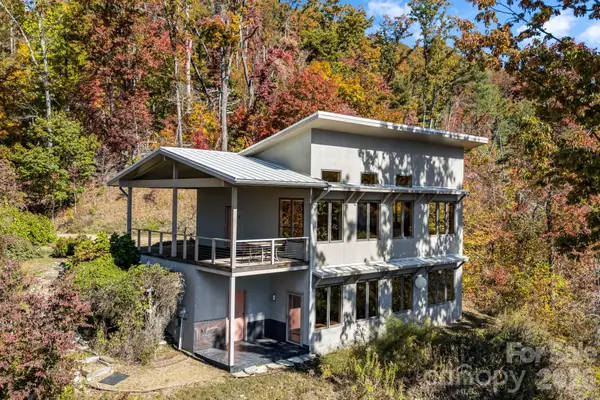 $750,000Active2 beds 3 baths1,964 sq. ft.
175 Britten Cove Road, Weaverville, NC 28787
MLS# 4433579Listed by: EXP REALTY LLC - New
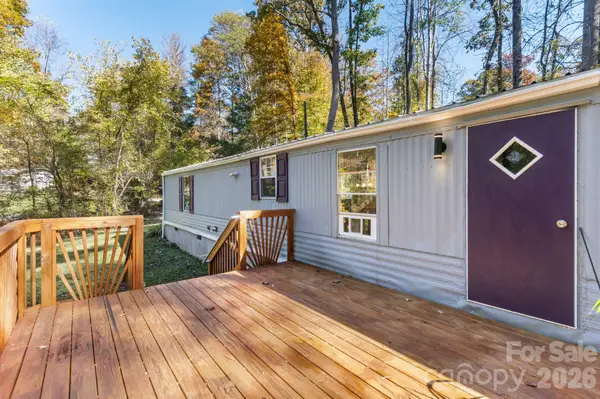 $200,000Active2 beds 2 baths924 sq. ft.
8 Dudes Way, Weaverville, NC 28787
MLS# 4436286Listed by: KELLER WILLIAMS PROFESSIONALS - New
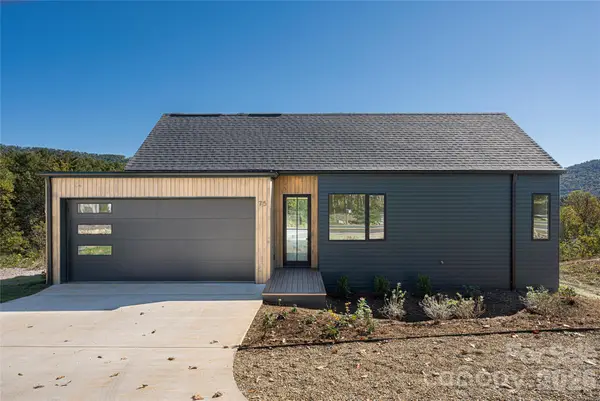 $895,000Active3 beds 3 baths2,140 sq. ft.
75 Union Chapel Road, Weaverville, NC 28787
MLS# 4439154Listed by: BEYCOME BROKERAGE REALTY LLC - New
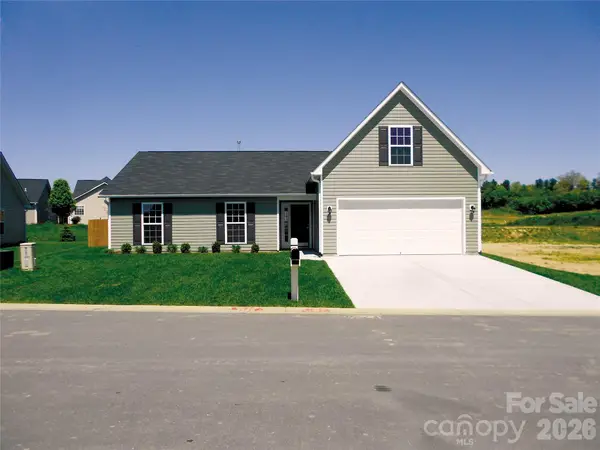 $510,580Active3 beds 2 baths1,512 sq. ft.
19 Timbergreen Trail, Weaverville, NC 28787
MLS# 4440018Listed by: WINDSOR BUILT HOMES


Protect your home and budget from life's surprises with an Assurant Home Warranty, backed by a partner that supports you through every step of homeownership. Explore Plans.
© 2026 Better Homes and Gardens Real Estate LLC. An Anywhere Real Estate company. All rights reserved. Better Homes and Gardens® Real Estate is a registered trademark owned by Meredith Operations Corporation, licensed to Better Homes and Gardens Real Estate LLC and used with permission. Better Homes and Gardens Real Estate LLC fully supports the principles of the Fair Housing Act and the Equal Opportunity Act. Listing information is deemed reliable but is not guaranteed accurate.
Each office is independently owned and operated.
Any services or products provided by third parties are not provided by, affiliated with or related to Better Homes and Gardens Real Estate LLC, or its affiliated companies.