
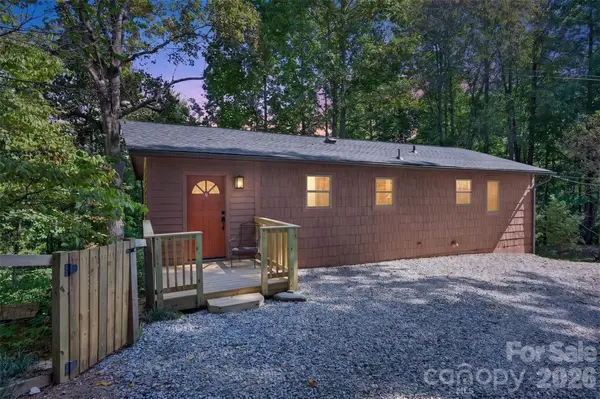
7 Spicebush Lane, Weaverville, NC 28787
Local realty services provided by:Better Homes and Gardens Real Estate Paracle
Listed by: eddie aliy
Office: keller williams elite realty
MLS#:4414124
Source:CH
7 Spicebush Lane,Weaverville, NC 28787
$699,000
- 3 Beds
- 3 Baths
- 2,026 sq. ft.
- Single family
- Active
Price summary
- Price:$699,000
- Price per sq. ft.:$345.01
- Monthly HOA dues:$62.5
About this home
BUILDER NOW OFFERING $10k IN SELLER CONCESSIONS! Welcome to 7 Spicebush Lane, a beautifully designed modern home offering refined single-level living in an exceptionally private setting. This 3-bedroom, 2.5-bath residence features high-end finishes throughout, a thoughtfully designed floor plan, and an attached 2-car garage. Clean architectural lines and contemporary details create a sophisticated feel while the peaceful surroundings provide a sense of seclusion rarely found this close to everyday conveniences. Enjoy the best of both worlds with Downtown Weaverville just approximately 8 minutes away, while Lowe’s, Walmart, Publix, Ingles, and Aldi are all within about 5 minutes. With modern style, upscale finishes, privacy, and an incredibly convenient location, 7 Spicebush Lane offers an outstanding opportunity to enjoy comfortable mountain living without sacrificing accessibility. A truly rare combination.
Virtually staged and virtually enhanced grass.
Contact an agent
Home facts
- Year built:2026
- Subdivision & Development:Spicewood Hills
- Listing ID #:4414124
- Updated:September 23, 2026 at 01:39 PM
Rooms and interior
- Bedrooms:3
- Total bathrooms:3
- Full bathrooms:2
- Half bathrooms:1
- Kitchen Description:Dishwasher, Electric Range, Exhaust Hood, Refrigerator, Wine Refrigerator
- Living area:2,026 sq. ft.
Heating and cooling
- Cooling:Heat Pump
- Heating:Heat Pump
- Central air:Yes
Structure and exterior
- Year built:2026
- Building area:2,026 sq. ft.
- Lot area:1.03 Acres
- Construction Materials:Wood
- Foundation Description:Crawl Space
Schools
- High school:Unspecified
- Elementary school:Unspecified
Utilities
- Water:Well
- Sewer:Septic (At Site)
Finances and disclosures
- Price:$699,000
- Price per sq. ft.:$345.01
Features and amenities
- Laundry features:Laundry Room
Parking
- Parking description:Attached Garage, Driveway, Garage Door Opener
- Garage:Yes
- Garage spaces:2
 Listings courtesy of Canopy MLS as distributed by MLS GRID. Copyright 2021 Canopy MLS. All rights reserved. Canopy MLS, provides content displayed here (“provided content”) on an “as is” basis and makes no representations or warranties regarding the provided content, including, but not limited to those of non-infringement, timeliness, accuracy, or completeness. Individuals and companies using information presented are responsible for verification and validation of information they utilize and present to their customers and clients. Canopy MLS will not be liable for any damage or loss resulting from use of the provided content or the products available through Portals, IDX, VOW, and/or Syndication. Recipients of this information shall not resell, redistribute, reproduce, modify, or otherwise copy any portion thereof without the expressed written consent of Canopy MLS.
New listings near 7 Spicebush Lane
- Coming Soon
 $425,000Coming Soon3 beds 2 baths1,688 sq. ft.
18 Checkerberry Court, Weaverville, NC 28787
MLS# 4424892Listed by: KELLER WILLIAMS PROFESSIONALS - Coming Soon
 $1,200,000Coming Soon4 beds 4 baths3,979 sq. ft.
154 Twin Courts Drive, Weaverville, NC 28787
MLS# 4426503Listed by: EXP REALTY LLC - New
 $460,000Active3 beds 3 baths1,699 sq. ft.
90 Beech Valley Estates, Weaverville, NC 28787
MLS# 4426367Listed by: HOMESOURCE REALTY INC - New
 $463,680Active3 beds 2 baths1,440 sq. ft.
33 Timbergreen Trail, Weaverville, NC 28787
MLS# 4427318Listed by: WINDSOR BUILT HOMES - New
 $389,000Active3 beds 2 baths1,088 sq. ft.
132 Locust Grove Road, Weaverville, NC 28787
MLS# 4426879Listed by: EXP REALTY LLC - New
 $455,000Active4 beds 3 baths1,474 sq. ft.
11 Yarrow Meadow Road, Weaverville, NC 28787
MLS# 4427003Listed by: PETIT PROPERTIES INC - New
 $325,000Active2 beds 2 baths1,938 sq. ft.
9 Good Neighbor Ridge, Weaverville, NC 28787
MLS# 4424613Listed by: APPALACHIAN REALTY ASSOCIATES - New
 $299,000Active19.54 Acres
158 Sugar Cove Road, Weaverville, NC 28787
MLS# 4425928Listed by: RE/MAX EXECUTIVE - New
 $500,000Active2 beds 2 baths590 sq. ft.
44 Azura None, Weaverville, NC 28787
MLS# 4424758Listed by: LOOKING GLASS REALTY AVL LLC - New
 $299,000Active4 beds 2 baths2,000 sq. ft.
35 Bass Drive, Weaverville, NC 28787
MLS# 4426472Listed by: THE AVALON REALTY GROUP LLC


Protect your home and budget from life's surprises with an Assurant Home Warranty, backed by a partner that supports you through every step of homeownership. Explore Plans.
© 2026 Better Homes and Gardens Real Estate LLC. An Anywhere Real Estate company. All rights reserved. Better Homes and Gardens® Real Estate is a registered trademark owned by Meredith Operations Corporation, licensed to Better Homes and Gardens Real Estate LLC and used with permission. Better Homes and Gardens Real Estate LLC fully supports the principles of the Fair Housing Act and the Equal Opportunity Act. Listing information is deemed reliable but is not guaranteed accurate.
Each office is independently owned and operated.
Any services or products provided by third parties are not provided by, affiliated with or related to Better Homes and Gardens Real Estate LLC, or its affiliated companies.