
76 Mountain Meadow Circle, Weaverville, NC 28787
Local realty services provided by:Better Homes and Gardens Real Estate Heritage
Listed by: angela johnson
Office: lake life realty
MLS#:4428827
Source:CH
76 Mountain Meadow Circle,Weaverville, NC 28787
$515,000
- 2 Beds
- 2 Baths
- 1,902 sq. ft.
- Townhouse
- Active
Price summary
- Price:$515,000
- Price per sq. ft.:$270.77
- Monthly HOA dues:$465
About this home
Beautifully maintained one-story townhome offering an open, spacious floorplan filled with natural light. The inviting interior features an open-concept living area, vaulted ceilings, and oversized windows that flood the home with natural light. The main living space showcases luxury vinyl plank flooring, a cozy gas fireplace, and elegant French doors, with plenty of room for both everyday living and entertaining. The kitchen and living areas flow seamlessly together, creating a warm and welcoming gathering space.
A bright sunroom and dedicated private office provide exceptional flexibility for relaxing, working from home, pursuing hobbies, or hosting guests. The desirable split-bedroom layout offers privacy, while the generously sized primary suite provides a comfortable retreat with a dual-vanity bath and walk-in closet featuring built-in storage.
Enjoy the exceptional lifestyle amenities at Hamburg Crossing, including an outdoor pool, spacious clubhouse with kitchen available for private events, fitness center, library, and numerous activities and interest groups. The HOA maintains building exteriors, lawns, and landscaping, providing a convenient, low-maintenance lifestyle.
The location is truly hard to beat—just minutes from the charming shops and restaurants of downtown Weaverville, beautiful Reems Creek Golf Club, and major shopping and conveniences, with the renowned restaurants and inns of downtown Asheville only approximately 12 minutes away....
Contact an agent
Home facts
- Year built:2006
- Subdivision & Development:Hamburg Crossing
- Listing ID #:4428827
- Updated:September 27, 2026 at 11:19 AM
Rooms and interior
- Bedrooms:2
- Total bathrooms:2
- Full bathrooms:2
- Kitchen Description:Dishwasher, Electric Oven, Electric Range, Refrigerator
- Living area:1,902 sq. ft.
Heating and cooling
- Cooling:Heat Pump
- Heating:Forced Air, Heat Pump, Natural Gas
- Central air:Yes
Structure and exterior
- Roof:Fiberglass
- Year built:2006
- Building area:1,902 sq. ft.
- Lot area:0.06 Acres
- Construction Materials:Fiber Cement, Stone Veneer
- Foundation Description:Slab
Schools
- High school:North Buncombe
- Elementary school:Unspecified
Utilities
- Sewer:Public Sewer
Finances and disclosures
- Price:$515,000
- Price per sq. ft.:$270.77
Features and amenities
- Laundry features:Main Level
Parking
- Parking description:Attached Garage
- Garage:Yes
- Garage spaces:2
 Listings courtesy of Canopy MLS as distributed by MLS GRID. Copyright 2021 Canopy MLS. All rights reserved. Canopy MLS, provides content displayed here (“provided content”) on an “as is” basis and makes no representations or warranties regarding the provided content, including, but not limited to those of non-infringement, timeliness, accuracy, or completeness. Individuals and companies using information presented are responsible for verification and validation of information they utilize and present to their customers and clients. Canopy MLS will not be liable for any damage or loss resulting from use of the provided content or the products available through Portals, IDX, VOW, and/or Syndication. Recipients of this information shall not resell, redistribute, reproduce, modify, or otherwise copy any portion thereof without the expressed written consent of Canopy MLS.
New listings near 76 Mountain Meadow Circle
- Coming Soon
 $1,200,000Coming Soon4 beds 4 baths3,979 sq. ft.
154 Twin Courts Drive, Weaverville, NC 28787
MLS# 4426503Listed by: EXP REALTY LLC - New
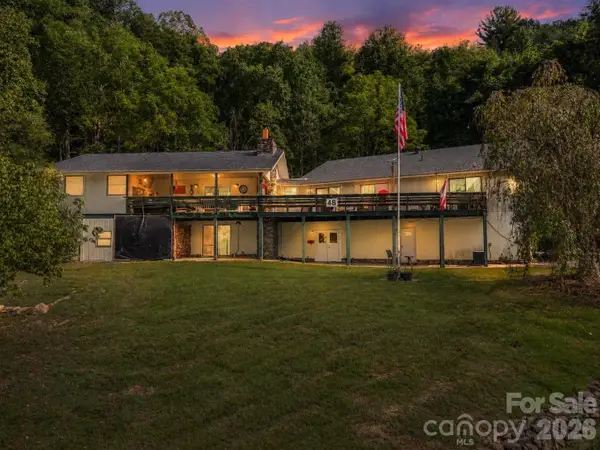 $700,000Active6 beds 4 baths3,133 sq. ft.
48 Roberts Cove Road, Weaverville, NC 28787
MLS# 4423939Listed by: DRG HOMES & LAND - New
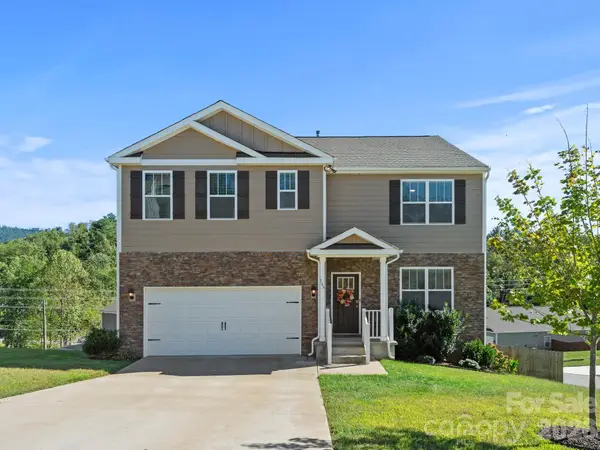 $635,000Active5 beds 3 baths2,614 sq. ft.
166 Amblers Knoll Road, Weaverville, NC 28787
MLS# 4428637Listed by: SARVER REALTY GROUP, LLC - New
 $709,000Active5 beds 3 baths2,994 sq. ft.
211 Sheppard Branch Road, Weaverville, NC 28787
MLS# 4427790Listed by: CHOSEN REALTY OF NC LLC  $325,000Pending3 beds 3 baths1,375 sq. ft.
42 Benedict Lane, Weaverville, NC 28787
MLS# 4428475Listed by: REALTY OF AMERICA- New
 $289,000Active32.32 Acres
999 Perrion Avenue #18, Weaverville, NC 28787
MLS# 4427831Listed by: KELLER WILLIAMS GREAT SMOKIES  $394,200Pending4 beds 3 baths2,438 sq. ft.
205 Driscoll Way, Weaverville, NC 28787
MLS# 4428084Listed by: DR HORTON INC- Open Sat, 1 to 3pmNew
 $729,999Active3 beds 2 baths2,201 sq. ft.
47 Sams Road, Weaverville, NC 28787
MLS# 4425500Listed by: KELLER WILLIAMS PROFESSIONALS - New
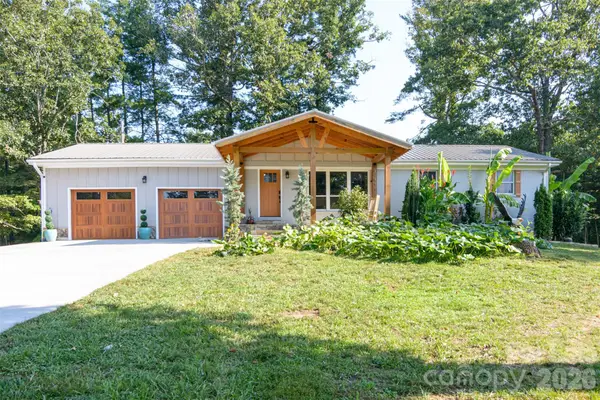 $639,000Active4 beds 2 baths1,617 sq. ft.
609 Old Mars Hill Highway, Weaverville, NC 28787
MLS# 4426651Listed by: KELLER WILLIAMS MTN PARTNERS, LLC


Protect your home and budget from life's surprises with an Assurant Home Warranty, backed by a partner that supports you through every step of homeownership. Explore Plans.
© 2026 Better Homes and Gardens Real Estate LLC. An Anywhere Real Estate company. All rights reserved. Better Homes and Gardens® Real Estate is a registered trademark owned by Meredith Operations Corporation, licensed to Better Homes and Gardens Real Estate LLC and used with permission. Better Homes and Gardens Real Estate LLC fully supports the principles of the Fair Housing Act and the Equal Opportunity Act. Listing information is deemed reliable but is not guaranteed accurate.
Each office is independently owned and operated.
Any services or products provided by third parties are not provided by, affiliated with or related to Better Homes and Gardens Real Estate LLC, or its affiliated companies.