
67 & 69 Allman Hill Road, Weaverville, NC 28787
Local realty services provided by:Better Homes and Gardens Real Estate Heritage
Listed by: lorraine silverman
Office: town and mountain realty
MLS#:4427443
Source:CH
67 & 69 Allman Hill Road,Weaverville, NC 28787
$635,000
- 6 Beds
- 4 Baths
- 1,864 sq. ft.
- Single family
- Active
Price summary
- Price:$635,000
- Price per sq. ft.:$340.67
About this home
Excellent opportunity and ample space to enjoy peaceful country living plus convenient access to the heart of quaint Weaverville, adorable Mars Hill, and vibrant Asheville! Invest in 2 homes on adjoining properties totaling a sunny ~1.7 acres, to be sold together. The 1995 main one sits on .76 acre, is a 3 BR 2 BA + office, and has brand new vinyl plank flooring throughout, new stainless kitchen appliances, a 2023 heat pump, fresh interior paint, new sinks*faucets*lights*shower head in primary BA, refreshed front stoop, and 2025 well pump. You'll love one-floor living with some long-range mountain views and gorgeous sunsets. Relax and unwind this Autumn on the wonderful covered back porch or front patio. The driveway extends to the main level for easy entry, or use the spacious 2-car garage below. Advantageous is this home's huge (heated and air-conditioned) semi-finished basement with a back-up woodstove. This area could be readily finished, if desired, or used for a grand workshop, as it has a utility sink, too. Great storage area, and some sturdy wooden shelving can remain. The other home (noted as 2nd living quarters), on ~.94 acre, includes a 1981 cozy 3 BR 2 BA permanently-affixed manufactured home in tidy and solid shape. Open great room with vaulted ceiling and fan, built-in shelves, and a wood fireplace insert w/glass front and electric blower. Kitchen features a breakfast bar with dining area adjacent. Each BR has a walk-in closet! The covered back porch adds extra and desirable outdoor space. Imagine these options: multi-generational living, a guest house, home-based business, perfectly-suited income-producing rental property, or even an office-craft-workshop space. The 2nd LQ has a newer 2023 metal roof, new well pump in 2025 and heat pump in 2023. Interior painted, new flooring and some carpet added in 2018. Good-sized gravel parking area. Each home has its own well and septic! Septics pumped in Sept 2023 and well silt filters changed this August. Very usable land with open use zoning and crisp mountain air. Bring your animals (even a horse?), add a big garden, have some family recreation areas! Could this be the place and opportunity you've dreamed about? Owned and cared for by just one family since the start. Plenty of parking. The partial fencing around most of the land, basically, shows the property lines. Some is wood-and-wire; some is barbed wire. Area news: Construction of nearby Weaverville's AdventHealth Hospital is hoping for completion in 2028. And outdoor adventures aren't far away! Utilities: French Broad Electric. FCC Environmental Svcs - trash & recycling. To be sold as-is. Cash sale is the most likely option in order to purchase both homes at the same time while on separate lots....
Contact an agent
Home facts
- Year built:1995
- Subdivision & Development:None
- Listing ID #:4427443
- Updated:October 09, 2026 at 02:15 PM
Rooms and interior
- Bedrooms:6
- Total bathrooms:4
- Full bathrooms:4
- Flooring:Vinyl
- Kitchen Description:Dishwasher, Electric Oven, Electric Range, Exhaust Hood, Microwave
- Basement:Yes
- Basement Description:Garage Door
- Living area:1,864 sq. ft.
Heating and cooling
- Cooling:Central Air, Heat Pump
- Heating:Heat Pump, Wood Stove
- Central air:Yes
Structure and exterior
- Roof:Composition
- Year built:1995
- Building area:1,864 sq. ft.
- Lot area:1.7 Acres
- Lot Features:Cleared, Green Area, Level, Private, Sloped, Views, Wooded
- Architectural Style:Ranch, Traditional
- Construction Materials:Vinyl
- Exterior Features:Fire Pit
- Foundation Description:Basement
- Levels:1 Story
Schools
- High school:North Buncombe
- Elementary school:North Buncombe/N. Windy Ridge
Utilities
- Water:Well
- Sewer:Septic (At Site)
Finances and disclosures
- Price:$635,000
- Price per sq. ft.:$340.67
Features and amenities
- Laundry features:In Kitchen, Main Level
- Amenities:Attic Other, Breakfast Bar, Garden Tub
Parking
- Parking description:Basement, Driveway, Garage Door Opener
- Garage:Yes
- Garage spaces:2
 Listings courtesy of Canopy MLS as distributed by MLS GRID. Copyright 2021 Canopy MLS. All rights reserved. Canopy MLS, provides content displayed here (“provided content”) on an “as is” basis and makes no representations or warranties regarding the provided content, including, but not limited to those of non-infringement, timeliness, accuracy, or completeness. Individuals and companies using information presented are responsible for verification and validation of information they utilize and present to their customers and clients. Canopy MLS will not be liable for any damage or loss resulting from use of the provided content or the products available through Portals, IDX, VOW, and/or Syndication. Recipients of this information shall not resell, redistribute, reproduce, modify, or otherwise copy any portion thereof without the expressed written consent of Canopy MLS.
New listings near 67 & 69 Allman Hill Road
- Coming Soon
 $1,200,000Coming Soon4 beds 4 baths3,979 sq. ft.
154 Twin Courts Drive, Weaverville, NC 28787
MLS# 4426503Listed by: EXP REALTY LLC - New
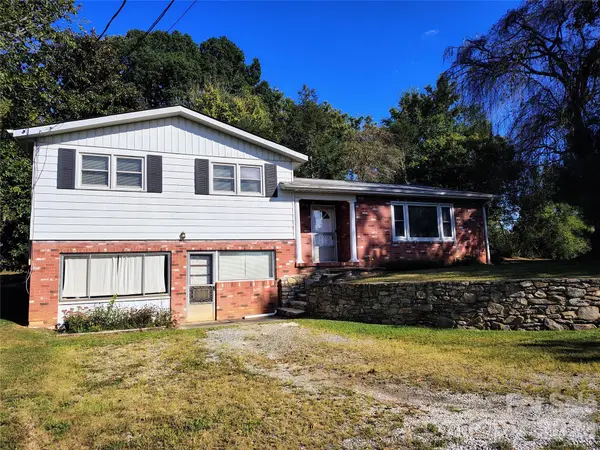 $434,900Active3 beds 2 baths1,663 sq. ft.
69 Alexander Road, Weaverville, NC 28787
MLS# 4432883Listed by: REDWOOD REALTY GROUP LLC - New
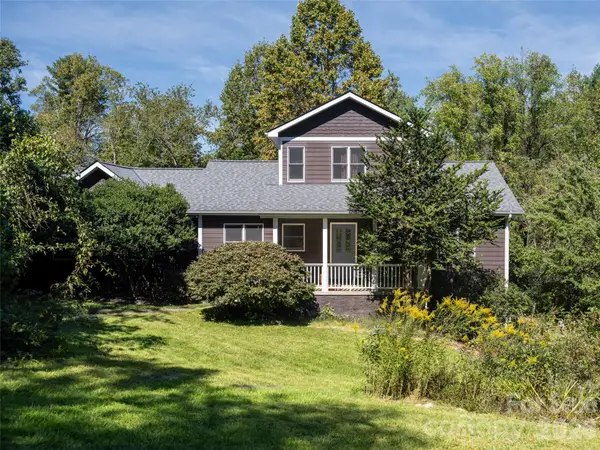 $725,000Active3 beds 3 baths2,400 sq. ft.
2 Song Bird Lane, Weaverville, NC 28787
MLS# 4432351Listed by: HOWARD HANNA BEVERLY-HANKS ASHEVILLE-DOWNTOWN - New
 $339,900Active3 beds 2 baths1,854 sq. ft.
823 Jupiter Road, Weaverville, NC 28787
MLS# 4431463Listed by: UNIQUE: A REAL ESTATE COLLECTIVE - New
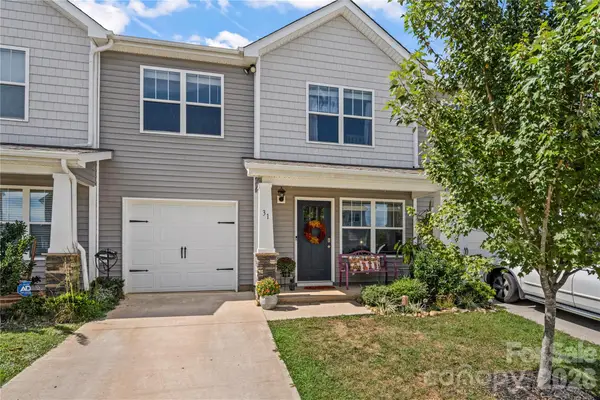 $319,000Active3 beds 3 baths1,493 sq. ft.
31 Benedict Lane, Weaverville, NC 28787
MLS# 4431212Listed by: EXP REALTY LLC  $500,000Active2 beds 2 baths590 sq. ft.
6 and 8 Azura Gdns None, Weaverville, NC 28787
MLS# 4424758Listed by: LOOKING GLASS REALTY AVL LLC- New
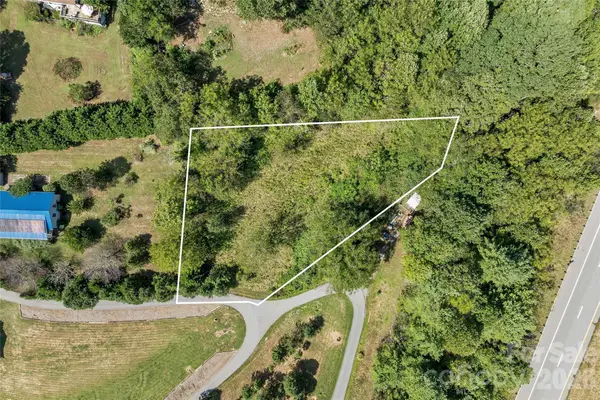 $59,999Active0.6 Acres
9999 Clayton Drive #2, Weaverville, NC 28787
MLS# 4422644Listed by: PREMIER SOTHEBYS INTERNATIONAL REALTY 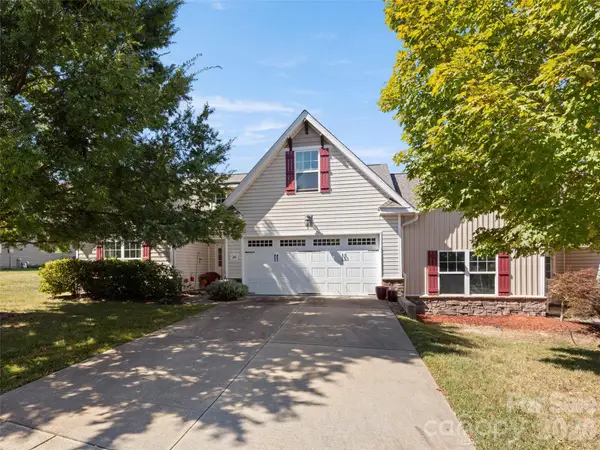 $490,000Pending3 beds 2 baths1,888 sq. ft.
24 Loftin Street, Weaverville, NC 28787
MLS# 4430914Listed by: HOWARD HANNA BEVERLY-HANKS ASHEVILLE-BILTMORE PARK- New
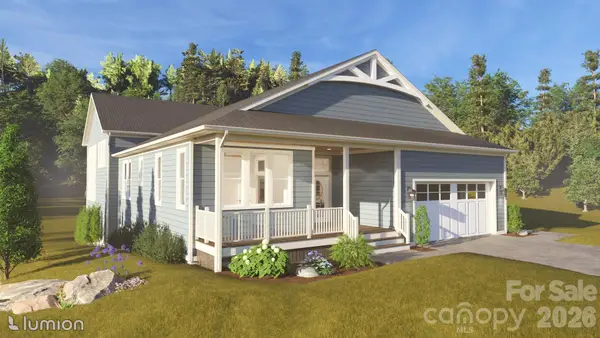 $895,000Active3 beds 3 baths2,478 sq. ft.
77 Al Dorf Drive, Weaverville, NC 28787
MLS# 4430316Listed by: PREMIER SOTHEBYS INTERNATIONAL REALTY


Protect your home and budget from life's surprises with an Assurant Home Warranty, backed by a partner that supports you through every step of homeownership. Explore Plans.
© 2026 Better Homes and Gardens Real Estate LLC. An Anywhere Real Estate company. All rights reserved. Better Homes and Gardens® Real Estate is a registered trademark owned by Meredith Operations Corporation, licensed to Better Homes and Gardens Real Estate LLC and used with permission. Better Homes and Gardens Real Estate LLC fully supports the principles of the Fair Housing Act and the Equal Opportunity Act. Listing information is deemed reliable but is not guaranteed accurate.
Each office is independently owned and operated.
Any services or products provided by third parties are not provided by, affiliated with or related to Better Homes and Gardens Real Estate LLC, or its affiliated companies.