
217 Crest Court, Weddington, NC 28104
Local realty services provided by:Better Homes and Gardens Real Estate Heritage
Listed by: gina lorenzo
Office: compass
MLS#:4411273
Source:CH
Price summary
- Price:$2,950,000
- Price per sq. ft.:$460.36
- Monthly HOA dues:$297
About this home
New 2026 custom-built luxury home in prime Weddington location featuring walk-out basement, resort backyard with heated salt-water pool, and oversized 3-car garage on a private wooded 1.34-acre lot. High-quality craftsmanship is evident, with features such as Pella windows, Trane HVAC systems, 10' ceilings on main with 8' solid-core doors, custom full glass and steel entry door, spray foam insulation, and 7" wide-plank European white oak floors. The center of this stunning home is the luxury kitchen, which features a beautiful waterfall-edge island with a premium Nova Taj quartz top,full-overlay stained white oak cabinetry, a Thermador 6-burner gas range with double ovens, a custom wood-wrapped commercial hood, a drawer microwave, a full-height quartz backsplash with undercounter lighting, and a built-in fridge and separate freezer. Adjacent to the kitchen is a spacious scullery which features an additional dishwasher, sink, and pantry space. The kitchen opens to a beautiful Great Room featuring designer lighting, a gas fireplace, and accordion metal doors leading to the screened porch. The main floor also includes a gorgeous study with floor-to-ceiling windows and designer lighting. The primary suite on the main features a luxury bath with an oversized zero-entry shower with a frameless shower door, a freestanding tub, and custom white oak cabinets with DaVinci quartz countertops. The primary bath also includes direct access to the main floor laundry room. Upstairs are 3 en-suite spacious bedrooms, each with a walk-in closet featuring custom shelving. The second level also includes two bonus rooms, a lovely office space, plus a washer/dryer station for added convenience. The walk-out basement provides a whole other living area and includes a family room, a bar area with fridge, sink, and custom cabinetry and quartz tops, a beautiful glass wine display with dedicated shelving, a media room, and a full guest suite with a walk-in closet and full bath. The full bath also serves as a cabana bath with direct access to the pool area. The outdoor living areas are as beautiful as the indoor areas and feature a saltwater pool with integrated spa, a beautiful screened porch with retractable electric screens and stone fireplace, plus a lower-level covered porch overlooking the pool and wooded backyard. With over 1.3 acres of privacy, this home will make you feel like you are on vacation. Great location just 10 minutes to Waverly and Rea Farms! Zoned for Weddington schools. Cardinal Crest is an enclave of 15 one-acre+ luxury homes starting at $2.2 million. 6 opportunities remain!...
Contact an agent
Home facts
- Year built:2026
- Subdivision & Development:Cardinal Crest
- Listing ID #:4411273
- Updated:September 23, 2026 at 01:22 PM
Rooms and interior
- Bedrooms:5
- Total bathrooms:6
- Full bathrooms:5
- Half bathrooms:1
- Flooring:Tile, Wood
- Kitchen Description:Bar Fridge, Dishwasher, Disposal, Double Oven, Exhaust Hood, Freezer, Gas Range, Microwave, Refrigerator
- Basement:Yes
- Living area:6,408 sq. ft.
Heating and cooling
- Cooling:Central Air
- Heating:Natural Gas
- Central air:Yes
Structure and exterior
- Year built:2026
- Building area:6,408 sq. ft.
- Lot area:1.34 Acres
- Lot Features:Wooded
- Architectural Style:Transitional
- Construction Materials:Fiber Cement, Stone
- Exterior Features:In-Ground Irrigation
- Foundation Description:Basement
Schools
- High school:Weddington
- Elementary school:Antioch
Utilities
- Water:County Water
- Sewer:County Sewer
Finances and disclosures
- Price:$2,950,000
- Price per sq. ft.:$460.36
Features and amenities
- Laundry features:Laundry Room, Main Level, Upper Level
- Amenities:Networked, Open Floorplan, Surround Sound Wired, Walk-In Closet(s), Walk-In Pantry, Wet Bar
Parking
- Parking description:Attached Garage, Driveway
- Garage:Yes
- Garage spaces:3
 Listings courtesy of Canopy MLS as distributed by MLS GRID. Copyright 2021 Canopy MLS. All rights reserved. Canopy MLS, provides content displayed here (“provided content”) on an “as is” basis and makes no representations or warranties regarding the provided content, including, but not limited to those of non-infringement, timeliness, accuracy, or completeness. Individuals and companies using information presented are responsible for verification and validation of information they utilize and present to their customers and clients. Canopy MLS will not be liable for any damage or loss resulting from use of the provided content or the products available through Portals, IDX, VOW, and/or Syndication. Recipients of this information shall not resell, redistribute, reproduce, modify, or otherwise copy any portion thereof without the expressed written consent of Canopy MLS.
New listings near 217 Crest Court
- Coming Soon
 $2,249,000Coming Soon4 beds 4 baths4,523 sq. ft.
2507 Forest Lawn Drive, Weddington, NC 28104
MLS# 4420111Listed by: EDGE 5 REALTY INC 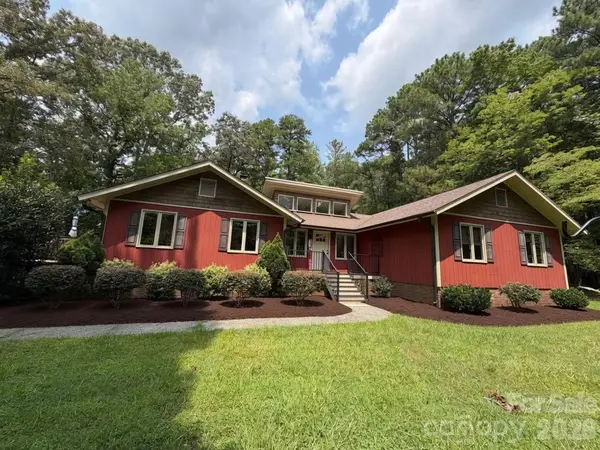 $680,000Active3 beds 3 baths2,243 sq. ft.
3406 Red Fox Trail, Weddington, NC 28104
MLS# 4410433Listed by: EXP REALTY LLC MOORESVILLE- New
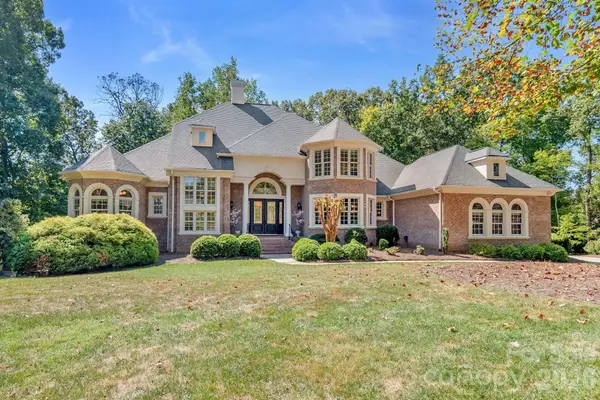 $2,299,000Active5 beds 5 baths6,772 sq. ft.
6052 Oxfordshire Road, Waxhaw, NC 28173
MLS# 4426444Listed by: SELECT PREMIUM PROPERTIES INC - New
 $979,999Active4 beds 4 baths3,833 sq. ft.
2633 Beulah Church Road, Matthews, NC 28104
MLS# 4425529Listed by: CHOSEN REALTY OF NC LLC - Open Sat, 1 to 3pmNew
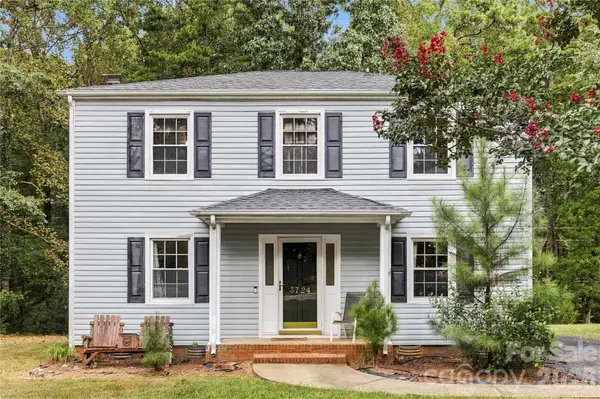 $515,000Active3 beds 3 baths1,536 sq. ft.
3724 Beulah Church Road, Matthews, NC 28104
MLS# 4425416Listed by: KELLER WILLIAMS UNIFIED - Open Sat, 10am to 12pmNew
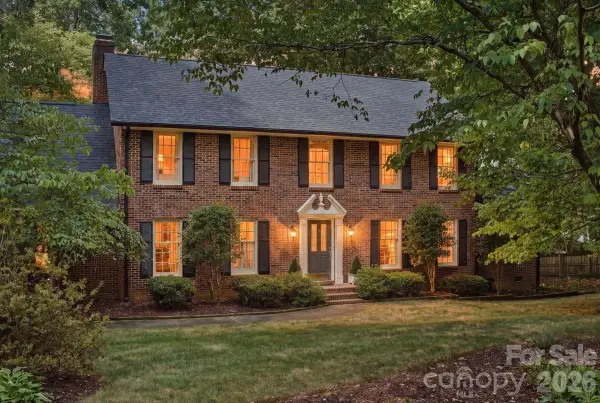 $800,000Active3 beds 3 baths3,268 sq. ft.
5138 Panhandle Circle, Matthews, NC 28104
MLS# 4407389Listed by: NEXTHOME PARAMOUNT  $1,450,000Pending4 beds 5 baths4,122 sq. ft.
1237 Bromley Drive, Weddington, NC 28104
MLS# 4418302Listed by: HELEN ADAMS REALTY $994,900Active3 beds 4 baths3,582 sq. ft.
1001 Heritage Acres Drive, Weddington, NC 28104
MLS# 4414833Listed by: SAVVY + CO REAL ESTATE $695,000Active4.23 Acres
0 Hwy 84 Highway #3, Weddington, NC 28104
MLS# 4415331Listed by: SUTTON REAL ESTATE GROUP LLC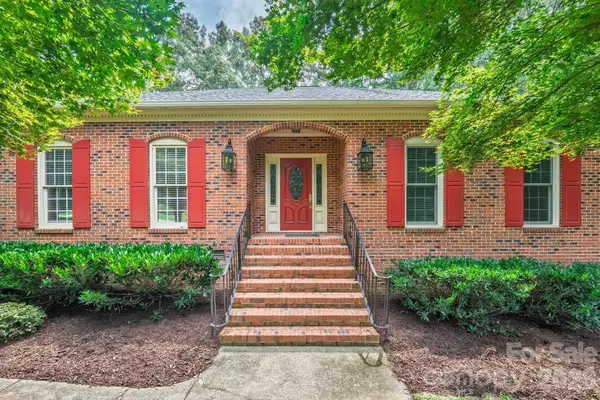 $800,000Active3 beds 3 baths2,568 sq. ft.
3517 Honeysuckle Drive, Matthews, NC 28104
MLS# 4423576Listed by: HELEN ADAMS REALTY


Protect your home and budget from life's surprises with an Assurant Home Warranty, backed by a partner that supports you through every step of homeownership. Explore Plans.
© 2026 Better Homes and Gardens Real Estate LLC. An Anywhere Real Estate company. All rights reserved. Better Homes and Gardens® Real Estate is a registered trademark owned by Meredith Operations Corporation, licensed to Better Homes and Gardens Real Estate LLC and used with permission. Better Homes and Gardens Real Estate LLC fully supports the principles of the Fair Housing Act and the Equal Opportunity Act. Listing information is deemed reliable but is not guaranteed accurate.
Each office is independently owned and operated.
Any services or products provided by third parties are not provided by, affiliated with or related to Better Homes and Gardens Real Estate LLC, or its affiliated companies.