
2507 Forest Lawn Drive, Weddington, NC 28104
Local realty services provided by:Better Homes and Gardens Real Estate Foothills
Listed by: josh finigan
Office: exp realty llc. ballantyne
MLS#:4429728
Source:CH
2507 Forest Lawn Drive,Weddington, NC 28104
$1,950,000
- 4 Beds
- 4 Baths
- 4,535 sq. ft.
- Single family
- Active
Price summary
- Price:$1,950,000
- Price per sq. ft.:$429.99
- Monthly HOA dues:$100
About this home
Welcome to Forest Lawn Estate, Weddington's unicorn. A 2024 custom build by Cardinal Home Builders with 4,535 square feet all on one level, set on 2.15 private wooded acres in Avalon, with no 14-month build wait. This full-brick home with board-and-batten gables, a stone entry, and double wood front doors offers 4 bedrooms and 3.5 baths in a split-bedroom plan.
Inside, hardwood floors run through an open layout with 10-foot ceilings and a 20-foot ceiling in the living room, where a fireplace that burns gas or real wood is framed by built-ins. The gourmet kitchen pairs soft-close wood cabinetry and quartz counters with commercial-grade appliances, including a double oven range, warming drawer, microwave drawer, and side-by-side refrigerator, plus a prep sink with instant hot water and a huge island with seating. The large walk-in pantry holds a full-size standup freezer, and a walk-in coat closet and walk-in storage closet keep everyday life organized.
The nearly 32-foot primary suite features a spa-style bath with an L-shaped dual vanity, a frameless glass shower with marble-look tile, and a large walk-in closet. Beyond the bedrooms, the plan includes a media room, a gym, an office or nursery, and a sunroom, along with numerous walk-in closets with outlets. The laundry room has quartz counters, soft-close cabinets, a sink, and hookups for two washers and two dryers.
The five-car garage, nearly 2,000 square feet with a two-car tandem bay, has epoxy floors, a large drop zone with two closets, cabinetry and a laundry sink, hot and cold spigots, a half bath, and a second washer and dryer hookup. Stairs lead to 1,080 square feet of unfinished second-floor space ready to finish, plus a walk-up attic.
Built to last: spray foam insulation, sound-insulated interior walls, solid-core doors, large casement windows, 30-year architectural shingles, an encapsulated crawl space with dehumidifier, a 75 gallon natural gas water heater with recirculation pump, a whole-house natural gas generator, and a security system.
Out back, a wood privacy fence borders a fire pit patio, a built-in natural gas grill, and a half-court basketball area surrounded by mature hardwoods. And guys, this one is a slam dunk.
Weddington is known for custom homes, larger lots, and quiet, winding roads. Avalon is within walking distance of Antioch Elementary, minutes to downtown Matthews and Waverly, with easy access to Ballantyne and uptown Charlotte. Schedule your private tour today....
Contact an agent
Home facts
- Year built:2024
- Subdivision & Development:Avalon
- Listing ID #:4429728
- Updated:October 14, 2026 at 01:26 PM
Rooms and interior
- Bedrooms:4
- Total bathrooms:4
- Full bathrooms:3
- Half bathrooms:1
- Flooring:Carpet, Tile, Wood
- Kitchen Description:Dishwasher, Disposal, Exhaust Hood, Gas Oven, Microwave, Plumbed For Ice Maker
- Living area:4,535 sq. ft.
Heating and cooling
- Cooling:Central Air
- Heating:Forced Air, Natural Gas
- Central air:Yes
Structure and exterior
- Year built:2024
- Building area:4,535 sq. ft.
- Lot area:2.15 Acres
- Lot Features:Private, Wooded
- Architectural Style:Contemporary, Modern, Ranch
- Construction Materials:Hardboard
- Exterior Features:Fire Pit, Gas Grill
- Foundation Description:Crawl Space
- Levels:1 Story
Schools
- High school:Weddington
- Elementary school:Antioch
Utilities
- Water:County Water
- Sewer:Septic (At Site)
Finances and disclosures
- Price:$1,950,000
- Price per sq. ft.:$429.99
Features and amenities
- Laundry features:In Garage, Laundry Room, Main Level
- Amenities:Attic Stairs Fixed, Open Floorplan, Walk-In Closet(s), Walk-In Pantry
Parking
- Parking description:Attached Garage, Driveway, Garage Door Opener, Tandem
- Garage:Yes
- Garage spaces:5
 Listings courtesy of Canopy MLS as distributed by MLS GRID. Copyright 2021 Canopy MLS. All rights reserved. Canopy MLS, provides content displayed here (“provided content”) on an “as is” basis and makes no representations or warranties regarding the provided content, including, but not limited to those of non-infringement, timeliness, accuracy, or completeness. Individuals and companies using information presented are responsible for verification and validation of information they utilize and present to their customers and clients. Canopy MLS will not be liable for any damage or loss resulting from use of the provided content or the products available through Portals, IDX, VOW, and/or Syndication. Recipients of this information shall not resell, redistribute, reproduce, modify, or otherwise copy any portion thereof without the expressed written consent of Canopy MLS.
New listings near 2507 Forest Lawn Drive
- Coming Soon
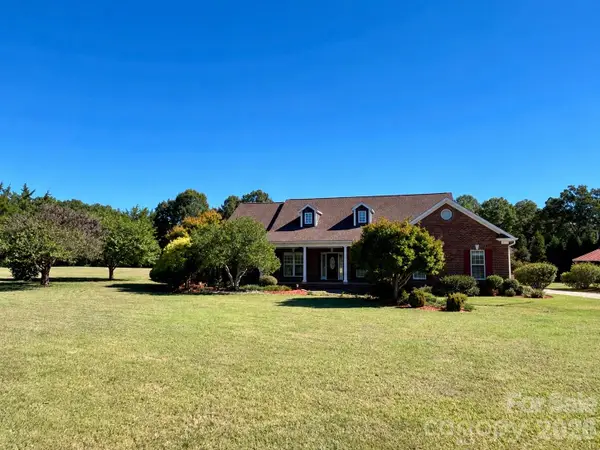 $675,000Coming Soon3 beds 3 baths2,712 sq. ft.
1501 Cox Road, Matthews, NC 28104
MLS# 4420013Listed by: KELLER WILLIAMS SOUTH PARK - Coming Soon
 $1,100,000Coming Soon4 beds 5 baths4,525 sq. ft.
4301 Horseshoe Bend, Matthews, NC 28104
MLS# 4431860Listed by: KELLER WILLIAMS BALLANTYNE AREA - Coming Soon
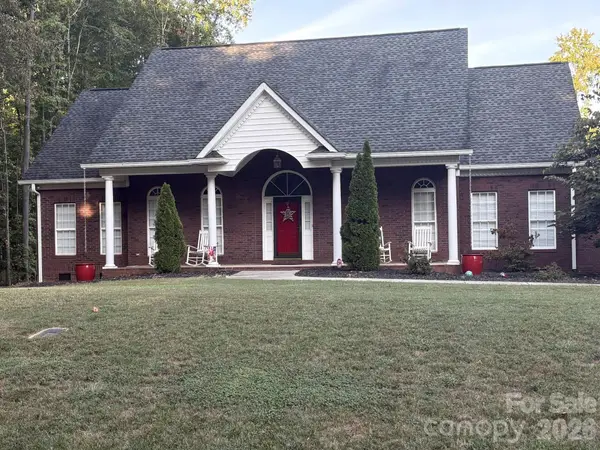 $989,000Coming Soon4 beds 4 baths3,760 sq. ft.
3008 Scottsdale Lane, Matthews, NC 28104
MLS# 4428811Listed by: TERPENNING, INC. 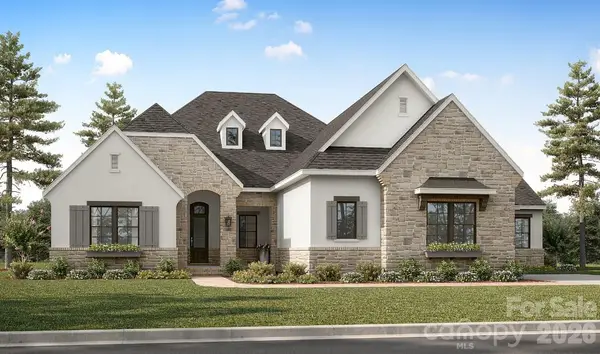 $2,227,756Pending5 beds 5 baths5,473 sq. ft.
317 Weddington Grove Lane, Weddington, NC 28104
MLS# 4432994Listed by: CLASSICA HOMES REALTY LLC- New
 $1,050,000Active6.96 Acres
528 Weddington Road #4, Weddington, NC 28104
MLS# 4431951Listed by: SUTTON REAL ESTATE GROUP LLC - New
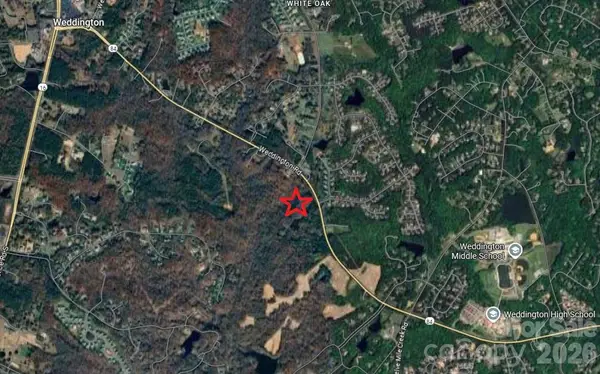 $628,000Active3.49 Acres
524 Weddington Road #3, Weddington, NC 28104
MLS# 4431955Listed by: SUTTON REAL ESTATE GROUP LLC  $695,000Pending4.23 Acres
532 Weddington Road #5, Weddington, NC 28104
MLS# 4415331Listed by: SUTTON REAL ESTATE GROUP LLC- New
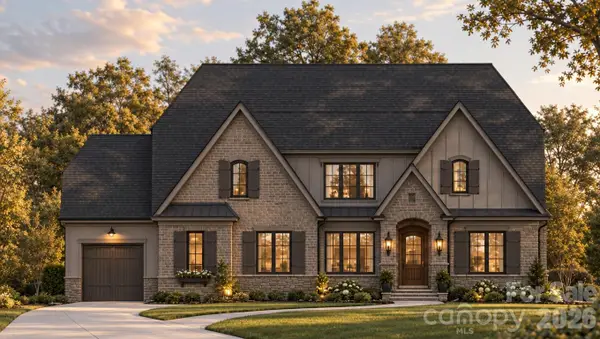 $2,321,000Active5 beds 5 baths4,723 sq. ft.
604 Deodar Cedar Road, Weddington, NC 28104
MLS# 4432056Listed by: RE/MAX EXECUTIVE 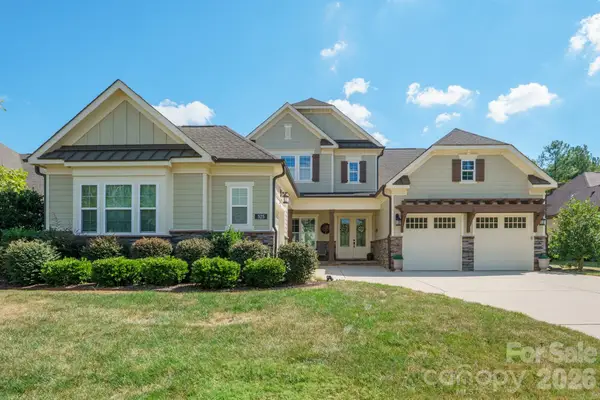 $1,108,000Pending4 beds 4 baths3,268 sq. ft.
525 Vintage Creek Drive, Weddington, NC 28104
MLS# 4430599Listed by: REDWOOD REALTY GROUP LLC- New
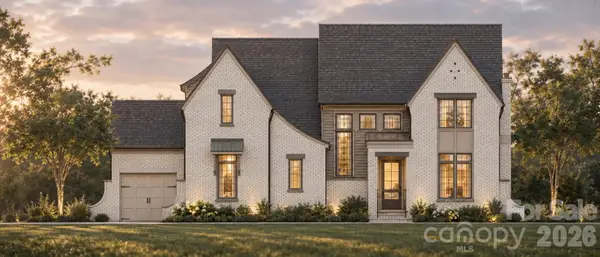 $2,087,000Active4 beds 5 baths4,193 sq. ft.
518 Deodar Cedar Road, Weddington, NC 28104
MLS# 4431815Listed by: RE/MAX EXECUTIVE


Protect your home and budget from life's surprises with an Assurant Home Warranty, backed by a partner that supports you through every step of homeownership. Explore Plans.
© 2026 Better Homes and Gardens Real Estate LLC. An Anywhere Real Estate company. All rights reserved. Better Homes and Gardens® Real Estate is a registered trademark owned by Meredith Operations Corporation, licensed to Better Homes and Gardens Real Estate LLC and used with permission. Better Homes and Gardens Real Estate LLC fully supports the principles of the Fair Housing Act and the Equal Opportunity Act. Listing information is deemed reliable but is not guaranteed accurate.
Each office is independently owned and operated.
Any services or products provided by third parties are not provided by, affiliated with or related to Better Homes and Gardens Real Estate LLC, or its affiliated companies.