
305 Wheatberry Hill Drive, Weddington, NC 28104
Local realty services provided by:Better Homes and Gardens Real Estate Heritage
Listed by: marsela green
Office: berkshire hathaway homeservices carolinas realty
MLS#:4441216
Source:CH
305 Wheatberry Hill Drive,Weddington, NC 28104
$1,775,000
- 4 Beds
- 5 Baths
- 4,347 sq. ft.
- Single family
- Active
Upcoming open houses
- Sat, Nov 1401:00 pm - 03:00 pm
- Sun, Nov 1502:00 pm - 04:00 pm
Price summary
- Price:$1,775,000
- Price per sq. ft.:$408.33
- Monthly HOA dues:$206.33
About this home
Experience refined design and effortless living in Atherton, one of Weddington's most sought-after communities. A rocking-chair front porch and grand foyer offer a memorable welcome, leading to beautifully appointed spaces designed for both everyday living and entertaining. Work from home in the private study with French doors and custom built-ins, host memorable gatherings in the stunning dining room, or unwind in the vaulted family room, where a fireplace and custom built-ins create a warm focal point. Expansive multi-panel sliding doors frame picturesque backyard views and open to the screened porch, creating a seamless connection between indoor and outdoor living.
The chef's kitchen is the heart of the home, featuring premium Monogram appliances, a six-burner gas cooktop, statement vent hood, an impressive 12-foot island with farmhouse sink, floor-to-ceiling cabinetry, and quartz countertops. The cabinetry continues into the breakfast area, where beautiful backyard views make everyday moments feel special.
The primary suite is a peaceful retreat with vaulted ceilings and expansive windows overlooking the sparkling pool and serene backyard. A spa-inspired bath and oversized walk-in closet complete the experience. Three additional bedrooms and two full baths, including a private en-suite, are conveniently located on the main level. Upstairs, a spacious bonus room and full bath provide the perfect setting for movie nights, game days, or additional flexible living space.
Outside, the private, wooded backyard sets the stage for unforgettable days and evenings. Lounge beside the sparkling saltwater pool and spa, gather around the fire pit, or entertain on the expansive paver patio with outdoor kitchen. Travertine decking and stacked-stone accents complete this resort-style setting. As dusk settles, thoughtfully placed landscape lighting casts a warm, inviting glow throughout the beautifully appointed grounds, creating an enchanting atmosphere.
A four-car garage, spacious laundry and mudroom, and convenient drop zone add to the home's everyday functionality. Beyond your doorstep, enjoy the Atherton lifestyle with a community pool, playground, and covered pavilion with fireplace, creating inviting opportunities to connect with neighbors and enjoy time outdoors. All of this is complemented by a premier Weddington location with convenient access to shopping, dining, major employment centers, and commuter routes. A rare opportunity to enjoy exceptional main-level living, resort-inspired outdoor spaces, and the convenience of one of Weddington's most desirable settings....
Contact an agent
Home facts
- Year built:2018
- Subdivision & Development:Atherton
- Listing ID #:4441216
- Updated:November 13, 2026 at 07:17 PM
Rooms and interior
- Bedrooms:4
- Total bathrooms:5
- Full bathrooms:4
- Half bathrooms:1
- Flooring:Carpet, Hardwood, Tile
- Kitchen Description:Bar Fridge, Convection Oven, Exhaust Hood, Gas Cooktop, Microwave, Wall Oven
- Living area:4,347 sq. ft.
Heating and cooling
- Cooling:Central Air
- Heating:Forced Air, Natural Gas
- Central air:Yes
Structure and exterior
- Year built:2018
- Building area:4,347 sq. ft.
- Lot area:0.94 Acres
- Lot Features:Private, Wooded
- Architectural Style:Transitional
- Exterior Features:In-Ground Irrigation, Outdoor Kitchen
- Foundation Description:Crawl Space
Schools
- High school:Weddington
- Elementary school:Weddington
Utilities
- Sewer:Public Sewer
Finances and disclosures
- Price:$1,775,000
- Price per sq. ft.:$408.33
Features and amenities
- Laundry features:Laundry Room, Main Level
- Amenities:Attic Stairs Pulldown, Breakfast Bar, Garden Tub, Open Floorplan, Walk-In Closet(s), Walk-In Pantry
Parking
- Parking description:Attached Garage
- Garage:Yes
- Garage spaces:4
 Listings courtesy of Canopy MLS as distributed by MLS GRID. Copyright 2021 Canopy MLS. All rights reserved. Canopy MLS, provides content displayed here (“provided content”) on an “as is” basis and makes no representations or warranties regarding the provided content, including, but not limited to those of non-infringement, timeliness, accuracy, or completeness. Individuals and companies using information presented are responsible for verification and validation of information they utilize and present to their customers and clients. Canopy MLS will not be liable for any damage or loss resulting from use of the provided content or the products available through Portals, IDX, VOW, and/or Syndication. Recipients of this information shall not resell, redistribute, reproduce, modify, or otherwise copy any portion thereof without the expressed written consent of Canopy MLS.
New listings near 305 Wheatberry Hill Drive
- Coming Soon
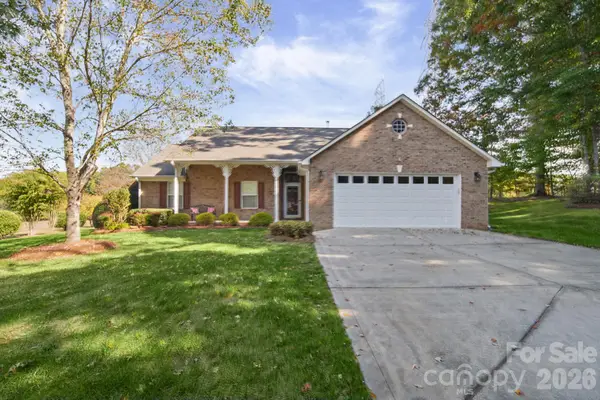 $605,000Coming Soon3 beds 2 baths2,387 sq. ft.
8058 Weddington Downs Drive, Matthews, NC 28104
MLS# 4435247Listed by: RAY BLACK REAL ESTATE - New
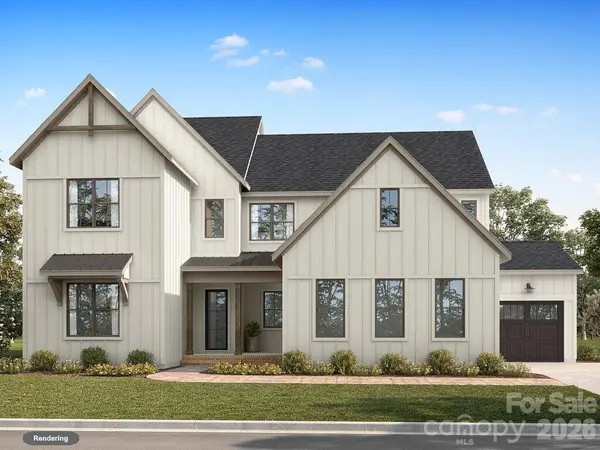 $2,384,900Active5 beds 7 baths4,777 sq. ft.
301 Weddington Grove Lane, Weddington, NC 28104
MLS# 4440835Listed by: CLASSICA HOMES REALTY LLC - New
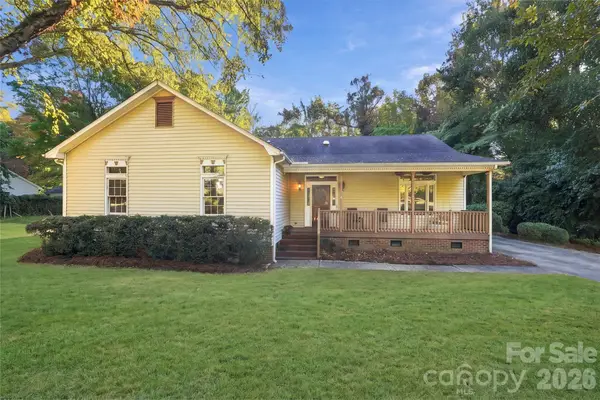 $525,000Active3 beds 3 baths2,060 sq. ft.
3310 Ironwood Drive, Matthews, NC 28104
MLS# 4438133Listed by: PREMIER SOTHEBY'S INTERNATIONAL REALTY - New
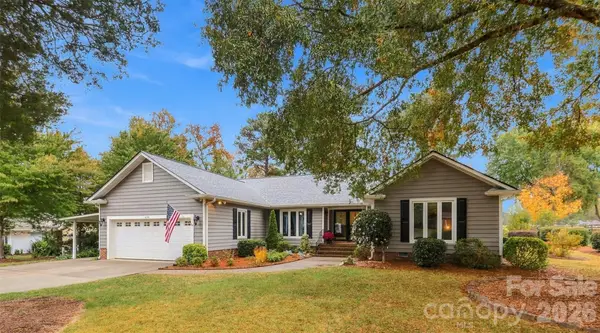 $679,888Active3 beds 3 baths2,475 sq. ft.
438 Hunting Creek Road, Weddington, NC 28104
MLS# 4440836Listed by: NORTHGROUP REAL ESTATE LLC 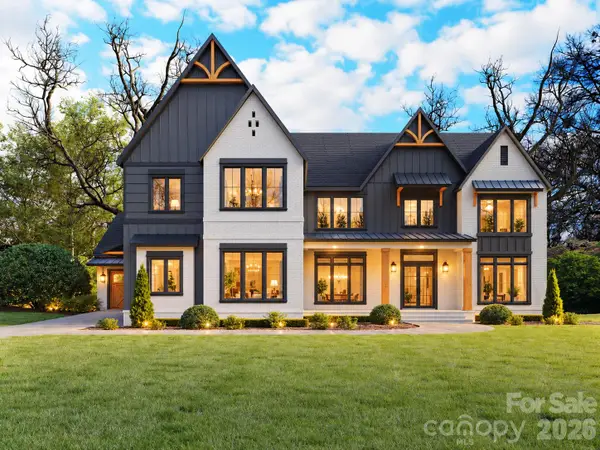 $4,200,000Active5 beds 8 baths9,473 sq. ft.
2515 Forest Lawn Drive, Weddington, NC 28104
MLS# 4391626Listed by: KELLER WILLIAMS BALLANTYNE AREA $799,900Pending4 beds 4 baths2,874 sq. ft.
8305 Lake Providence Drive, Weddington, NC 28104
MLS# 4437184Listed by: FATHOM REALTY NC LLC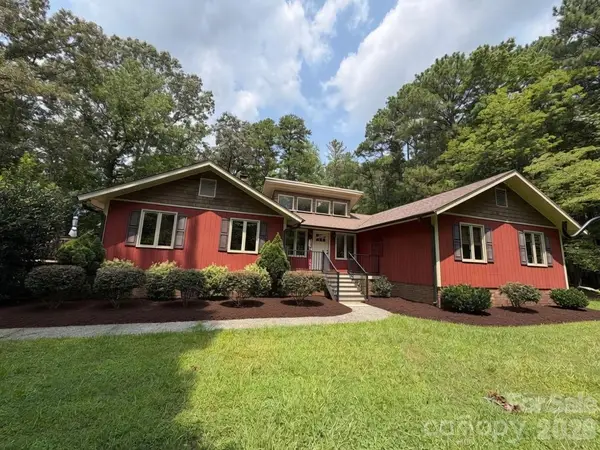 $670,000Active3 beds 3 baths2,243 sq. ft.
3406 Red Fox Trail, Matthews, NC 28104
MLS# 4410433Listed by: EXP REALTY LLC MOORESVILLE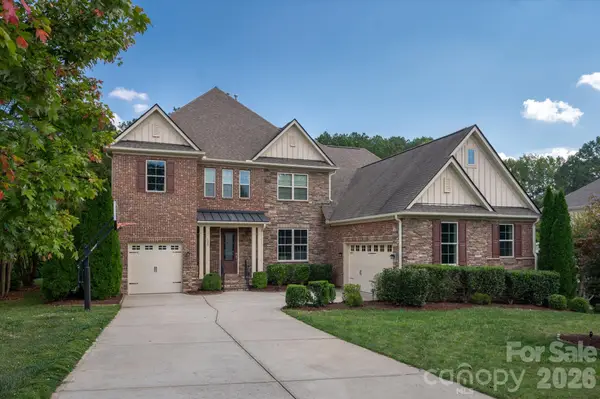 $1,300,000Pending5 beds 5 baths4,361 sq. ft.
105 Highclere Drive, Waxhaw, NC 28173
MLS# 4423522Listed by: COMPASS $1,199,000Active5 beds 4 baths4,453 sq. ft.
101 Enclave Boulevard, Weddington, NC 28104
MLS# 4434349Listed by: COMPASS


Protect your home and budget from life's surprises with an Assurant Home Warranty, backed by a partner that supports you through every step of homeownership. Explore Plans.
© 2026 Better Homes and Gardens Real Estate LLC. An Anywhere Real Estate company. All rights reserved. Better Homes and Gardens® Real Estate is a registered trademark owned by Meredith Operations Corporation, licensed to Better Homes and Gardens Real Estate LLC and used with permission. Better Homes and Gardens Real Estate LLC fully supports the principles of the Fair Housing Act and the Equal Opportunity Act. Listing information is deemed reliable but is not guaranteed accurate.
Each office is independently owned and operated.
Any services or products provided by third parties are not provided by, affiliated with or related to Better Homes and Gardens Real Estate LLC, or its affiliated companies.