
809 Brown Bosc Drive, Weddington, NC 27592
Local realty services provided by:Better Homes and Gardens Real Estate Paracle
809 Brown Bosc Drive,Willow Springs, NC 27592
$323,990
- 3 Beds
- 3 Baths
- 1,873 sq. ft.
- Single family
- Active
Listed by: kenneth ward
Office: d.r. horton, inc.
MLS#:10190572
Source:RD
Price summary
- Price:$323,990
- Price per sq. ft.:$172.98
- Monthly HOA dues:$138
About this home
At 809 Brown Bosc Drive, enjoy three thoughtfully designed levels that bring style, flexibility, and everyday ease together in The Townes at Bexford. This approximately 1,873-square-foot Nash floor plan offers 3 bedrooms, 2.5 bathrooms, a rear-load 1-car garage, and a first-floor rec room ready to become the bonus space your lifestyle calls for. The second-floor living level creates a bright, inviting centerpiece for cooking, dining, relaxing, and entertaining. The kitchen shines with quartz countertops, stainless steel appliances, a tile backsplash, and a generous island that adds prep space, casual seating, and a natural gathering point. Just beyond the open-concept living room, the rear deck extends your living space outdoors—perfect for fresh air, easy conversation, or a quiet moment at the end of the day. Upstairs, the third floor keeps the bedroom spaces comfortably tucked away from the main activity of the home. The primary suite offers a walk-in closet and private bath with dual vanities and a walk-in shower, creating a polished place to unwind. Two additional bedrooms, a full bathroom, and a conveniently placed laundry area complete the upper level, keeping everyday essentials close at hand. With a versatile rec room, open second-floor layout, private bedroom level, and planned community amenities, 809 Brown Bosc Drive delivers a refined, practical approach to townhome living at The Townes at Bexford. *Photos are not of the actual home or interior features and are representative of floor plan only....
Contact an agent
Home facts
- Year built:2026
- Subdivision & Development:Bexford
- Listing ID #:10190572
- Added:49 day(s) ago
- Updated:October 23, 2026 at 03:57 PM
Rooms and interior
- Bedrooms:3
- Total bathrooms:3
- Full bathrooms:2
- Rooms Total:1
- Flooring:Carpet, Laminate, Vinyl
- Dining Description:Eat-in Kitchen, Kitchen/Dining Room Combination
- Bathrooms Description:Bathtub/Shower Combination, Shower Only, Walk-In Shower
- Kitchen Description:Dishwasher, Free-Standing Gas Range, Microwave
- Living area:1,873 sq. ft.
Heating and cooling
- Cooling:Central Air
- Heating:Natural Gas
- Central air:Yes
Structure and exterior
- Roof:Asphalt, Fiberglass, Shingle
- Year built:2026
- Building area:1,873 sq. ft.
- Lot area:0.04 Acres
- Architectural Style:Traditional
- Construction Materials:Brick Veneer, HardiPlank Type
- Foundation Description:Slab
- Levels:Three Or More
Schools
- High school:Wake - Willow Spring High School
- Middle school:Wake - West Lake Middle
- Elementary school:Wake - Banks Road Elementary
Utilities
- Water:Public
- Sewer:Public Sewer
Finances and disclosures
- Price:$323,990
- Price per sq. ft.:$172.98
Features and amenities
- Laundry features:Laundry Closet, Upper Level
Parking
- Total parking spaces:2
- Parking description:Attached, Concrete, Driveway, Garage, Garage Door Opener, Garage Faces Rear
- Garage:Yes
- Garage spaces:1
 Listings marked with a Doorify MLS icon are provided courtesy of the Doorify MLS, of North Carolina, Internet Data Exchange Database. Brokers make an effort to deliver accurate information, but buyers should independently verify any information on which they will rely in a transaction. The listing broker shall not be responsible for any typographical errors, misinformation, or misprints, and they shall be held totally harmless from any damages arising from reliance upon this data. This data is provided exclusively for consumers’ personal, non-commercial use. Copyright 2026 Doorify MLS of North Carolina. All rights reserved.
New listings near 809 Brown Bosc Drive
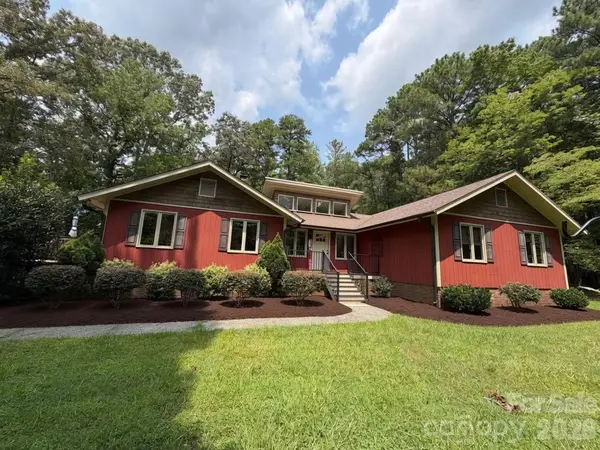 $670,000Active3 beds 3 baths2,243 sq. ft.
3406 Red Fox Trail, Matthews, NC 28104
MLS# 4410433Listed by: EXP REALTY LLC MOORESVILLE- Open Sun, 12 to 2pmNew
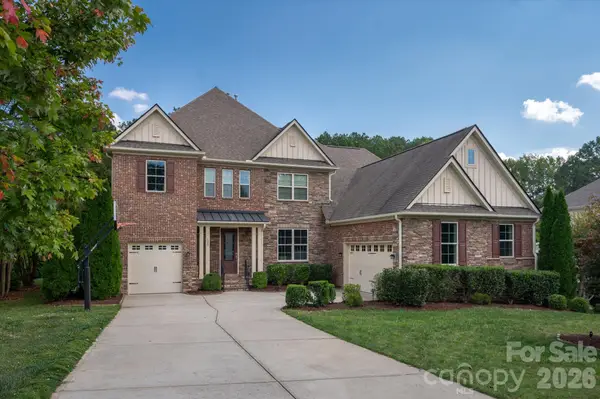 $1,300,000Active5 beds 5 baths4,361 sq. ft.
105 Highclere Drive, Waxhaw, NC 28173
MLS# 4423522Listed by: COMPASS - Open Sat, 12 to 2pmNew
 $1,199,000Active5 beds 4 baths4,453 sq. ft.
101 Enclave Boulevard, Weddington, NC 28104
MLS# 4434349Listed by: COMPASS 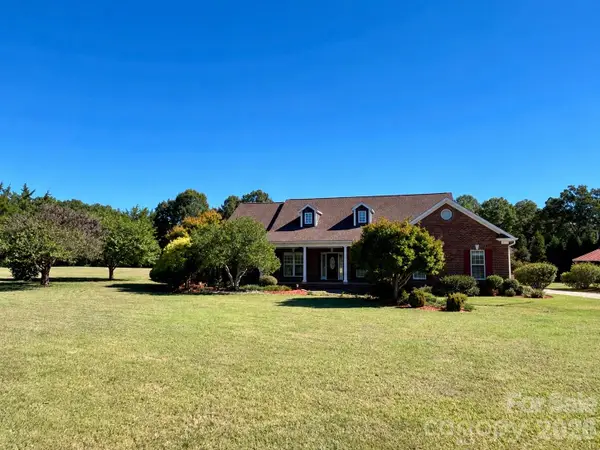 $675,000Pending3 beds 3 baths2,810 sq. ft.
1501 Cox Road, Matthews, NC 28104
MLS# 4420013Listed by: KELLER WILLIAMS SOUTH PARK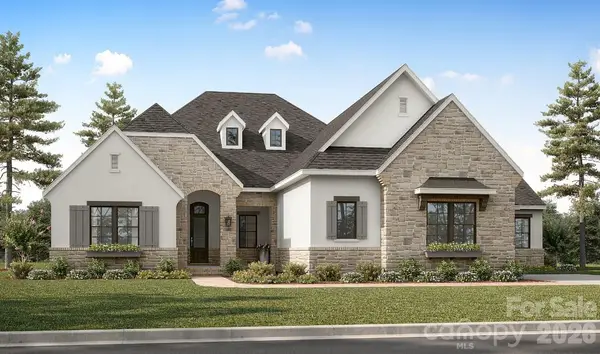 $2,227,756Pending5 beds 5 baths5,473 sq. ft.
317 Weddington Grove Lane, Weddington, NC 28104
MLS# 4432994Listed by: CLASSICA HOMES REALTY LLC $1,050,000Active6.96 Acres
528 Weddington Road #4, Weddington, NC 28104
MLS# 4431951Listed by: SUTTON REAL ESTATE GROUP LLC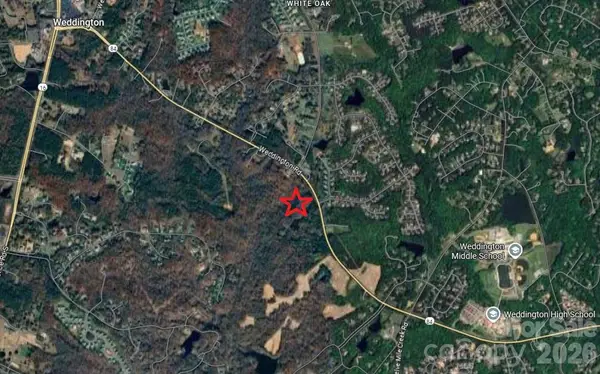 $628,000Active3.49 Acres
524 Weddington Road #3, Weddington, NC 28104
MLS# 4431955Listed by: SUTTON REAL ESTATE GROUP LLC $1,100,000Pending4 beds 5 baths4,525 sq. ft.
4301 Horseshoe Bend, Matthews, NC 28104
MLS# 4431860Listed by: KELLER WILLIAMS BALLANTYNE AREA $695,000Pending4.23 Acres
532 Weddington Road #5, Weddington, NC 28104
MLS# 4415331Listed by: SUTTON REAL ESTATE GROUP LLC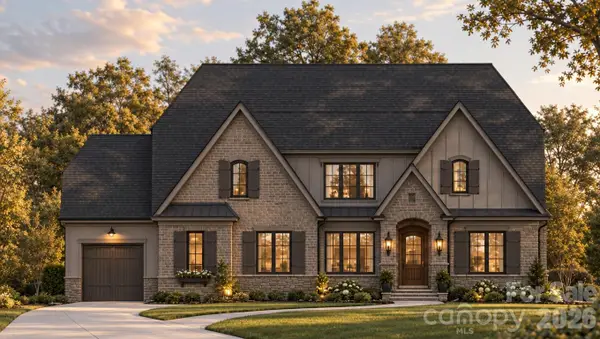 $2,321,000Active5 beds 5 baths4,723 sq. ft.
604 Deodar Cedar Road, Weddington, NC 28104
MLS# 4432056Listed by: RE/MAX EXECUTIVE


Protect your home and budget from life's surprises with an Assurant Home Warranty, backed by a partner that supports you through every step of homeownership. Explore Plans.
© 2026 Better Homes and Gardens Real Estate LLC. An Anywhere Real Estate company. All rights reserved. Better Homes and Gardens® Real Estate is a registered trademark owned by Meredith Operations Corporation, licensed to Better Homes and Gardens Real Estate LLC and used with permission. Better Homes and Gardens Real Estate LLC fully supports the principles of the Fair Housing Act and the Equal Opportunity Act. Listing information is deemed reliable but is not guaranteed accurate.
Each office is independently owned and operated.
Any services or products provided by third parties are not provided by, affiliated with or related to Better Homes and Gardens Real Estate LLC, or its affiliated companies.