
1536 Mallard Trace Drive, Wendell, NC 27591
Local realty services provided by:Better Homes and Gardens Real Estate Paracle
Listed by: jim allen
Office: coldwell banker hpw
MLS#:10194966
Source:RD
Price summary
- Price:$615,000
- Price per sq. ft.:$247.19
- Monthly HOA dues:$100
About this home
Welcome to 1536 Mallard Trace Drive in the amenity-rich Wendell Falls community. This home offers 3 bedrooms, 3 full baths, 2,488 square feet, a 2-car garage, and a .16-acre homesite. Wendell Falls features resort-style pools, more than 10 miles of trails, parks and playgrounds, a 24-hour fitness center, The Farmhouse Café, and nearby shopping and dining at Treelight Square.The impressive kitchen features a soaring vaulted ceiling, white shaker-style cabinetry, quartz countertops, a herringbone tile backsplash, under-cabinet lighting, and stainless steel appliances—including a gas cooktop, vented hood, and double wall ovens. An oversized island with a farmhouse sink and abundant seating anchors the open layout. The adjoining dining room stands out with a dramatic coffered ceiling, contrasting inset panels, wainscoting, and statement lighting. Both spaces flow seamlessly into the family room, creating an ideal setting for everyday living and entertaining. The spacious owner’s suite offers a wall of windows, stylish pendant lighting, a ceiling fan, and plenty of room for a sitting area. The private bath features a dual-sink vanity and an oversized tiled walk-in shower with a built-in bench, storage niches, pebble-style flooring, and a transom window. A generous walk-in closet provides custom wood shelving and ample hanging space. The open family room makes a statement with its soaring vaulted ceiling, floor-to-ceiling shiplap fireplace, and expansive custom built-ins with cabinetry and accent lighting. A wall of windows fills the space with natural light, while a ceiling fan and durable wood-style flooring add comfort and function. The room flows seamlessly into the kitchen and dining area, creating an ideal layout for everyday living and entertaining. An additional bedroom on the main floor features a ceiling fan, ample closet space, and direct access to a full bath with a tub-and-shower combination, furniture-style vanity, and matte-black fixtures—ideal for guests or multigenerational living. The second floor provides a private and flexible retreat with a spacious loft, dedicated office area, third bedroom, and full bath. The loft features a ceiling fan, architectural ceilings, and a shiplap accent wall—ideal for a media room, playroom, or additional living space. The full bath includes a tiled walk-in shower with a built-in bench, and unfinished storage provides plenty of room for seasonal items. Step outside to a vaulted screened porch with a ceiling fan, composite-style decking, and peaceful views of the natural surroundings. An adjoining grilling deck leads to the spacious, landscaped backyard, which offers open lawn space and a wooded backdrop with no home directly behind it. Don’t miss this incredible home—schedule your private tour today!...
Contact an agent
Home facts
- Year built:2020
- Listing ID #:10194966
- Added:1 day(s) ago
- Updated:September 25, 2026 at 10:02 PM
Rooms and interior
- Bedrooms:3
- Total bathrooms:3
- Full bathrooms:3
- Rooms Total:1
- Flooring:Carpet, Hardwood, Tile
- Bathrooms Description:Double Vanity, Walk-In Shower, Water Closet
- Kitchen Description:Cooktop, Dishwasher, Disposal, Gas Cooktop, Microwave, Plumbed For Ice Maker, Range Hood, Stainless Steel Appliance(s), Wall Oven
- Living area:2,488 sq. ft.
Heating and cooling
- Cooling:Central Air
- Heating:Forced Air
- Central air:Yes
Structure and exterior
- Roof:Architectural Shingle
- Year built:2020
- Building area:2,488 sq. ft.
- Lot area:0.16 Acres
- Lot Features:Back Yard, Close to Clubhouse, Cul-de-sac, Front Yard, Hardwood Trees, Landscaped
- Architectural Style:Colonial
- Construction Materials:Board & Batten Siding, Fiber Cement, Shake Siding
- Exterior Features:Covered, Private Yard
- Foundation Description:Slab
- Levels:One and One Half
Schools
- High school:Wake - East Wake High School
- Middle school:Wake - Wendell Middle
- Elementary school:Wake - Lake Myra Elementary
Utilities
- Water:Public
- Sewer:Public Sewer
Finances and disclosures
- Price:$615,000
- Price per sq. ft.:$247.19
- Tax amount:$6,051
Features and amenities
- Laundry features:Laundry Room, Lower Level
- Pool features:Association, Community Pool, Indoor, Outdoor Pool, Salt Water
Parking
- Parking description:Concrete, Driveway
- Garage:Yes
- Garage spaces:2
 Listings marked with a Doorify MLS icon are provided courtesy of the Doorify MLS, of North Carolina, Internet Data Exchange Database. Brokers make an effort to deliver accurate information, but buyers should independently verify any information on which they will rely in a transaction. The listing broker shall not be responsible for any typographical errors, misinformation, or misprints, and they shall be held totally harmless from any damages arising from reliance upon this data. This data is provided exclusively for consumers’ personal, non-commercial use. Copyright 2026 Doorify MLS of North Carolina. All rights reserved.
New listings near 1536 Mallard Trace Drive
- Coming Soon
 $345,000Coming Soon4 beds 3 baths1,957 sq. ft.
5 Deer Lake Trail, Wendell, NC 27591
MLS# 10194894Listed by: MARK SPAIN REAL ESTATE - Coming Soon
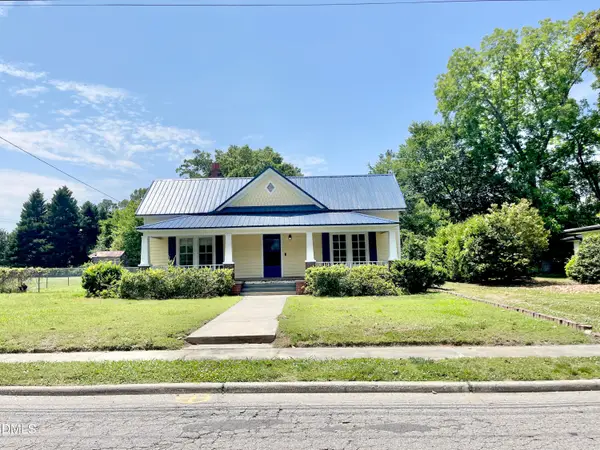 $425,000Coming Soon3 beds 1 baths1,535 sq. ft.
3980 Wendell Boulevard, Wendell, NC 27591
MLS# 10192700Listed by: LPT REALTY, LLC - New
 $369,340Active3 beds 3 baths1,718 sq. ft.
1949 Wendell Valley Boulevard, Wendell, NC 27591
MLS# 10195050Listed by: GARMAN HOMES LLC - New
 $424,900Active3 beds 3 baths2,044 sq. ft.
637 Future Islands Way, Wendell, NC 27591
MLS# 10195018Listed by: WHY REALTY GROUP - New
 $514,900Active4 beds 4 baths2,773 sq. ft.
218 S Titus Lane, Wendell, NC 27591
MLS# 10195037Listed by: WHY REALTY GROUP - New
 $312,400Active3 beds 3 baths1,566 sq. ft.
1539 Wendell Valley Boulevard, Wendell, NC 27591
MLS# 10194970Listed by: BROOKFIELD MID-ATLANTIC BROKER - New
 $525,340Active3 beds 3 baths2,433 sq. ft.
269 Night Lantern Lane, Wendell, NC 27591
MLS# 10194954Listed by: BROOKFIELD MID-ATLANTIC BROKER - New
 $377,000Active3 beds 3 baths1,619 sq. ft.
229 Poppy Point Drive, Wendell, NC 27591
MLS# 10194965Listed by: BROOKFIELD MID-ATLANTIC BROKER - New
 $527,990Active5 beds 5 baths2,869 sq. ft.
261 Night Lantern Lane, Wendell, NC 27591
MLS# 10194915Listed by: BROOKFIELD MID-ATLANTIC BROKER


Protect your home and budget from life's surprises with an Assurant Home Warranty, backed by a partner that supports you through every step of homeownership. Explore Plans.
© 2026 Better Homes and Gardens Real Estate LLC. An Anywhere Real Estate company. All rights reserved. Better Homes and Gardens® Real Estate is a registered trademark owned by Meredith Operations Corporation, licensed to Better Homes and Gardens Real Estate LLC and used with permission. Better Homes and Gardens Real Estate LLC fully supports the principles of the Fair Housing Act and the Equal Opportunity Act. Listing information is deemed reliable but is not guaranteed accurate.
Each office is independently owned and operated.
Any services or products provided by third parties are not provided by, affiliated with or related to Better Homes and Gardens Real Estate LLC, or its affiliated companies.