
2536 Rosslare Pond Trail, Wendell, NC 27591
Local realty services provided by:Better Homes and Gardens Real Estate Paracle
2536 Rosslare Pond Trail,Wendell, NC 27591
$1,300,000
- 5 Beds
- 5 Baths
- 4,117 sq. ft.
- Single family
- Active
Upcoming open houses
- Sat, Sep 2612:00 pm - 03:00 pm
- Sun, Sep 2702:00 pm - 05:00 pm
Listed by: jim allen
Office: coldwell banker hpw
MLS#:10185063
Source:RD
Price summary
- Price:$1,300,000
- Price per sq. ft.:$315.76
- Monthly HOA dues:$130
About this home
2026 PARADE OF HOMES! Custom-built by Cates Building in the prestigious Rosslare community, this exceptional estate sits on a private 1.7-acre lot with ample space for a future pool. The thoughtfully designed layout features dual primary suites—one on the main level and another upstairs. At the heart of the home, the chef's kitchen features quartz countertops, custom cabinetry, a spacious center island with seating, premium stainless steel appliances, and a walk-in pantry with a prep sink, all opening seamlessly to a light-filled dining area. The main-level primary suite serves as a refined retreat, complete with an elegant tray ceiling, wide plank hardwoods, and a spa-inspired bath featuring a dual quartz vanity, a spa-inspired tiled walk-in shower with bench seating, freestanding soaking tub, and a expansive walk-in closet. In the open family room, dramatic ceiling beams and a gas fireplace flanked by custom built-ins create a warm ambiance, while large sliding glass doors transition to a screened porch with an outdoor fireplace. Upstairs, discover a second primary suite with a dedicated sitting area, an oversized bonus room perfect for a media space, and generous secondary bedrooms. Complete with a three-car garage for ample parking and storage....
Contact an agent
Home facts
- Year built:2026
- Subdivision & Development:Rosslare
- Listing ID #:10185063
- Added:47 day(s) ago
- Updated:September 24, 2026 at 03:53 PM
Rooms and interior
- Bedrooms:5
- Total bathrooms:5
- Full bathrooms:4
- Rooms Total:12
- Flooring:Carpet, Hardwood, Tile
- Dining Description:Eat-in Kitchen, Kitchen/Dining Room Combination
- Bathrooms Description:Bathtub/Shower Combination, Double Vanity, Separate Shower, Soaking Tub, Walk-In Shower, Water Closet
- Kitchen Description:Built-In Range, Dishwasher, Microwave, Plumbed For Ice Maker, Range Hood, Stainless Steel Appliance(s)
- Living area:4,117 sq. ft.
Heating and cooling
- Cooling:Ceiling Fan(s), Central Air
- Heating:Forced Air, Heat Pump
- Central air:Yes
Structure and exterior
- Roof:Architectural Shingle, Metal
- Year built:2026
- Building area:4,117 sq. ft.
- Lot area:1.75 Acres
- Lot Features:Cleared, Landscaped
- Architectural Style:Transitional
- Construction Materials:Brick, Fiber Cement
- Exterior Features:Front Porch, In Parade of Homes, Rain Gutters, Rear Porch, Screened
- Foundation Description:Brick/Mortar
- Levels:Two
Schools
- High school:Wake - Knightdale High
- Middle school:Wake - Neuse River Middle
- Elementary school:Wake - Forestville Road Elementary
Utilities
- Water:Community Water
- Sewer:Septic Tank
Finances and disclosures
- Price:$1,300,000
- Price per sq. ft.:$315.76
- Tax amount:$640
Features and amenities
- Laundry features:Electric Dryer Hookup, Laundry Room, Main Level, Sink, Washer Hookup
Parking
- Total parking spaces:7
- Parking description:Attached, Driveway, Garage, Garage Door Opener, Garage Faces Front, Garage Faces Side
- Garage:Yes
- Garage spaces:3
 Listings marked with a Doorify MLS icon are provided courtesy of the Doorify MLS, of North Carolina, Internet Data Exchange Database. Brokers make an effort to deliver accurate information, but buyers should independently verify any information on which they will rely in a transaction. The listing broker shall not be responsible for any typographical errors, misinformation, or misprints, and they shall be held totally harmless from any damages arising from reliance upon this data. This data is provided exclusively for consumers’ personal, non-commercial use. Copyright 2026 Doorify MLS of North Carolina. All rights reserved.
New listings near 2536 Rosslare Pond Trail
- Coming Soon
 $350,000Coming Soon3 beds 2 baths2,423 sq. ft.
7273 Hunt Valley Trail, Wendell, NC 27591
MLS# 10193952Listed by: HEYWARD REALTY - Coming Soon
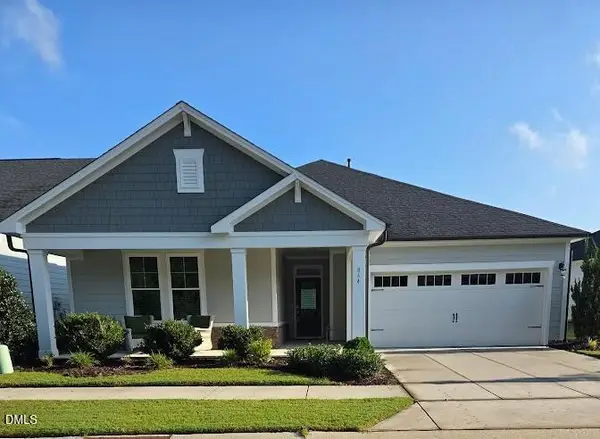 $549,000Coming Soon2 beds 3 baths2,118 sq. ft.
864 Flower Manor Drive, Wendell, NC 27591
MLS# 10193840Listed by: RELEVATE REAL ESTATE INC. - Coming Soon
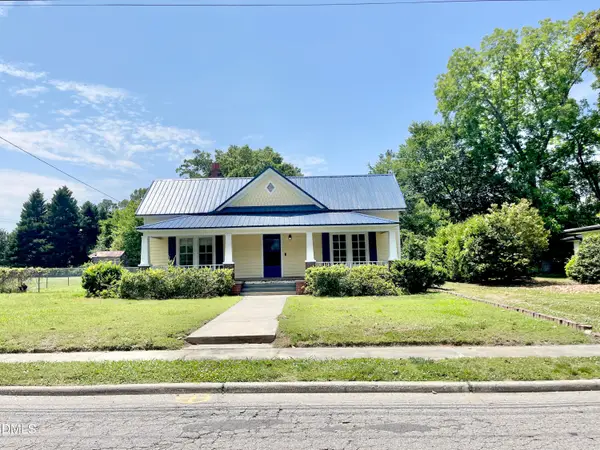 $425,000Coming Soon3 beds 1 baths1,535 sq. ft.
3980 Wendell Boulevard, Wendell, NC 27591
MLS# 10192700Listed by: LPT REALTY, LLC - New
 $306,990Active3 beds 2 baths1,100 sq. ft.
695 Silverado Sunset Lp, Wendell, NC 27591
MLS# 10194482Listed by: ESTEEM PROPERTIES - New
 $450,000Active3 beds 3 baths2,378 sq. ft.
299 Newman Lane, Wendell, NC 27591
MLS# 10194483Listed by: THE WOLGIN REAL ESTATE GROUP - New
 $299,990Active3 beds 2 baths1,100 sq. ft.
588 Camaro Rift Trail, Wendell, NC 27591
MLS# 10194485Listed by: ESTEEM PROPERTIES - New
 $321,990Active4 beds 3 baths1,660 sq. ft.
597 Camaro Rift Trail, Wendell, NC 27591
MLS# 10194486Listed by: ESTEEM PROPERTIES - New
 $300,000Active3 beds 3 baths1,675 sq. ft.
1432 Elk Falls Drive, Wendell, NC 27591
MLS# 10194415Listed by: COMPASS -- RALEIGH - New
 $350,000Active4 beds 3 baths2,135 sq. ft.
288 Nickleby Way, Wendell, NC 27591
MLS# 10194387Listed by: FIVE COUNTY SPECIALISTS, LLC - New
 $484,000Active3 beds 3 baths2,165 sq. ft.
315 Cook Street, Wendell, NC 27591
MLS# 10194395Listed by: COLDWELL BANKER HPW


Protect your home and budget from life's surprises with an Assurant Home Warranty, backed by a partner that supports you through every step of homeownership. Explore Plans.
© 2026 Better Homes and Gardens Real Estate LLC. An Anywhere Real Estate company. All rights reserved. Better Homes and Gardens® Real Estate is a registered trademark owned by Meredith Operations Corporation, licensed to Better Homes and Gardens Real Estate LLC and used with permission. Better Homes and Gardens Real Estate LLC fully supports the principles of the Fair Housing Act and the Equal Opportunity Act. Listing information is deemed reliable but is not guaranteed accurate.
Each office is independently owned and operated.
Any services or products provided by third parties are not provided by, affiliated with or related to Better Homes and Gardens Real Estate LLC, or its affiliated companies.