
265 Tumbling River Drive, Wendell, NC 27591
Local realty services provided by:Better Homes and Gardens Real Estate Paracle
265 Tumbling River Drive,Wendell, NC 27591
$700,000
- 4 Beds
- 3 Baths
- 3,040 sq. ft.
- Single family
- Active
Listed by: david wilson, shelley allen
Office: carolina's choice real estate
MLS#:10182274
Source:RD
Price summary
- Price:$700,000
- Price per sq. ft.:$230.26
- Monthly HOA dues:$100
About this home
This is the one! Enjoy the ultimate in living in this charming and fully upgraded Homes By Dickerson 4 bed 3 bath home on a double cul-de-sac lot in the highly desirable community of Wendell Falls. The main floor features gleaming hardwood floors, 10 ft ceilings with 8 ft solid core doors and a Craftsman trim package. The spacious family room includes built-in cabinetry and a gas log fireplace. The first floor office includes a granite top built-in work station. The bright & open eat-in kitchen comes equipped with level 3 quartz countertops, massive center island with waterfall edges, soft close cabinets, under cabinet lighting, subway tile backsplash, farmhouse sink, walk in pantry and Frigidaire Professional stainless steel appliances. The first floor primary suite offers a custom accent wall, free standing soaking tub with separate oversized tile shower with frameless glass surround, quartz top dual vanities and a generous walk in closet with built-ins. An additional first floor ensuite bedroom with barn door for added privacy. 2 ample sized bedrooms upstairs with full bath + a large loft/bonus room for recreation or play. A HUGE walk in attic space provides plenty of extra storage space or fantastic potential for future expansion. The expansive screen porch with vaulted ceiling & the oversized patio with natural gas grill offers amazing outdoor entertaining options. The flat backyard overlooks beautiful wooded views. The oversized 2 car garage features epoxy flooring, a separate 220V, 50A circuit with EV charging hookups, abundant storage & insulated garage door. And a conditioned crawl space for energy savings. For peace of mind, a transferable HVAC maintenance plan is included through 2033. Wendell falls offers wonderful amenities including pool, clubhouse, fitness center, playgrounds, exercise course and scenic trails. Less than a 15 minute drive to Downtown Raleigh!...
Contact an agent
Home facts
- Year built:2022
- Subdivision & Development:Wendell Falls
- Listing ID #:10182274
- Added:62 day(s) ago
- Updated:September 24, 2026 at 03:53 PM
Rooms and interior
- Bedrooms:4
- Total bathrooms:3
- Full bathrooms:3
- Rooms Total:12
- Flooring:Carpet, Hardwood, Tile
- Dining Description:Eat-in Kitchen
- Bathrooms Description:Bathtub/Shower Combination, Double Vanity, Separate Shower, Walk-In Shower, Water Closet
- Kitchen Description:Dishwasher, Disposal, Dryer, Gas Range, Microwave, Range Hood, Refrigerator, Stainless Steel Appliance(s), Tankless Water Heater, Wall Oven, Washer
- Basement:Yes
- Basement Description:Crawl Space
- Living area:3,040 sq. ft.
Heating and cooling
- Cooling:Central Air, Zoned
- Central air:Yes
Structure and exterior
- Roof:Shingle
- Year built:2022
- Building area:3,040 sq. ft.
- Lot area:0.18 Acres
- Lot Features:Cul-de-sac, Landscaped
- Architectural Style:Traditional
- Construction Materials:Fiber Cement
- Exterior Features:Covered, Front Porch, Gas Grill, Patio, Porch, Rain Gutters, Screened
- Levels:Two
Schools
- High school:Wake - East Wake High School
- Middle school:Wake - Wendell Middle
- Elementary school:Wake - Lake Myra Elementary
Utilities
- Water:Public
- Sewer:Public Sewer
Finances and disclosures
- Price:$700,000
- Price per sq. ft.:$230.26
- Tax amount:$6,511
Features and amenities
- Laundry features:Laundry Room, Lower Level
Parking
- Total parking spaces:4
- Parking description:Driveway, Electric Vehicle Charging Station(s), Garage, Garage Door Opener, Garage Faces Front
- Garage:Yes
- Garage spaces:2
 Listings marked with a Doorify MLS icon are provided courtesy of the Doorify MLS, of North Carolina, Internet Data Exchange Database. Brokers make an effort to deliver accurate information, but buyers should independently verify any information on which they will rely in a transaction. The listing broker shall not be responsible for any typographical errors, misinformation, or misprints, and they shall be held totally harmless from any damages arising from reliance upon this data. This data is provided exclusively for consumers’ personal, non-commercial use. Copyright 2026 Doorify MLS of North Carolina. All rights reserved.
New listings near 265 Tumbling River Drive
- Coming Soon
 $350,000Coming Soon3 beds 2 baths2,423 sq. ft.
7273 Hunt Valley Trail, Wendell, NC 27591
MLS# 10193952Listed by: HEYWARD REALTY - Coming Soon
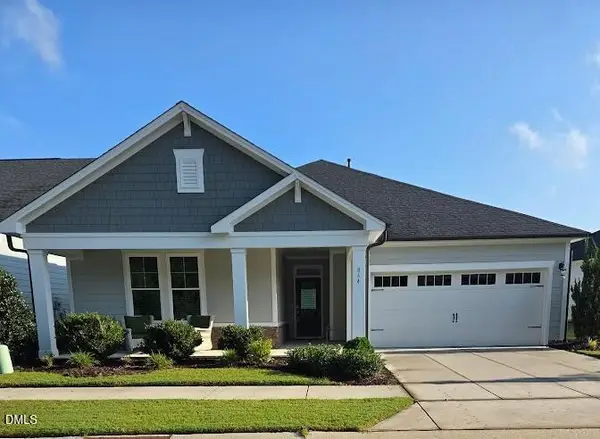 $549,000Coming Soon2 beds 3 baths2,118 sq. ft.
864 Flower Manor Drive, Wendell, NC 27591
MLS# 10193840Listed by: RELEVATE REAL ESTATE INC. - Coming Soon
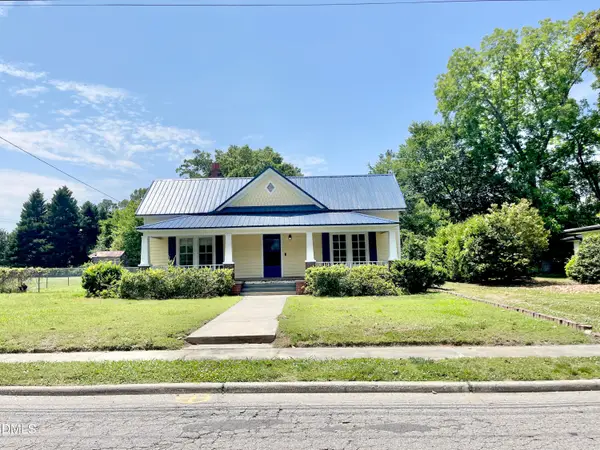 $425,000Coming Soon3 beds 1 baths1,535 sq. ft.
3980 Wendell Boulevard, Wendell, NC 27591
MLS# 10192700Listed by: LPT REALTY, LLC - New
 $306,990Active3 beds 2 baths1,100 sq. ft.
695 Silverado Sunset Lp, Wendell, NC 27591
MLS# 10194482Listed by: ESTEEM PROPERTIES - New
 $450,000Active3 beds 3 baths2,378 sq. ft.
299 Newman Lane, Wendell, NC 27591
MLS# 10194483Listed by: THE WOLGIN REAL ESTATE GROUP - New
 $299,990Active3 beds 2 baths1,100 sq. ft.
588 Camaro Rift Trail, Wendell, NC 27591
MLS# 10194485Listed by: ESTEEM PROPERTIES - New
 $321,990Active4 beds 3 baths1,660 sq. ft.
597 Camaro Rift Trail, Wendell, NC 27591
MLS# 10194486Listed by: ESTEEM PROPERTIES - New
 $300,000Active3 beds 3 baths1,675 sq. ft.
1432 Elk Falls Drive, Wendell, NC 27591
MLS# 10194415Listed by: COMPASS -- RALEIGH - New
 $350,000Active4 beds 3 baths2,135 sq. ft.
288 Nickleby Way, Wendell, NC 27591
MLS# 10194387Listed by: FIVE COUNTY SPECIALISTS, LLC - New
 $484,000Active3 beds 3 baths2,165 sq. ft.
315 Cook Street, Wendell, NC 27591
MLS# 10194395Listed by: COLDWELL BANKER HPW


Protect your home and budget from life's surprises with an Assurant Home Warranty, backed by a partner that supports you through every step of homeownership. Explore Plans.
© 2026 Better Homes and Gardens Real Estate LLC. An Anywhere Real Estate company. All rights reserved. Better Homes and Gardens® Real Estate is a registered trademark owned by Meredith Operations Corporation, licensed to Better Homes and Gardens Real Estate LLC and used with permission. Better Homes and Gardens Real Estate LLC fully supports the principles of the Fair Housing Act and the Equal Opportunity Act. Listing information is deemed reliable but is not guaranteed accurate.
Each office is independently owned and operated.
Any services or products provided by third parties are not provided by, affiliated with or related to Better Homes and Gardens Real Estate LLC, or its affiliated companies.