
281 Douglas Falls Drive, Wendell, NC 27591
Local realty services provided by:Better Homes and Gardens Real Estate Paracle
Listed by: elisabeth kane
Office: howard hanna allen tate lake royale
MLS#:10169770
Source:RD
Price summary
- Price:$397,500
- Price per sq. ft.:$211.44
- Monthly HOA dues:$105
About this home
Instant equity meets turnkey luxury in this six-year-old, 1,880 sq ft modern home priced sharply below tax value at $397,500. Avoid the wait and extra expenses of new construction with this premium lot, which boasts an established, low-maintenance, twinkling backyard oasis complete with a private deck, custom pergola, one-year-old hot tub, and outdoor TV. Additional low voltage professional up-lighting adds to the charm of this home. Inside, the sun-drenched open-concept layout features elegant custom built-ins and a high-end appliance package including a GE Profile refrigerator and GE SteamTech washer and dryer. The property is fully smart-home ready with Google Nest integration, features a charming front porch for perfect sunset views, and includes a rare detached two-car garage for ample storage. Enjoy unmatched pedestrian convenience just a seven-minute stroll to Treelight Square's dining, shopping, and Cardinal Charter Academy, alongside full access to world-class community amenities like the saltwater pool, waterslide, fitness center, and ten-plus miles of trails....
Contact an agent
Home facts
- Year built:2020
- Subdivision & Development:Wendell Falls
- Listing ID #:10169770
- Added:71 day(s) ago
- Updated:August 06, 2026 at 03:17 PM
Rooms and interior
- Bedrooms:3
- Total bathrooms:3
- Full bathrooms:2
- Rooms Total:5
- Flooring:Carpet, Luxury Vinyl
- Bathrooms Description:Walk-In Shower
- Kitchen Description:Refrigerator, Washer/Dryer
- Basement:Yes
- Basement Description:Crawl Space
- Living area:1,880 sq. ft.
Heating and cooling
- Cooling:Central Air
- Heating:Natural Gas, Zoned
- Central air:Yes
Structure and exterior
- Roof:Shingle
- Year built:2020
- Building area:1,880 sq. ft.
- Lot area:0.09 Acres
- Lot Features:Corner
- Architectural Style:Charleston
- Construction Materials:Fiber Cement, Wood Siding
- Exterior Features:Deck, Front Porch, See Remarks, Smart Lock(s)
- Levels:Two
Schools
- High school:Wake - East Wake High School
- Middle school:Wake - Wendell Middle
- Elementary school:Wake - Lake Myra Elementary
Utilities
- Water:Public
- Sewer:Public Sewer
Finances and disclosures
- Price:$397,500
- Price per sq. ft.:$211.44
- Tax amount:$4,331
Features and amenities
- Laundry features:In Hall, Upper Level
- Smart home:Yes
Parking
- Total parking spaces:4
- Parking description:Detached, Garage Door Opener, On Street
- Garage:Yes
- Garage spaces:2
 Listings marked with a Doorify MLS icon are provided courtesy of the Doorify MLS, of North Carolina, Internet Data Exchange Database. Brokers make an effort to deliver accurate information, but buyers should independently verify any information on which they will rely in a transaction. The listing broker shall not be responsible for any typographical errors, misinformation, or misprints, and they shall be held totally harmless from any damages arising from reliance upon this data. This data is provided exclusively for consumers’ personal, non-commercial use. Copyright 2026 Doorify MLS of North Carolina. All rights reserved.
New listings near 281 Douglas Falls Drive
- New
 $779,900Active4 beds 5 baths3,262 sq. ft.
45 Haven Ridge Drive, Wendell, NC 27591
MLS# 100594323Listed by: EXP REALTY LLC - C - New
 $249,900Active3 beds 3 baths1,418 sq. ft.
565 Stream Walk Crossing, Wendell, NC 27591
MLS# 10184659Listed by: D.R. HORTON, INC. - New
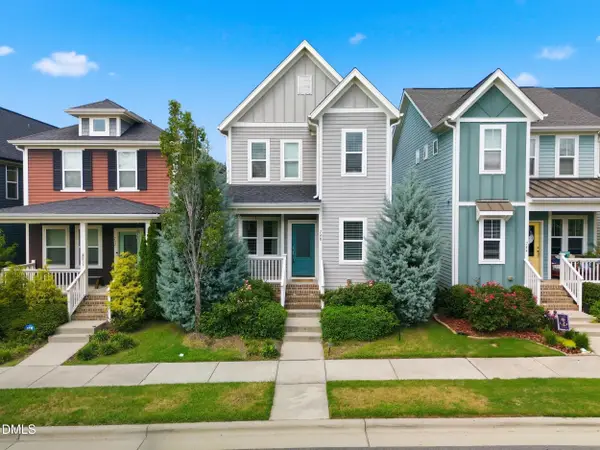 $375,000Active3 beds 3 baths1,753 sq. ft.
748 Groveview Wynd, Wendell, NC 27591
MLS# 10184608Listed by: CHOICE RESIDENTIAL REAL ESTATE  $369,990Pending4 beds 3 baths2,175 sq. ft.
812 Norma Drive, Wendell, NC 27591
MLS# 10184614Listed by: D.R. HORTON, INC.- Open Sat, 12 to 4pmNew
 $299,990Active3 beds 3 baths1,637 sq. ft.
2440 Whitewing Lane, Wendell, NC 27591
MLS# 10184503Listed by: BROOKFIELD MID-ATLANTIC BROKER - New
 $263,000Active3 beds 1 baths1,129 sq. ft.
228 Short Street, Wendell, NC 27591
MLS# 10184505Listed by: RW REALTY OF NC, LLC - New
 $1,200,000Active6 beds 4 baths3,237 sq. ft.
1525 Marshburn Road, Wendell, NC 27591
MLS# 10184400Listed by: BEYCOME BROKERAGE REALTY LLC - New
 $675,000Active4 beds 4 baths3,586 sq. ft.
417 Midnight Moon Drive, Wendell, NC 27591
MLS# 10184350Listed by: COSTELLO REAL ESTATE & INVESTM - New
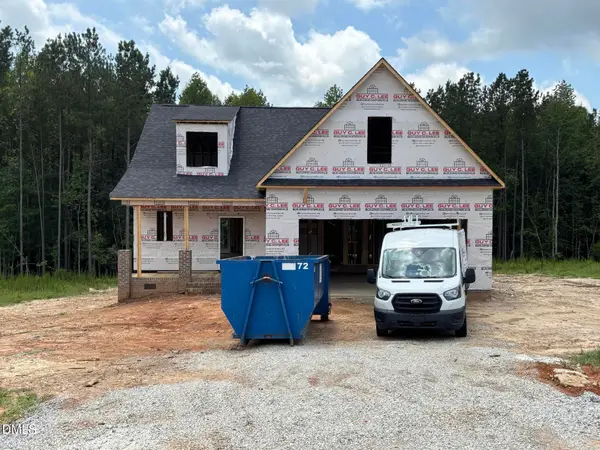 $399,900Active3 beds 3 baths2,142 sq. ft.
553 Rye Way, Wendell, NC 27591
MLS# 10184242Listed by: RE/MAX SOUTHLAND REALTY II  $370,490Pending5 beds 3 baths2,368 sq. ft.
556 Tradition Farm Place, Wendell, NC 27591
MLS# 10184116Listed by: D.R. HORTON, INC.


Protect your home and budget from life's surprises with an Assurant Home Warranty, backed by a partner that supports you through every step of homeownership. Explore Plans.
© 2026 Better Homes and Gardens Real Estate LLC. An Anywhere Real Estate company. All rights reserved. Better Homes and Gardens® Real Estate is a registered trademark owned by Meredith Operations Corporation, licensed to Better Homes and Gardens Real Estate LLC and used with permission. Better Homes and Gardens Real Estate LLC fully supports the principles of the Fair Housing Act and the Equal Opportunity Act. Listing information is deemed reliable but is not guaranteed accurate.
Each office is independently owned and operated.
Any services or products provided by third parties are not provided by, affiliated with or related to Better Homes and Gardens Real Estate LLC, or its affiliated companies.